Skip main navigation
Sold for $2,155,000
  • $2,155,000

    2294 Stonebrae Ct, Berthoud, CO 80513

    4beds
    6,150sqft
    Single Family Residence
    Built in 2023
    0.37 Acres Lot
    $2,160,800 Zestimate®
    $350/sqft
    $5,886 Estimated rent

    Home value

    $2,160,800

    $2.05M - $2.27M

    $5,886/mo

    Zestimate® history
    Loading
    Loading...

    Owner options

    List your home for rent

    $5,886/mo

    Rent Zestimate®

    Find your next renter with Zillow Rental Manager. Plus, with online applications, you can quickly screen prospective tenants – for free.

    Learn more

    $5,886/mo

    Rent Zestimate®

    Refinance and save

    $12,543/mo

    Est. payment

    Refinancing to a lower rate could help reduce your monthly payments and save thousands over the life of the loan.

    See today's rates

    $12,543/mo

    Est. payment

    Explore your selling options

    Work with a Zillow partner agent

    Leverage their expertise and Zillow's premium Showcase listings to get your home seen by more buyers.

    Get started

    List with your own agent

    Get your home in front of millions of buyers by listing it on Zillow.

    Learn how to do it

    Sell it yourself

    Take full control of how buyers see your home on Zillow by listing For Sale by Owner (FSBO).

    List your home

    What's special

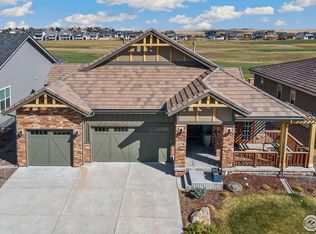
    Seller is offering a $50,000 Seller Concession to any approved Buyer. The Buyer may use this Concession as they wish. Better than new! Move in ready! Over $100k in professional landscaping. This beautiful custom home in Heron Lakes offers incredible views in a luxury setting. This stunning 2 story with a walk-out basement is an entertainer's dream with luxury finishes throughout. The gourmet kitchen is impressive with a large island, JennAir appliances, and a walk-in pantry. The great room features a gorgeous 2 story contemporary fireplace and large windows to showcase breathtaking mountain views. The private primary bedroom offers a soaking tub, heated floors, and a large walk in closet complete with a custom closet system. This home has an office located near the front entrance. Hardwood flooring throughout the main level, with the exception of the laundry/mudroom. On the second level, you will find 2 bedrooms (one can function as a 2nd primary), a loft area with a wet bar and a balcony for entertaining or relaxing. Washer & dryer on the main and second levels. The finished basement offers a family room, large rec space with LVP flooring for game tables, wet bar with full sized fridge, and the 4th bedroom with a 3/4 bath and another powder bath. Enjoy Colorado sunsets on your covered deck, basement patio, or upstairs balcony! The 4 car garage is fully insulated, painted epoxy flooring and roughed in for a heater. This cul-de-sac is elevated above the other lots below so you see up and over the other homes. Don't miss this opportunity to live in a world class community that has so many amenities to offer-resort style pool, lake access for motorized and non-motorized watercraft, walking trails, work out facilities, and TPC Golf Course. Call for your own private showing!

    Zillow last checked:

    Listing updated:

    Listed by:

    Stephanie Klein 970-227-1585,

    Group Harmony,

    Douglas Klein 970-227-1585,

    Group Harmony

    Bought with:

    Dylan Lario, 40018231

    Coldwell Banker Realty 56

    Source: IRES as distributed by MLS GRID,MLS#: 1024990MLS Logo

    Facts & features

    Interior

    Bedrooms & bathrooms
    • Bedrooms: 4
    • Bathrooms: 6
    • Full bathrooms: 1
    • 3/4 bathrooms: 3
    • 1/2 bathrooms: 2
    • Main level bathrooms: 2
    Primary bedroom
    • Description: Wood
    • Features: Luxury Features Primary Bath, 5 Piece Primary Bath
    • Level: Main
    • Area: 306 Square Feet
    • Dimensions: 17 x 18
    Bedroom 2
    • Description: Carpet
    • Level: Upper
    • Area: 210 Square Feet
    • Dimensions: 14 x 15
    Bedroom 3
    • Description: Carpet
    • Level: Upper
    • Area: 272 Square Feet
    • Dimensions: 17 x 16
    Bedroom 4
    • Description: Carpet
    • Level: Basement
    • Area: 240 Square Feet
    • Dimensions: 16 x 15
    Dining room
    • Description: Wood
    • Level: Main
    • Area: 180 Square Feet
    • Dimensions: 15 x 12
    Family room
    • Description: Carpet
    • Level: Basement
    • Area: 380 Square Feet
    • Dimensions: 20 x 19
    Great room
    • Description: Wood
    • Level: Main
    • Area: 400 Square Feet
    • Dimensions: 20 x 20
    Kitchen
    • Description: Wood
    • Level: Main
    • Area: 240 Square Feet
    • Dimensions: 15 x 16
    Laundry
    • Description: Tile
    • Level: Main
    • Area: 120 Square Feet
    • Dimensions: 15 x 8
    Recreation room
    • Description: Luxury Vinyl
    • Level: Basement
    • Area: 180 Square Feet
    • Dimensions: 15 x 12
    Study
    • Description: Wood
    • Level: Main
    • Area: 196 Square Feet
    • Dimensions: 14 x 14
    Heating
    • 2 or more Heat Sources, Humidity Control, 2 or more H20 Heaters
    Cooling
    • Central Air, Ceiling Fan(s)
    Appliances
    • Included: Gas Range, Oven, Double Oven, Dishwasher, Refrigerator, Bar Fridge, Washer, Dryer, Microwave, Disposal
    • Laundry: Sink, Washer/Dryer Hookup
    Features
    • Cathedral Ceiling(s), Open Floorplan, Pantry, Walk-In Closet(s), Wet Bar, Kitchen Island, Two Primary Suites, High Ceilings, Split Bedroom Plan
    • Flooring: Wood
    • Windows: Window Coverings
    • Basement: Full,Partially Finished,Walk-Out Access,Rough-in for Radon
    • Has fireplace: Yes
    • Fireplace features: Two or More, Family Room, Great Room
    Interior area
    • Total structure area: 3,985
    • Total interior livable area: 6,150 sqft
    • Finished area above ground: 3,985

    Property

    Parking
    • Total spaces: 4
    • Parking features: Garage Door Opener, Oversized
    • Attached garage spaces: 4
    • Details: Attached
    Accessibility
    • Accessibility features: Low Carpet, Main Floor Bath, Accessible Bedroom, Stall Shower, Main Level Laundry
    Features
    • Levels: Two
    • Stories: 2
    • Patio & porch: Patio, Deck
    • Exterior features: Sprinkler System, Balcony
    • Fencing: Fenced,Other
    • Has view: Yes
    • View description: Mountain(s), Water
    • Has water view: Yes
    • Water view: Water
    Lot
    • Size: 0.37 Acres
    • Features: Cul-De-Sac, Corner Lot, Deciduous Trees, Native Plants, Near Golf Course, Paved, Curbs, Gutters, Sidewalks, Street Light, Fire Hydrant within 500 Feet
    Details
    • Parcel number: R1661608
    • Zoning: SFR
    • Special conditions: Private Owner

    Construction

    Type & style
    • Home type: SingleFamily
    • Architectural style: Contemporary
    • Property subtype: Single Family Residence
    Materials
    • Frame
    • Roof: Tile
    Condition
    • New construction: No
    • Year built: 2023
    Details
    • Builder model: custom
    • Builder name: Ridgeway Custom Homes

    Utilities & green energy

    • Electric: PV REA
    • Gas: Xcel Energy
    • Sewer: Public Sewer
    • Water: City
    • Utilities for property: Natural Gas Available, Electricity Available, Cable Available, Satellite Avail, High Speed Avail
    Green energy
    • Energy efficient items: Windows, High Efficiency Furnace, Thermostat

    Community & neighborhood

    Security
    • Security features: Fire Alarm
    Community
    • Community features: Clubhouse, Pool, Fitness Center, Trail(s)
    Location
    • Region: Berthoud
    • Subdivision: Heron Lakes, TPC at Heron Lakes

    Other

    Other facts
    • Listing terms: Cash,Conventional
    • Road surface type: Asphalt

    Price history

    DateEventPrice
    12/17/2025Sold$2,155,000-8.1%$350/sqft
    Source: IRES as distributed by MLS GRID #1024990 Report a problem
    9/11/2025Pending sale$2,345,000$381/sqft
    Source: REcolorado as distributed by MLS GRID #IR1024990 Report a problem
    7/11/2025Price change$2,345,000-2.1%$381/sqft
    Source: IRES as distributed by MLS GRID #1024990 Report a problem
    1/22/2025Listed for sale$2,395,000+14%$389/sqft
    Source: IRES as distributed by MLS GRID #1024990 Report a problem
    8/22/2024Listing removed--
    Source: IRES as distributed by MLS GRID #1014226 Report a problem
    7/24/2024Price change$2,100,000-4.5%$341/sqft
    Source: IRES as distributed by MLS GRID #1014226 Report a problem
    7/19/2024Price change$2,200,000-2.2%$358/sqft
    Source: IRES as distributed by MLS GRID #1014226 Report a problem
    7/12/2024Listed for sale$2,250,000+1.4%$366/sqft
    Source: IRES as distributed by MLS GRID #1014226 Report a problem
    6/14/2024Sold$2,220,000-0.4%$361/sqft
    Source: IRES as distributed by MLS GRID #1008850 Report a problem
    5/16/2024Pending sale$2,230,000$363/sqft
    Source: REcolorado as distributed by MLS GRID #IR1008850 Report a problem
    5/6/2024Listed for sale$2,230,000$363/sqft
    Source: IRES as distributed by MLS GRID #1008850 Report a problem
    5/6/2024Listing removed--
    Source: IRES as distributed by MLS GRID #1005298 Report a problem
    3/19/2024Listed for sale$2,230,000$363/sqft
    Source: IRES as distributed by MLS GRID #1005298 Report a problem
    2/28/2024Listing removed--
    Source: IRES as distributed by MLS GRID #1000071 Report a problem
    2/15/2024Price change$2,230,000-0.2%$363/sqft
    Source: IRES as distributed by MLS GRID #1000071 Report a problem
    11/29/2023Listed for sale$2,234,000+0.9%$363/sqft
    Source: IRES as distributed by MLS GRID #1000071 Report a problem
    11/16/2023Listing removed--
    Source: IRES as distributed by MLS GRID #990349 Report a problem
    6/20/2023Listing removed$2,215,000$360/sqft
    Source: IRES as distributed by MLS GRID #990349 Report a problem
    6/20/2023Listed for sale$2,215,000$360/sqft
    Source: IRES as distributed by MLS GRID #990349 Report a problem

    Public tax history

    Tax history is unavailable.

    Neighborhood: 80513

    Nearby schools

    GreatSchools rating
    Schools provided by the listing agent
    • Elementary: Carrie Martin
    • Middle: Bill Reed
    • High: Thompson Valley

    Source: IRES as distributed by MLS GRID. This data may not be complete. We recommend contacting the local school district to confirm school assignments for this home.

    Get a cash offer in 3 minutes
    Find out how much your home could sell for in as little as 3 minutes with a no-obligation cash offer.
    Estimated market value
    $2,160,800
    Get a cash offer in 3 minutes
    Find out how much your home could sell for in as little as 3 minutes with a no-obligation cash offer.
    Estimated market value
    $2,160,800