Three bedroom bungalow. Living Room, dining room, kitchen and one bath room Fenced Yard. In need of some work.
Active
$52,900
2294 Sturtevant St, Detroit, MI 48206
3beds
1,076sqft
Single Family Residence
Built in 1921
3,049 Square Feet Lot
$-- Zestimate®
$49/sqft
$-- HOA
What's special
Fenced yardOne bath roomDining room
- 2 days
- 98
- 5
Zillow last checked:
Listing updated:
Listed by:
David Bolling 313-334-8995,
Wayne Bolling Realty 248-545-8455
Source: MichRIC,MLS#: 26061007
Facts & features
Interior
Bedrooms & bathrooms
- Bedrooms: 3
- Bathrooms: 1
- Full bathrooms: 1
- Main level bedrooms: 2
Primary bedroom
- Description: Carpet
- Level: Main
- Area: 108
- Dimensions: 9.00 x 12.00
Bedroom 2
- Description: Carpet
- Level: Main
- Area: 100
- Dimensions: 10.00 x 10.00
Bedroom 3
- Description: Carpet
- Level: Upper
- Area: 187
- Dimensions: 11.00 x 17.00
Bathroom 1
- Description: Tile
- Level: Main
- Area: 30
- Dimensions: 5.00 x 6.00
Dining room
- Description: Tile
- Level: Main
- Area: 91
- Dimensions: 7.00 x 13.00
Kitchen
- Description: Tile
- Level: Main
- Area: 96
- Dimensions: 8.00 x 12.00
Living room
- Description: Tile
- Level: Main
- Area: 143
- Dimensions: 11.00 x 13.00
Heating
- Forced Air
Appliances
- Laundry: In Basement
Features
- Flooring: Carpet, Ceramic Tile
- Windows: Insulated Windows
- Basement: Michigan Basement
- Has fireplace: No
Interior area
- Total structure area: 828
- Total interior livable area: 1,076 sqft
- Finished area below ground: 828
Property
Features
- Stories: 2
- Fencing: Chain Link,Front Yard
Lot
- Size: 3,049 Square Feet
- Dimensions: 30 x 109
- Features: Sidewalk
Details
- Parcel number: 08004025.
- Zoning description: Residential
Construction
Type & style
- Home type: SingleFamily
- Property subtype: Single Family Residence
Materials
- Vinyl Siding
- Roof: Asphalt
Condition
- New construction: No
- Year built: 1921
Utilities & green energy
- Sewer: Public Sewer
- Water: Public
Community & HOA
Community
- Subdivision: Robert Oakmans Alta Vista Sub
Location
- Region: Detroit
Financial & listing details
- Price per square foot: $49/sqft
- Tax assessed value: $9,294
- Annual tax amount: $1,021
- Date on market: 11/19/2026
- Listing terms: Cash,Conventional
- Road surface type: Paved
Estimated market value
Not available
Estimated sales range
Not available
$1,150/mo
Price history
| Date | Event | Price |
|---|---|---|
| 11/19/2026 | Listed for sale | $52,900-41.2%$49/sqft |
Source:  MichRIC #26061007 Report a problem | ||
| 7/21/2022 | Sold | $89,900+1398.3%$84/sqft |
Source: Public Record Report a problem | ||
| 6/16/2022 | Sold | $6,000$6/sqft |
Source: Public Record Report a problem | ||
Public tax history
| Year | Property taxes | Tax assessment |
|---|---|---|
| 2026 | -- | $15,200 +14.3% |
| 2025 | -- | $13,300 +51.1% |
| 2024 | -- | $8,800 +23.9% |
| 2023 | -- | $7,100 +22.4% |
| 2022 | -- | $5,800 +7.4% |
| 2021 | -- | $5,400 |
| 2020 | $959 +52.4% | $5,400 +17.6% |
| 2019 | $629 | $4,590 +2% |
| 2018 | $629 | $4,500 -4.3% |
| 2017 | -- | $4,700 -77.6% |
| 2016 | $609 | $21,000 +311.8% |
| 2015 | $609 -6.3% | $5,100 -28.5% |
| 2013 | $650 +6.7% | $7,132 -30.2% |
| 2010 | $609 | $10,219 -12% |
| 2009 | -- | $11,612 -10.5% |
| 2008 | -- | $12,974 |
| 2007 | -- | $12,974 +5.5% |
| 2005 | $65 | $12,298 +3% |
| 2004 | -- | $11,940 |
Find assessor info on the county website
Monthly payment
Est. payment
Payment breakdown
Explore the cost of this home by adjusting the details. Changes won't be saved.Climate risks
Neighborhood: Dexter-Linwood
Nearby schools
Schools provided by the listing agent
- Elementary: Durfee Elementary-Middle School
- Middle: Durfee Elementary-Middle School
- High: Northwest High School
Source: MichRIC. This data may not be complete. We recommend contacting the local school district to confirm school assignments for this home.
Similar homes
- $--2 bd1 ba1k sqft14230 Roselawn St, Detroit, MI 48238Auction
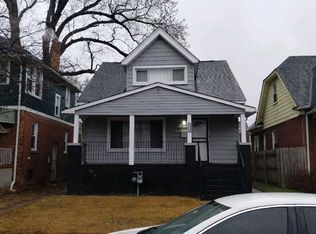 Xome
- $49,9003 bd1 ba1.2k sqft2477 Waverly St, Detroit, MI 48238For Sale
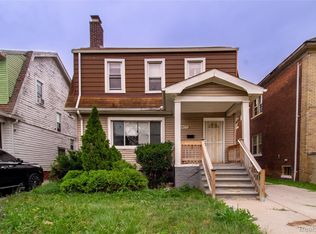
 MLS ID #20261065992, Andreina Mendoza-Herrera, RE/MAX Leading Edge. Realcomp II
- $55,0002 bd1 ba1.1k sqft15826 Parkside St, Detroit, MI 48238For Sale
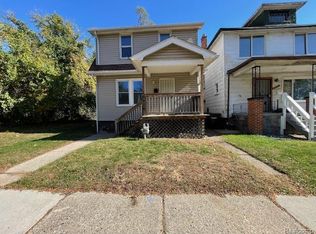 MLS ID #20261092264, Sherri Saad, RE/MAX Leading Edge. Realcomp II
- $45,0004 bd2 ba1.5k sqft2745 Clairmount St, Detroit, MI 48206For Sale
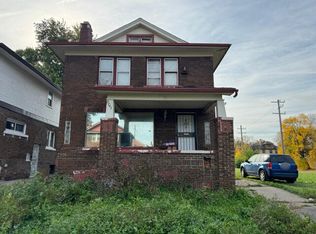
 MLS ID #26056240, Gary Reggish, Remerica United Realty. MichRIC
- $55,0003 bd2 ba1.2k sqft11439 Ohio St, Detroit, MI 48204For SaleMLS ID #20261088432, Anthony Vitale, Realty Executives Home Towne. Realcomp II
- $29,0004 bd1 ba1.2k sqft15588 Baylis St, Detroit, MI 48238For SaleMLS ID #20261093784, Marshall Montgomery, Michigan Property Resource. Realcomp II
- $54,0003 bd1 ba1.1k sqft8821 Arcadia St, Detroit, MI 48204For SaleMLS ID #20261039100, Mike Hakim, EXP Realty Main. Realcomp II
- $55,0003 bd1 ba1k sqft2000 Brighton St, Detroit, MI 48203For SaleMLS ID #20261056366, Jessica Schultz, EXP Realty - Mark White & Associates. Realcomp II
- $49,9003 bd1 ba1k sqft9669 Cascade St, Detroit, MI 48204For SaleMLS ID #20261056667, Darius Robinson, EXP Realty Main. Realcomp II
- $59,0003 bd1 ba1k sqft1695 Tyler St, Detroit, MI 48238For SaleMLS ID #20261071075, Jay Taylor, Good Company. Realcomp II
- $29,9003 bd1 ba1.2k sqft2701 W Philadelphia St, Detroit, MI 48206For SaleMLS ID #26060293, Kathryn Wurn, Remerica Preferred. MichRIC
- $55,0004 bd1 ba1.4k sqft320 Richton St, Highland Park, MI 48203For SaleMLS ID #20261060374, Alicia D Bostick, Reach Realty Group. Realcomp II
- $55,0004 bd2 ba1.2k sqft5544 Vancouver St, Detroit, MI 48204For SaleMLS ID #20261062939, Melissa Jolliff, REMAX Masterpiece of Michigan. Realcomp II
- $45,0003 bd1 ba1.2k sqft11178 Northlawn St, Detroit, MI 48204For SaleMLS ID #20261091216, Gregory White, Imagine Home Realty. Realcomp II
- $39,0003 bd1 ba1.2k sqft9242 Genessee St, Detroit, MI 48206For SaleMLS ID #20261073867, Akilinimali McKie, EXP Realty Main. Realcomp II
- $50,0003 bd1 ba1.2k sqft545 Rosedale Ct, Detroit, MI 48202For SaleMLS ID #20251021907, Erick Monzo, Keller Williams Realty-Great Lakes. Realcomp II
- $60,0003 bd1 ba1.2k sqft13545 Ilene St, Detroit, MI 48238For SaleMLS ID #20261090322, Diamond Davis, Berkshire Hathaway HomeServices The Loft Warehouse. Realcomp II
- $50,0003 bd1 ba1k sqft14542 Ilene St, Detroit, MI 48238For SaleMLS ID #20261075474, Kelly Farrell, Oak and Stone Real Estate. Realcomp II
- $40,0004 bd2 ba1.2k sqft9056 Bryden St, Detroit, MI 48204For SaleMLS ID #20261091790, Iman Elsibai, Keller Williams Legacy. Realcomp II
