Welcome to Oak Hammock Preserve.......this 4-bedroom home is laid out with what I like to call a "triple split" plan. Owner's Suite on one side, 2nd bed and bath on the other side towards the back, & beds 3 & 4 near the front. Gives great opportunity for an older child still at home or an elderly parent needing space. NEW ROOF 2023, NEW EXTERIOR & INTERIOR PAINT 2023, NEW VINYL FLOOR 2022, BEDS 2 & 3 HAVE BRAND NEW CARPET, & ALL appliances stay. We have some new light & plumbing fixtures, security system wiring in place, vaulted ceilings give that spacious feel, plant shelves & built-ins add great places for decor or collectibles. The kitchen is equipped with granite counters, recessed lights, pantry, a breakfast bar, & an eat-in dinette. You'll have great views of the backyard from the bay window along with the sliding glass doors that open from both sides. There are TWO walk-in closets @ the Owner's Suite, TWO sinks, a sit-down vanity, tiled shower, & a soaker tub. Baths 2 & 3 both have granite tops & the back patio connects to bath 2 for outside access or a future pool bath. TWO hall linen closets add extra storage. Need an office??.......the front living space could easily make a cozy office or even crafts room. Close it in, add a closet and you'll have 5 bedrooms!! The formal dining could also make a great work-out area or kid's playroom.....let's be honest, formal dining and living spaces are utilized for many more things today!! We have an oversized laundry room with a closet, storage shelves, a utility sink, & THE WASHER & DRYER STAY. The back patio is screened and faces south......with the tree buffer at the back, you'll have great shade and ambiance. No rear neighbors present, the birds that visit are amazing to watch, & a vinyl fence helps with seclusion & keeping the fur babies in. My favorite garage design, A SIDE-ENTRY......so classy and gives added privacy. There is a bump-out towards the back that would make a superb spot for bikes, a spare fridge, or additional stowing. The community offers a pool, a playground, and TWO large ponds with walking paths. Mature trees line the streets, the HOA is only $600 a year, & the proximity to John Young is great. Reach the OIA in 20+ miles, our famous attractions in 21+ miles, Melbourne Beach in 64+ miles, a popular shopping mall in 20+ miles, or downtown Kissimmee in 5+ miles. Take advantage of this 4-bedroom model, that is move-in ready, with a brick-paver drive, & its STUNNING quiet street. Make sure to watch our professional video for more angles of this property.
Sold for $445,000
$445,000
2294 VIEHMAN TRAIL, KISSIMMEE, FL 34746
4beds
2,604sqft
Single Family Residence
Built in 2006
9,453 Square Feet Lot
$427,500 Zestimate®
$171/sqft
$2,600 Estimated rent
Home value
$427,500
$406,000 - $449,000
$2,600/mo
Zestimate® history
Owner options
List your home for rent
$2,600/mo
Rent Zestimate®
Find your next renter with Zillow Rental Manager. Plus, with online applications, you can quickly screen prospective tenants – for free.
$2,600/mo
Rent Zestimate®
Refinance and save
$3,034/mo
Est. payment
Refinancing to a lower rate could help reduce your monthly payments and save thousands over the life of the loan.
$3,034/mo
Est. payment
Explore your selling options
Work with a Zillow partner agent
Leverage their expertise and Zillow's premium Showcase listings to get your home seen by more buyers.
Get startedList with your own agent
Get your home in front of millions of buyers by listing it on Zillow.
Learn how to do itSell it yourself
Take full control of how buyers see your home on Zillow by listing For Sale by Owner (FSBO).
List your homeWhat's special
Bay windowGranite topsGreat viewsGranite countersBreakfast barNew roofInterior paint
Zillow last checked:
Listing updated:
Listed by:
Jennifer Davis, PA 407-361-1072,
FLORIDA REALTY RESULTS LLC 407-498-3838
Bought with:
Robert Cadet, 3482892
GLOBAL VISION REALTY INC
Source: Stellar MLS,MLS#: S5099996 Originating MLS: Osceola
Originating MLS: Osceola
Facts & features
Interior
Bedrooms & bathrooms
- Bedrooms: 4
- Bathrooms: 3
- Full bathrooms: 3
Rooms
- Room types: Dining Room, Living Room, Utility Room
Primary bedroom
- Features: Walk-In Closet(s)
- Level: First
- Dimensions: 15.9x20.8
Bedroom 2
- Features: Built-in Closet
- Level: First
- Dimensions: 10.8x10.9
Bedroom 3
- Features: Built-in Closet
- Level: First
- Dimensions: 10.7x10.9
Bedroom 4
- Features: Built-in Closet
- Level: First
- Dimensions: 7.5x10.8
Balcony porch lanai
- Level: First
- Dimensions: 8.8x15.3
Dinette
- Level: First
- Dimensions: 7x8
Dining room
- Level: First
- Dimensions: 10.6x13.7
Family room
- Level: First
- Dimensions: 11x15
Foyer
- Level: First
- Dimensions: 5x12
Kitchen
- Level: First
- Dimensions: 13x16
Laundry
- Level: First
- Dimensions: 5.5x11
Living room
- Level: First
- Dimensions: 11x15.8
Heating
- Central
Cooling
- Central Air
Appliances
- Included: Dishwasher, Disposal, Dryer, Electric Water Heater, Microwave, Range, Refrigerator, Washer
- Laundry: Electric Dryer Hookup, Inside, Laundry Room, Washer Hookup
Features
- Built-in Features, Ceiling Fan(s), Eating Space In Kitchen, Split Bedroom, Vaulted Ceiling(s), Walk-In Closet(s)
- Flooring: Carpet, Tile, Vinyl
- Doors: Sliding Doors
- Windows: Blinds, Drapes
- Has fireplace: No
Interior area
- Total structure area: 3,370
- Total interior livable area: 2,604 sqft
Property
Parking
- Total spaces: 2
- Parking features: Driveway, Garage Door Opener, Garage Faces Side
- Attached garage spaces: 2
- Has uncovered spaces: Yes
- Details: Garage Dimensions: 21x22
Features
- Levels: One
- Stories: 1
- Patio & porch: Covered, Rear Porch, Screened
- Exterior features: Irrigation System, Lighting, Rain Gutters, Sidewalk
- Fencing: Vinyl
- Has view: Yes
- View description: Trees/Woods
Lot
- Size: 9,453 Square Feet
- Features: In County, Sidewalk
- Residential vegetation: Mature Landscaping
Details
- Parcel number: 052629444200011930
- Zoning: PD
- Special conditions: None
Construction
Type & style
- Home type: SingleFamily
- Property subtype: Single Family Residence
Materials
- Block, Stucco
- Foundation: Slab
- Roof: Shingle
Condition
- New construction: No
- Year built: 2006
Utilities & green energy
- Sewer: Public Sewer
- Water: Public
- Utilities for property: Cable Connected, Electricity Connected
Community & HOA
Community
- Features: Playground, Pool, Sidewalks
- Pet fee: $0 monthly
- Subdivision: OAK HAMMOCK PRSV U2
HOA
- Has HOA: Yes
- Amenities included: Playground, Pool
- Services included: Recreational Facilities
- HOA fee: $57 monthly
- HOA name: One Source Management Solutions
- HOA phone: 407-358-6696
Location
- Region: Kissimmee
Financial & listing details
- Price per square foot: $171/sqft
- Tax assessed value: $365,400
- Annual tax amount: $4,793
- Date on market: 2/23/2024
- Cumulative days on market: 46 days
- Listing terms: Cash,Conventional,FHA,VA Loan
- Ownership: Fee Simple
- Total actual rent: 0
- Electric utility on property: Yes
- Road surface type: Paved
Price history
| Date | Event | Price |
|---|---|---|
| 5/17/2024 | Sold | $445,000$171/sqft |
Source:  Stellar MLS #S5099996 Report a problem Stellar MLS #S5099996 Report a problem | ||
| 4/9/2024 | Pending sale | $445,000$171/sqft |
Source: Stellar MLS #S5099996 Report a problem | ||
| 3/28/2024 | Price change | $445,000-1.1%$171/sqft |
Source: Stellar MLS #S5099996 Report a problem | ||
| 2/23/2024 | Listed for sale | $449,900+80%$173/sqft |
Source: Stellar MLS #S5099996 Report a problem | ||
| 11/4/2021 | Sold | $250,000+4.2%$96/sqft |
Source: Public Record Report a problem | ||
| 4/8/2008 | Sold | $240,000-42.4%$92/sqft |
Source: Public Record Report a problem | ||
| 3/16/2006 | Sold | $416,800$160/sqft |
Source: Public Record Report a problem | ||
Public tax history
| Year | Property taxes | Tax assessment |
|---|---|---|
| 2025 | $5,369 +8.7% | $365,400 +0.1% |
| 2024 | $4,941 +3.1% | $365,000 -3.5% |
| 2023 | $4,793 +5.8% | $378,100 +17% |
| 2022 | $4,531 +12.7% | $323,100 +34.5% |
| 2021 | $4,019 +3% | $240,200 +3.5% |
| 2020 | $3,901 +3.4% | $232,100 +5% |
| 2019 | $3,774 | $221,000 +7.1% |
| 2018 | $3,774 +7.3% | $206,300 +7.4% |
| 2017 | $3,518 +4.3% | $192,100 +9% |
| 2016 | $3,371 +7.1% | $176,200 +10.3% |
| 2015 | $3,149 +12.1% | $159,800 +5.1% |
| 2014 | $2,809 | $152,000 +14.1% |
| 2013 | -- | $133,227 +1.7% |
| 2012 | -- | $131,000 -3.5% |
| 2011 | -- | $135,800 -2.2% |
| 2010 | -- | $138,800 -11.1% |
| 2009 | -- | $156,200 -51.3% |
| 2008 | -- | $320,900 +483.5% |
| 2006 | -- | $55,000 |
Find assessor info on the county website
Neighborhood: 34746
Nearby homes
- $506,8005 bd3 ba3.2k sqft2292 Viehman Trl, Kissimmee, FL 34746Off Market
- $402,5004 bd3 ba2.6k sqft2296 Viehman Trl, Kissimmee, FL 34746Off Market
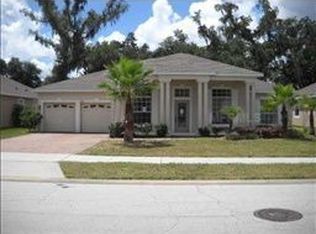
- $367,2004 bd2 ba2.2k sqft2290 Viehman Trl, Kissimmee, FL 34746Off Market
- $420,1004 bd3 ba2.5k sqft2298 Viehman Trl, Kissimmee, FL 34746Off Market
- $409,1004 bd3 ba2.6k sqft2295 Viehman Trl, Kissimmee, FL 34746Off Market
- $350,5003 bd2 ba2.2k sqft2297 Viehman Trl, Kissimmee, FL 34746Off Market
- $407,0004 bd3 ba2.7k sqft2293 Viehman Trl, Kissimmee, FL 34746Off Market
- $393,9004 bd3 ba2.7k sqft2300 Viehman Trl, Kissimmee, FL 34746Off Market
Nearby schools
GreatSchools rating
- 2/10Pleasant Hill Elementary SchoolGrades: PK-5Distance: 2.1 mi
- 5/10Horizon Middle SchoolGrades: 6-8Distance: 2 mi
- 3/10Liberty High SchoolGrades: PK,9-12Distance: 5.6 mi
Get a cash offer in 3 minutes
Find out how much your home could sell for in as little as 3 minutes with a no-obligation cash offer.
Estimated market value
$427,500
Get a cash offer in 3 minutes
Find out how much your home could sell for in as little as 3 minutes with a no-obligation cash offer.
Estimated market value
$427,500
- Florida
- Osceola County
- Kissimmee
- 34746
- 2294 VIEHMAN TRAIL
Nearby cities
Nearby neighborhoods
Nearby zip codes
Other Kissimmee Topics
