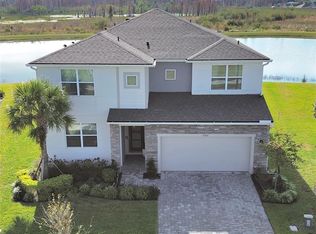
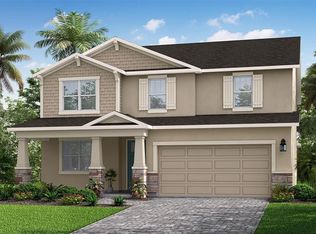
Virtually Staged. Under Construction. This thoughtfully designed Seville floor plan with a Craftsman Elevation offers 5 bedrooms, 4 full baths. 2 car garage with paver driveway. Full wrap gutters around the home. There is plenty of room to roam in this 3,330 square foot single family 2 story home. This home has room for everyone and everything. The Executive Kitchen is a Chef's dream. Includes wall ovens with cooktop and SS Hood vented outside. You will love the pantry and extra storage underneath the stairs. The gorgeous Level 4 Sonoma Painted Harbor 42" cabinets and Level 4 Calcatta Arno Quartz countertops are sure to please! The Grand Room opens up to the kitchen and out to the covered lanai with pavers. This home backs up to a gorgeous view on conservation and in a private cul-de-sac. The Private Study is perfect for those working from home or great for another break away room. You will also love the guest suite downstairs with a full bath and oversized walk-in closet. The first floor living space will be completed with Level 3 7x22 wood plank tile with a 70/30 stagger look throughout. The bonus room offers yet another gathering spot, perfect for a media room or your pool table. All of the 3 secondary bedrooms offer ample closet space and the owner's suite has a 2 spacious walk-in closets. Added feature of this home include or Smart Home Tech Package. Ecobee Thermostat, Voice Doorbell and ClareOne Touchscreen Panel. Parkview at Long Lake Ranch is a gated community with Resort Style Pool, Dog Park, and 2 playgrounds. The location of this community is just 1.2 mile drive to the local Publix plaza and 3.8 miles from shops, restaurants, and Premium Outlet Mall and more! The local public schools for this community will be Oakstead Elementary School, Charles Rushe Middle School, Sunlake High School as well as local private and charter schools. Come and see why Parkview at Long Lake Ranch will be your new community today. Great incentives available for a limited time only. Incentives, pricing, dimensions and features can change at any time without notice or obligation. Photos, renderings and plans are for illustrative purposes only, and should never be relied upon and may vary from the actual home. The photos are from a furnished model home and not the home offered for sale. Room Feature: Linen Closet In Bath (Primary Bedroom).
Sold for $803,000
Zillow last checked:
Listing updated:
Bought with:
Brian Sodano, 3489502
BETTER HOMES & GARDENS RE LIFESTYLES
Source: Stellar MLS,MLS#: T3470625 Originating MLS: Tampa
Price history
| Date | Event | Price |
|---|---|---|
| 4/26/2024 | Sold | $803,000-3.2%$230/sqft |
Source:  Stellar MLS #T3470625 Report a problem | ||
| 2/7/2024 | Pending sale | $829,654$238/sqft |
Source: Stellar MLS #T3470625 Report a problem | ||
| 2/2/2024 | Price change | $829,654-3.5%$238/sqft |
Source: Stellar MLS #T3470625 Report a problem | ||
| 12/23/2023 | Price change | $859,654+0.1%$247/sqft |
Source: Mattamy Homes Report a problem | ||
| 12/15/2023 | Price change | $859,127-0.3%$247/sqft |
Source: Stellar MLS #T3470625 Report a problem | ||
| 11/22/2023 | Price change | $862,127+0.3%$247/sqft |
Source: Mattamy Homes Report a problem | ||
| 9/7/2023 | Listed for sale | $859,684$247/sqft |
Source: Stellar MLS #T3470625 Report a problem | ||
Get a cash offer in 3 minutes
Find out how much your home could sell for in as little as 3 minutes with a no-obligation cash offer.
Estimated market value
