True Woodside Beauty! This owner occupied condominium home has been remodeled and updated for the discerning resident. Ready for a quick move-in and is equipped with High-Quality finishes including a complete reconfigured stainless steel Kitchen * Quartz countertops * Wellborn Cabinetry * Bosch Dishwasher * Built-in Microwave * Frigidaire Induction Range * New plumbing & lighting fixtures plus recessed LED lights * Imperfect smooth finish walls and ceilings * Trane HVAC & replaced ducting * Honeywell Programmable Thermostat * Sunshade Screens & Custom Window Blinds on some windows * Updated Electrical Sub Panel and so much more! The Owners suite has dual closets and pocket-door access to the bathroom. You will enjoy quiet time on the serene deck overlooking green-space with a huge sliding glass door access from the living room - conveniently located close to the main clubhouse - walk to the pond within the gates, shops & restaurants close by. Come fall in LOVE with this bright and cheerful home and enjoy the EZ Low maintenance lifestyle!
Closed
$200,000
2294 Woodside Ln Unit 13, Sacramento, CA 95825
1beds
668sqft
Condominium
Built in 1968
-- sqft lot
$201,700 Zestimate®
$299/sqft
$1,497 Estimated rent
Home value
$201,700
$184,000 - $222,000
$1,497/mo
Zestimate® history
Owner options
List your home for rent
$1,497/mo
Rent Zestimate®
Find your next renter with Zillow Rental Manager. Plus, with online applications, you can quickly screen prospective tenants – for free.
$1,497/mo
Rent Zestimate®
Refinance and save
$1,862/mo
Est. payment
Refinancing to a lower rate could help reduce your monthly payments and save thousands over the life of the loan.
$1,862/mo
Est. payment
Explore your selling options
Work with a Zillow partner agent
Leverage their expertise and Zillow's premium Showcase listings to get your home seen by more buyers.
Get startedList with your own agent
Get your home in front of millions of buyers by listing it on Zillow.
Learn how to do itSell it yourself
Take full control of how buyers see your home on Zillow by listing For Sale by Owner (FSBO).
List your homeWhat's special
Bright and cheerful homeHigh-quality finishesSerene deck overlooking green-spaceWellborn cabinetryHoneywell programmable thermostatQuartz countertopsRecessed led lights
Zillow last checked:
Listing updated:
Listed by:
Debbie Woodruff DRE #00471743 916-769-6421,
GUIDE Real Estate
Bought with:
Armando Manzo, DRE #02149972
Core Real Estate Brokerage
Source: MetroList Services of CA,MLS#: 225095556Originating MLS: MetroList Services, Inc.
Facts & features
Interior
Bedrooms & bathrooms
- Bedrooms: 1
- Bathrooms: 1
- Full bathrooms: 1
Rooms
- Room types: Master Bathroom, Master Bedroom, Dining Room, Great Room, Kitchen
Primary bedroom
- Features: Closet, Walk-In Closet
Dining room
- Features: Dining/Living Combo
Kitchen
- Features: Quartz Counter, Granite Counters, Slab Counter, Stone Counters
Heating
- Central
Cooling
- Central Air
Appliances
- Included: Free-Standing Refrigerator, Dishwasher, Disposal, Microwave, Plumbed For Ice Maker, Self Cleaning Oven, Free-Standing Electric Range, See Remarks
- Laundry: No Hookups, Other
Features
- Flooring: Carpet, Tile
- Has fireplace: No
- Common walls with other units/homes: No One Above
Interior area
- Total interior livable area: 668 sqft
Property
Parking
- Parking features: Assigned, Guest, Gated, Driveway
- Has uncovered spaces: Yes
Features
- Stories: 1
- Entry location: Close to Clubhouse,Upper Level
- Exterior features: Balcony
- Has private pool: Yes
- Pool features: In Ground, Cabana, Community
- Fencing: Fenced,See Remarks,Gated Driveway/Sidewalks
- Waterfront features: Pond
Lot
- Size: 4,669 Square Feet
- Features: Close to Clubhouse, Low Maintenance
Details
- Additional structures: Cabana
- Parcel number: 29402200030068
- Zoning description: RD-30
- Special conditions: Offer As Is,Trust
Construction
Type & style
- Home type: Condo
- Architectural style: Contemporary,See Remarks
- Property subtype: Condominium
- Attached to another structure: Yes
Materials
- Stucco, Wood, Wood Siding
- Foundation: Combination
- Roof: Composition
Condition
- Year built: 1968
Details
- Builder name: Powell
Utilities & green energy
- Sewer: Public Sewer, See Remarks
- Water: Water District, See Remarks
- Utilities for property: Public, Sewer In & Connected, Electric, Underground Utilities, See Remarks
Community & HOA
Community
- Features: Gated
HOA
- Has HOA: Yes
- Amenities included: Barbecue, Car Wash Area, Pool, Clubhouse, Dog Park, Recreation Room, Recreation Facilities, Fitness Center, Gym, Laundry Coin
- Services included: Security, Trash, Water, Pool
- HOA fee: $537 monthly
Location
- Region: Sacramento
Financial & listing details
- Price per square foot: $299/sqft
- Tax assessed value: $129,618
- Annual tax amount: $3,512
- Price range: $199.9K - $200K
- Date on market: 7/19/2025
- Road surface type: Asphalt, Paved
Price history
| Date | Event | Price |
|---|---|---|
| 10/23/2025 | Sold | $200,000+0.1%$299/sqft |
Source: MetroList Services of CA #225095556 Report a problem | ||
| 8/27/2025 | Pending sale | $199,900$299/sqft |
Source: MetroList Services of CA #225095556 Report a problem | ||
| 7/19/2025 | Listed for sale | $199,900+82.6%$299/sqft |
Source: MetroList Services of CA #225095556 Report a problem | ||
| 8/28/2015 | Sold | $109,500+212.9%$164/sqft |
Source: Public Record Report a problem | ||
| 11/21/2011 | Sold | $35,000$52/sqft |
Source: Public Record Report a problem | ||
Public tax history
| Year | Property taxes | Tax assessment |
|---|---|---|
| 2025 | $3,512 +0.4% | $129,618 +2% |
| 2024 | $3,498 +1.1% | $127,077 +2% |
| 2023 | $3,459 +0.6% | $124,587 +2% |
| 2022 | $3,439 +0.7% | $122,145 +2% |
| 2021 | $3,414 +0.8% | $119,751 +1% |
| 2020 | $3,386 +0.9% | $118,524 +2% |
| 2019 | $3,356 +0.6% | $116,201 +2% |
| 2018 | $3,337 +0.3% | $113,923 +2% |
| 2017 | $3,326 +3% | $111,690 +2% |
| 2016 | $3,228 +529.6% | $109,500 +199.4% |
| 2015 | $513 | $36,576 +2% |
| 2014 | $513 | $35,861 +0.5% |
| 2013 | -- | $35,700 +2% |
| 2012 | -- | $35,000 -66.2% |
| 2011 | -- | $103,501 +0.8% |
| 2010 | -- | $102,729 +1.8% |
| 2008 | -- | $100,956 +2% |
| 2007 | -- | $98,978 +2% |
| 2006 | -- | $97,038 +2% |
| 2005 | -- | $95,137 +2% |
| 2004 | -- | $93,273 +1.9% |
| 2003 | -- | $91,565 +7.2% |
| 2002 | -- | $85,400 +22% |
| 2001 | -- | $70,000 +24.6% |
| 2000 | -- | $56,186 |
Find assessor info on the county website
Neighborhood: Arden-Arcade
Nearby homes
- $150,1001 bd1 ba711 sqft2294 Woodside Ln UNIT 6, Sacramento, CA 95825Off Market

- $185,0001 bd1 ba682 sqft2294 Woodside Ln UNIT 7, Sacramento, CA 95825Off Market
- $210,0001 bd1 ba527 sqft2294 Woodside Ln UNIT 8, Sacramento, CA 95825Sold
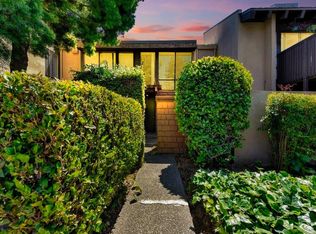
- $192,0001 bd1 ba527 sqft2294 Woodside Ln UNIT 9, Sacramento, CA 95825For Sale
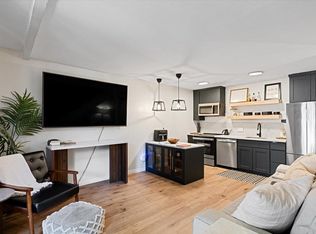
- $239,0001 bd1 ba701 sqft2294 Woodside Ln UNIT 14, Sacramento, CA 95825Sold
- $152,0001 bd1 ba527 sqft2294 Woodside Ln, Sacramento, CA 95825Off Market
- $174,1001 bd1 ba668 sqft2292 Woodside Ln UNIT 1, Sacramento, CA 95825Off Market
- $167,4001 bd1 ba682 sqft2292 Woodside Ln UNIT 2, Sacramento, CA 95825Off Market
Nearby schools
GreatSchools rating
- 3/10Greer Elementary SchoolGrades: K-5Distance: 0.6 mi
- 7/10Arden Middle SchoolGrades: 6-8Distance: 1.9 mi
- 1/10Encina Preparatory High SchoolGrades: 9-12Distance: 0.9 mi
Get a cash offer in 3 minutes
Find out how much your home could sell for in as little as 3 minutes with a no-obligation cash offer.
Estimated market value
$201,700
Get a cash offer in 3 minutes
Find out how much your home could sell for in as little as 3 minutes with a no-obligation cash offer.
Estimated market value
$201,700
- California
- Sacramento County
- Sacramento
- 95825
- Arden-Arcade
- 2294 Woodside Ln Unit 13
Nearby cities
Nearby neighborhoods
Nearby zip codes
Other Sacramento Topics
