Welcome to this gorgeous fully renovated home nestled in the desirable neighborhood of West Hills! The home has been meticulously taken care of from top to bottom with no stone left unturned! Walking in from the side walk you'll step into the massive front yard allowing you to appreciate the tasteful curb appeal with its upgraded contemporary design. As you walk under and past the modern front porch you'll be greeted by a wide and stylish pivot door opening up to the beauty that the home has to offer. Stepping into the home you'll be welcomed by an abundance of natural light shining on beautiful tiled floor, recessed lighting, pendant lighting, with an open concept design that connects you to its completely renovated modern kitchen that offers stylish cabinets, and quartz countertop complimented by its waterfall seating area made perfect for hosting! All three bedrooms in the home offer upgraded entry doors and custom, stylish closet spaces with an elegant design. Both bathrooms have been fashionably renovated offering a calm spa like feel for all guests and everyone in the family to enjoy. Even the garage has been gracefully upgraded with its insulated vaulted ceiling, epoxied floor, painted shiplap, floating shelves, and a custom built laundry area with its own sink and quartz countertop! Last but not least is the homes expansive backyard truly allowing you to feel the almost 9,000 square foot lot that is complimented by a large driveway, ample grassy area adjacent to its custom planter bed/boxes all given access through it's remote control stylish gate! Additional upgrades include a brand new roof, updated central heat and air system, and so much more! Schedule your private showing today before its gone!
Sold for $900,000
Listed by: The ONE Luxury Properties • Jorge Chacon • Contact: 818-363-6116
Bought with: The ONE Luxury Properties
$900,000
22940 Sherman Way, West Hills, CA 91307
3beds
1,358sqft
Single Family Residence
Built in 1956
8,767 Square Feet Lot
$903,300 Zestimate®
$663/sqft
$4,497 Estimated rent
Home value
$903,300
$822,000 - $994,000
$4,497/mo
Zestimate® history
Owner options
List your home for rent
$4,497/mo
Rent Zestimate®
Find your next renter with Zillow Rental Manager. Plus, with online applications, you can quickly screen prospective tenants – for free.
$4,497/mo
Rent Zestimate®
Refinance and save
$5,824/mo
Est. payment
Refinancing to a lower rate could help reduce your monthly payments and save thousands over the life of the loan.
$5,824/mo
Est. payment
Explore your selling options
Work with a Zillow partner agent
Leverage their expertise and Zillow's premium Showcase listings to get your home seen by more buyers.
Get startedList with your own agent
Get your home in front of millions of buyers by listing it on Zillow.
Learn how to do itSell it yourself
Take full control of how buyers see your home on Zillow by listing For Sale by Owner (FSBO).
List your homeWhat's special
Tasteful curb appealExpansive backyardMassive front yardStylish cabinetsAbundance of natural lightOpen concept designModern front porch
Zillow last checked:
Listing updated:
Listed by:
Jorge Chacon DRE #02039710 818-381-3317,
The ONE Luxury Properties
Bought with:
Jorge Chacon, DRE #02039710
The ONE Luxury Properties
Source: CRMLS,MLS#: SR25125179 Originating MLS: California Regional MLS
Originating MLS: California Regional MLSFacts & features
Interior
Bedrooms & bathrooms
- Bedrooms: 3
- Bathrooms: 2
- Full bathrooms: 2
- Main level bathrooms: 2
- Main level bedrooms: 3
Rooms
- Room types: Bedroom, Entry/Foyer, Kitchen, Laundry, Living Room, Primary Bathroom, Primary Bedroom, Dining Room
Bedroom
- Features: All Bedrooms Down
Bathroom
- Features: Bathtub, Dual Sinks, Remodeled, Tub Shower
Kitchen
- Features: Quartz Counters, Remodeled, Updated Kitchen
Heating
- Central
Cooling
- Central Air
Appliances
- Laundry: Washer Hookup, Gas Dryer Hookup, In Garage
Features
- Breakfast Bar, Separate/Formal Dining Room, Eat-in Kitchen, Quartz Counters, All Bedrooms Down
- Flooring: Tile
- Windows: Blinds, Double Pane Windows, Screens
- Has fireplace: No
- Fireplace features: None
- Common walls with other units/homes: 2+ Common Walls
Interior area
- Total interior livable area: 1,358 sqft
Property
Parking
- Total spaces: 7
- Parking features: Concrete, Carport, Gated, Paved
- Attached garage spaces: 1
- Carport spaces: 2
- Covered spaces: 3
- Uncovered spaces: 4
Accessibility
- Accessibility features: Other, Parking
Features
- Levels: One
- Stories: 1
- Entry location: Alley
- Patio & porch: Covered, Front Porch, Open, Patio
- Exterior features: Lighting
- Pool features: None
- Spa features: None
- Has view: Yes
- View description: None
Lot
- Size: 8,767 Square Feet
- Features: Back Yard, Front Yard, Garden, Near Park, Near Public Transit, Sprinkler System, Yard
Details
- Parcel number: 2026002013
- Zoning: LARS
- Special conditions: Standard
Construction
Type & style
- Home type: SingleFamily
- Architectural style: Contemporary
- Property subtype: Single Family Residence
- Attached to another structure: Yes
Materials
- Drywall, Concrete, Stucco, Wood Siding
- Foundation: Slab
Condition
- Turnkey
- New construction: No
- Year built: 1956
Utilities & green energy
- Electric: Standard
- Sewer: Public Sewer
- Water: Public
- Utilities for property: Cable Available, Electricity Connected, Natural Gas Connected, Sewer Connected, Water Connected
Community & HOA
Community
- Features: Street Lights, Sidewalks, Valley, Park
- Security: Carbon Monoxide Detector(s), Security Gate, Smoke Detector(s)
Location
- Region: West Hills
Financial & listing details
- Price per square foot: $663/sqft
- Tax assessed value: $656,183
- Annual tax amount: $8,130
- Date on market: 6/4/2025
- Cumulative days on market: 76 days
- Listing terms: Cash,Conventional,FHA,Government Loan,VA Loan
- Road surface type: Paved
Price history
| Date | Event | Price |
|---|---|---|
| 10/15/2025 | Sold | $900,000-2.7%$663/sqft |
Source:  CRMLS #SR25125179 Report a problem CRMLS #SR25125179 Report a problem | ||
| 9/4/2025 | Pending sale | $924,999$681/sqft |
Source: CRMLS #SR25125179 Report a problem | ||
| 8/20/2025 | Listing removed | $924,999-2.5%$681/sqft |
Source:  SDMLS #SR25125179 Report a problem SDMLS #SR25125179 Report a problem | ||
| 6/23/2025 | Listed for sale | $949,000+58.2%$699/sqft |
Source: SDMLS #SR25125179 Report a problem | ||
| 6/18/2020 | Sold | $600,000-1.6%$442/sqft |
Source:  GAVAR #20003300 Report a problem GAVAR #20003300 Report a problem | ||
| 5/29/2020 | Pending sale | $610,000$449/sqft |
Source: eXp Realty of California, Inc. #20003300 Report a problem | ||
| 4/27/2020 | Listed for sale | $610,000$449/sqft |
Source: eXp Realty of California, Inc. #20003300 Report a problem | ||
| 3/26/2020 | Pending sale | $610,000$449/sqft |
Source: eXp Realty of California, Inc. #20003300 Report a problem | ||
| 3/9/2020 | Listed for sale | $610,000$449/sqft |
Source: eXp Realty of California, Inc. #20003300 Report a problem | ||
| 3/4/2020 | Pending sale | $610,000$449/sqft |
Source: eXp Realty of California, Inc. #20003300 Report a problem | ||
| 2/7/2020 | Listed for sale | $610,000$449/sqft |
Source: eXp Realty of California, Inc. #20003300 Report a problem | ||
| 1/29/2020 | Pending sale | $610,000$449/sqft |
Source: eXp Realty of California, Inc. #20003300 Report a problem | ||
| 1/14/2020 | Price change | $610,000-4.5%$449/sqft |
Source: eXp Realty of California, Inc. #20003300 Report a problem | ||
| 1/3/2020 | Listed for sale | $639,000$471/sqft |
Source: eXp Realty of California, Inc. #20003300 Report a problem | ||
| 12/2/2019 | Pending sale | $639,000$471/sqft |
Source: eXp Realty of California, Inc. #20003300 Report a problem | ||
| 11/7/2019 | Listed for sale | $639,000$471/sqft |
Source: eXp Realty of California, Inc. #20003300 Report a problem | ||
Public tax history
| Year | Property taxes | Tax assessment |
|---|---|---|
| 2025 | $8,130 +1.2% | $656,183 +2% |
| 2024 | $8,031 +1.9% | $643,317 +2% |
| 2023 | $7,878 +4.8% | $630,704 +2% |
| 2022 | $7,517 +1.3% | $618,338 +2% |
| 2021 | $7,423 +0.9% | $606,215 +787.4% |
| 2020 | $7,357 +560.6% | $68,313 +2% |
| 2019 | $1,114 +15.4% | $66,975 +2% |
| 2018 | $965 | $65,663 +2% |
| 2017 | $965 +2.2% | $64,376 +2% |
| 2016 | $944 +4% | $63,114 +1.5% |
| 2015 | $908 -0.1% | $62,167 +2% |
| 2014 | $910 | $60,950 +2.5% |
| 2012 | -- | $59,487 +2% |
| 2011 | -- | $58,322 +0.8% |
| 2010 | -- | $57,887 -0.2% |
| 2009 | -- | $58,025 +2% |
| 2008 | -- | $56,888 +2% |
| 2007 | -- | $55,773 +2% |
| 2006 | -- | $54,680 |
| 2005 | -- | $54,680 +4% |
| 2004 | -- | $52,558 +1.9% |
| 2003 | -- | $51,596 +2% |
| 2002 | -- | $50,586 +4% |
| 2000 | -- | $48,624 |
Find assessor info on the county website
Neighborhood: West Hills
Nearby homes
- $938,5004 bd3 ba1.7k sqft22932 Sherman Way, West Hills, CA 91307Off Market
- $1,077,5004 bd3 ba2.1k sqft22946 Sherman Way, West Hills, CA 91307Off Market
- $933,5003 bd2 ba1.3k sqft22943 Enadia Way, West Hills, CA 91307Sold
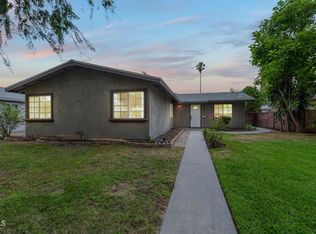
- $910,8004 bd2 ba1.4k sqft22949 Enadia Way, West Hills, CA 91307Off Market
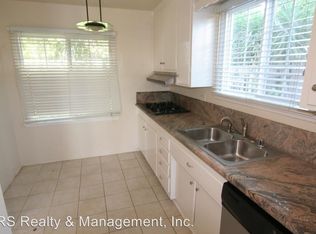
- $891,5003 bd2 ba1.3k sqft22924 Sherman Way, West Hills, CA 91307Off Market
- $949,9003 bd2 ba1.3k sqft22958 Sherman Way, West Hills, CA 91307Off Market
- $899,5003 bd2 ba1.1k sqft22937 Enadia Way, West Hills, CA 91307Off Market
- $933,3003 bd2 ba1.5k sqft22955 Enadia Way, West Hills, CA 91307Off Market
Nearby schools
GreatSchools rating
- 5/10Enadia Technology Enriched Charter SchoolGrades: K-5Distance: 0.1 mi
- 4/10Canoga Park MiddleGrades: 6-8Distance: 1.2 mi
- 4/10Canoga Park Senior High SchoolGrades: 9-12Distance: 1.3 mi
Get a cash offer in 3 minutes
Find out how much your home could sell for in as little as 3 minutes with a no-obligation cash offer.
Estimated market value
$903,300
Get a cash offer in 3 minutes
Find out how much your home could sell for in as little as 3 minutes with a no-obligation cash offer.
Estimated market value
$903,300
- California
- Los Angeles County
- Los Angeles
- 91307
- West Hills
- 22940 Sherman Way
Nearby cities
Nearby neighborhoods
Nearby zip codes
Other Los Angeles Topics
