Welcome to this beautifully updated turnkey home nestled in the heart of West Hills! This light-filled, single-story residence features an open floor plan that's perfect for both everyday living and entertaining. The remodeled kitchen offers generous space for cooking, dining, and connecting with family and friends. Located on a quiet cul-de-sac in a highly sought-after neighborhood, this home blends modern style with thoughtful updates for a truly move-in-ready experience. The renovated primary bathroom adds comfort and convenience, while the spacious garage offers abundant storage. Venture outside to an expansive backyard oasis, complete with lush landscaping and a sparkling pool—ideal for relaxing or entertaining outdoors. Possible ADU with detached garage. Situated near top-rated schools, beautiful parks, local markets, and with easy freeway access, this home offers both comfort and convenience. Don’t miss the opportunity to make this West Hills gem yours.
Sold for $975,000
Listed by: Redfin Corporation • Loren Bennett • Contact: 877-973-3346
Bought with: Equity Union
$975,000
22941 Keswick St, Canoga Park, CA 91304
4beds
1,587sqft
Single Family Residence
Built in 1957
8,646 Square Feet Lot
$970,400 Zestimate®
$614/sqft
$4,515 Estimated rent
Home value
$970,400
$873,000 - $1.08M
$4,515/mo
Zestimate® history
Owner options
List your home for rent
$4,515/mo
Rent Zestimate®
Find your next renter with Zillow Rental Manager. Plus, with online applications, you can quickly screen prospective tenants – for free.
$4,515/mo
Rent Zestimate®
Refinance and save
$6,180/mo
Est. payment
Refinancing to a lower rate could help reduce your monthly payments and save thousands over the life of the loan.
$6,180/mo
Est. payment
Explore your selling options
Work with a Zillow partner agent
Leverage their expertise and Zillow's premium Showcase listings to get your home seen by more buyers.
Get startedList with your own agent
Get your home in front of millions of buyers by listing it on Zillow.
Learn how to do itSell it yourself
Take full control of how buyers see your home on Zillow by listing For Sale by Owner (FSBO).
List your homeWhat's special
Sparkling poolExpansive backyard oasisRenovated primary bathroomSpacious garageQuiet cul-de-sacOpen floor planLush landscaping
Zillow last checked:
Listing updated:
Listed by:
Loren Bennett DRE #01744020 877-973-3346,
Redfin Corporation
Bought with:
Inbal Ben, DRE #01917250
Equity Union
Source: CRMLS,MLS#: BB25113406 Originating MLS: California Regional MLS
Originating MLS: California Regional MLSFacts & features
Interior
Bedrooms & bathrooms
- Bedrooms: 4
- Bathrooms: 2
- Full bathrooms: 2
- Main level bathrooms: 2
- Main level bedrooms: 4
Rooms
- Room types: Bedroom, Kitchen, Laundry, Living Room
Bedroom
- Features: All Bedrooms Down
Bedroom
- Features: Bedroom on Main Level
Bathroom
- Features: Bathroom Exhaust Fan, Bathtub, Dual Sinks, Hollywood Bath, Separate Shower, Tub Shower, Upgraded
Kitchen
- Features: Pots & Pan Drawers, Quartz Counters, Remodeled, Self-closing Cabinet Doors, Self-closing Drawers, Updated Kitchen
Heating
- Central, Fireplace(s)
Cooling
- Central Air
Appliances
- Included: Built-In Range, Barbecue, Dishwasher, ENERGY STAR Qualified Appliances, Exhaust Fan, Disposal, Gas Range, Ice Maker, Microwave, Refrigerator, Range Hood, Self Cleaning Oven, Water To Refrigerator, Water Heater
- Laundry: Washer Hookup, Gas Dryer Hookup, Inside, In Kitchen
Features
- Quartz Counters, Recessed Lighting, Unfurnished, Wired for Data, Wired for Sound, All Bedrooms Down, Bedroom on Main Level
- Flooring: Tile, Wood
- Has fireplace: Yes
- Fireplace features: Gas Starter, Living Room, Wood Burning
- Common walls with other units/homes: No Common Walls
Interior area
- Total interior livable area: 1,587 sqft
Property
Parking
- Total spaces: 2
- Parking features: Driveway, Garage Faces Front, Garage, Paved, Private, On Street, Side By Side
- Attached garage spaces: 2
Features
- Levels: One
- Stories: 1
- Entry location: front
- Has private pool: Yes
- Pool features: Fenced, Heated, In Ground, Private, Solar Heat
- Spa features: None
- Fencing: Block,Vinyl,Wrought Iron
- Has view: Yes
- View description: Neighborhood
Lot
- Size: 8,646 Square Feet
- Features: Back Yard, Front Yard, Lawn, Landscaped
Details
- Parcel number: 2014019037
- Zoning: LARS
- Special conditions: Standard
Construction
Type & style
- Home type: SingleFamily
- Property subtype: Single Family Residence
Materials
- Copper Plumbing
- Roof: Fire Proof,Shingle
Condition
- New construction: No
- Year built: 1957
Utilities & green energy
- Sewer: Public Sewer
- Water: Public
Green energy
- Energy efficient items: Appliances
- Energy generation: Solar
Community & HOA
Community
- Features: Suburban
Location
- Region: Canoga Park
Financial & listing details
- Price per square foot: $614/sqft
- Tax assessed value: $731,161
- Annual tax amount: $9,140
- Date on market: 5/23/2025
- Cumulative days on market: 44 days
- Listing terms: Cash,Cash to New Loan,Conventional,Submit
- Inclusions: Refrigerator, Washer, Dryer, Stove, Outdoor BBQ, TV Brackets, Lighting Fixtures, Ceiling Fans, Pool Solar Power, Garage Door Opener, Security System
- Exclusions: Mounted TV,
Price history
| Date | Event | Price |
|---|---|---|
| 8/8/2025 | Sold | $975,000-7.1%$614/sqft |
Source:  CRMLS #BB25113406 Report a problem CRMLS #BB25113406 Report a problem | ||
| 7/27/2025 | Pending sale | $1,050,000$662/sqft |
Source: CRMLS #BB25113406 Report a problem | ||
| 7/8/2025 | Contingent | $1,050,000$662/sqft |
Source: CRMLS #BB25113406 Report a problem | ||
| 5/23/2025 | Listed for sale | $1,050,000+66.7%$662/sqft |
Source: CRMLS #BB25113406 Report a problem | ||
| 11/10/2016 | Sold | $630,000+0.8%$397/sqft |
Source: Public Record Report a problem | ||
| 9/30/2016 | Listed for sale | $625,000-4.5%$394/sqft |
Source: Keller Williams - Calabasas #SR16712166 Report a problem | ||
| 9/9/2005 | Sold | $654,545$412/sqft |
Source: Public Record Report a problem | ||
Public tax history
| Year | Property taxes | Tax assessment |
|---|---|---|
| 2025 | $9,140 +1.5% | $731,161 +2% |
| 2024 | $9,004 +1.9% | $716,826 +2% |
| 2023 | $8,833 +4.8% | $702,771 +2% |
| 2022 | $8,429 +1.2% | $688,993 +2% |
| 2021 | $8,325 -1% | $675,484 +1% |
| 2020 | $8,407 | $668,559 +2% |
| 2019 | $8,407 +5.6% | $655,451 +2% |
| 2018 | $7,960 | $642,600 +2% |
| 2017 | $7,960 +2.2% | $630,000 +18.2% |
| 2016 | $7,787 +18% | $533,000 |
| 2015 | $6,600 -1% | $533,000 |
| 2014 | $6,669 | $533,000 +36% |
| 2012 | -- | $392,000 -3.9% |
| 2011 | -- | $407,800 |
| 2010 | -- | $407,800 |
| 2009 | -- | $407,800 -40.1% |
| 2008 | -- | $681,045 +2% |
| 2007 | -- | $667,692 +2% |
| 2006 | -- | $654,600 +819.5% |
| 2005 | -- | $71,190 +4% |
| 2004 | -- | $68,427 +1.9% |
| 2003 | -- | $67,174 +2% |
| 2002 | -- | $65,857 +4% |
| 2000 | -- | $63,302 |
Find assessor info on the county website
Neighborhood: West Hills
Nearby homes
- $1,171,8004 bd3 ba2.4k sqft22943 Keswick St, Canoga Park, CA 91304Off Market
- $928,0003 bd2 ba1.6k sqft22937 Keswick St, Canoga Park, CA 91304Off Market
- $887,7003 bd2 ba1.6k sqft7654 Royer Ave, Canoga Park, CA 91304Off Market
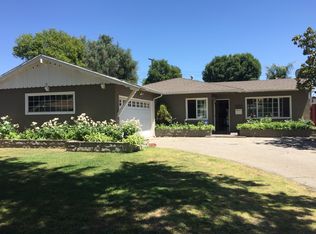
- $927,7003 bd2 ba1.2k sqft7648 Royer Ave, Canoga Park, CA 91304Off Market

- $824,8003 bd2 ba1.2k sqft7660 Royer Ave, Canoga Park, CA 91304Off Market
- $900,4003 bd2 ba1.6k sqft22933 Keswick St, Canoga Park, CA 91304Off Market
- $832,3003 bd2 ba1.2k sqft7640 Royer Ave, Canoga Park, CA 91304Off Market
- $321,3211 bd1 ba650 sqft22944 Keswick St, Canoga Park, CA 91304Off Market
Nearby schools
GreatSchools rating
- 8/10Justice Street ElementaryGrades: K-5Distance: 0.6 mi
- 4/10Canoga Park MiddleGrades: 6-8Distance: 0.9 mi
- 4/10Canoga Park Senior High SchoolGrades: 9-12Distance: 1.6 mi
Get a cash offer in 3 minutes
Find out how much your home could sell for in as little as 3 minutes with a no-obligation cash offer.
Estimated market value
$970,400
Get a cash offer in 3 minutes
Find out how much your home could sell for in as little as 3 minutes with a no-obligation cash offer.
Estimated market value
$970,400
- California
- Los Angeles County
- Los Angeles
- 91304
- West Hills
- 22941 Keswick St
Nearby cities
Nearby neighborhoods
Nearby zip codes
Other Los Angeles Topics
