Lake Forest Single-Story Living – Park Adjacent, Cul-de-Sac, RV/Boat Parking, Large Detached Workshop, Tesla Solar, No HOA! This 3 Bedroom / 2 Bath home is perfect for both growing and downsizing families. Nestled at the end of the cul-de-sac, you will love the oversized driveway with additional gated access to both sides of the property. This is ideal for those who need a place to park their boat or RV. If living close to an epic park or playground is your dream, you can’t get any closer than this! Access to Mountain View Park is just at the end of your driveway. This coveted neighborhood park features multiple playgrounds, two tennis courts, a basketball court, and picnic tables. As you enter the home, you are welcomed into the spacious living room that features a vaulted ceiling, gas fireplace, and lots of natural sunlight. The large family-style kitchen, with a semi-open concept and direct access to the covered outdoor patio, is perfect for entertaining family and friends. Storage is NOT a problem in this kitchen with the extra cabinets, large walk-in pantry, and bonus pantry. Kitchen appliances include a gas stove and dishwasher. The primary bedroom features a private bathroom with a walk-in shower. The two additional bedrooms share a second bathroom that features a traditional shower-in-tub. Home upgrades include a Tesla solar system (Power Purchase Agreement), double-pane windows, roof, Heating & AC system, entire house fan, ceiling fans, interior and exterior paint, carpeting (bedrooms & hallway), toilets, and a dishwasher. This property features a large workshop and a VERY nice shed (perfect for a home office or studio). This region of Lake Forest has attracted many buyers who desire to be close to Irvine while being just a short drive to the beach. Lake Forest is a family-friendly community with countless parks and sports fields. Nearby amenities include the popular Veterans Park (aka Duck Pond), shopping, and dining. Saddleback Valley Unified School District typically offers flexibility with school selection. Oxford Preparatory Academy has been a popular choice for elementary school families.
Sold for $1,155,000
Listed by: Coldwell Banker Realty • Matt Whitcomb • Contact: 949-560-0959
Bought with: T.N.G. Real Estate Consultants
$1,155,000
22941 Sierra St, Lake Forest, CA 92630
3beds
1,224sqft
Single Family Residence
Built in 1974
6,580 Square Feet Lot
$1,150,500 Zestimate®
$944/sqft
$4,676 Estimated rent
Home value
$1,150,500
$1.06M - $1.24M
$4,676/mo
Zestimate® history
Owner options
List your home for rent
$4,676/mo
Rent Zestimate®
Find your next renter with Zillow Rental Manager. Plus, with online applications, you can quickly screen prospective tenants – for free.
$4,676/mo
Rent Zestimate®
Refinance and save
$7,672/mo
Est. payment
Refinancing to a lower rate could help reduce your monthly payments and save thousands over the life of the loan.
$7,672/mo
Est. payment
Explore your selling options
Work with a Zillow partner agent
Leverage their expertise and Zillow's premium Showcase listings to get your home seen by more buyers.
Get startedList with your own agent
Get your home in front of millions of buyers by listing it on Zillow.
Learn how to do itSell it yourself
Take full control of how buyers see your home on Zillow by listing For Sale by Owner (FSBO).
List your homeWhat's special
Gas fireplaceLarge workshopPark adjacentLots of natural sunlightHeating and ac systemDouble-pane windows
Zillow last checked:
Listing updated:
Listed by:
Matt Whitcomb DRE #01981021 949-560-0959,
Coldwell Banker Realty
Bought with:
Frances Kwon, DRE #01154191
T.N.G. Real Estate Consultants
Source: CRMLS,MLS#: OC26026598 Originating MLS: California Regional MLS
Originating MLS: California Regional MLSFacts & features
Interior
Bedrooms & bathrooms
- Bedrooms: 3
- Bathrooms: 2
- Full bathrooms: 2
- Main level bathrooms: 2
- Main level bedrooms: 3
Rooms
- Room types: Bedroom, Kitchen, Living Room, Primary Bathroom, Primary Bedroom, Pantry, Workshop
Primary bedroom
- Features: Main Level Primary
Primary bedroom
- Features: Primary Suite
Bedroom
- Features: Bedroom on Main Level
Bedroom
- Features: All Bedrooms Down
Bathroom
- Features: Bathroom Exhaust Fan, Bathtub, Separate Shower, Tile Counters, Tub Shower, Walk-In Shower
Kitchen
- Features: Kitchen/Family Room Combo, Tile Counters, Walk-In Pantry
Pantry
- Features: Walk-In Pantry
Heating
- Central, Fireplace(s), Natural Gas
Cooling
- Central Air
Appliances
- Included: Dishwasher, Free-Standing Range, Disposal, Gas Range, Gas Water Heater, Range Hood, Water Heater
- Laundry: Washer Hookup, Laundry Closet
Features
- Ceiling Fan(s), Eat-in Kitchen, High Ceilings, Pantry, Track Lighting, Unfurnished, All Bedrooms Down, Bedroom on Main Level, Main Level Primary, Primary Suite, Walk-In Pantry, Workshop
- Flooring: Carpet, Tile
- Windows: Double Pane Windows
- Has fireplace: Yes
- Fireplace features: Gas, Living Room
- Common walls with other units/homes: No Common Walls
Interior area
- Total interior livable area: 1,224 sqft
Property
Parking
- Total spaces: 2
- Parking features: Boat, Concrete, Driveway Up Slope From Street, Garage Faces Front, Garage, RV Potential, RV Gated, RV Access/Parking
- Attached garage spaces: 2
Accessibility
- Accessibility features: Safe Emergency Egress from Home, No Stairs, Accessible Entrance
Features
- Levels: One
- Stories: 1
- Entry location: Front
- Patio & porch: Concrete, Covered
- Exterior features: Rain Gutters
- Pool features: None
- Spa features: None
- Fencing: Vinyl,Wood
- Has view: Yes
- View description: Park/Greenbelt, Neighborhood
Lot
- Size: 6,580 Square Feet
- Features: 0-1 Unit/Acre, Back Yard, Cul-De-Sac, Front Yard, Lawn, Near Park, Sprinkler System, Yard
Details
- Additional structures: Outbuilding, Shed(s), Workshop
- Parcel number: 61740238
- Special conditions: Standard
Construction
Type & style
- Home type: SingleFamily
- Architectural style: Ranch
- Property subtype: Single Family Residence
Materials
- Stucco
- Foundation: Slab
- Roof: Composition
Condition
- Updated/Remodeled
- New construction: No
- Year built: 1974
Utilities & green energy
- Electric: Photovoltaics Third-Party Owned, Standard
- Sewer: Public Sewer
- Water: Public
- Utilities for property: Cable Available, Electricity Connected, Natural Gas Connected, Phone Available, Sewer Connected, Underground Utilities, Water Connected
Community & HOA
Community
- Features: Curbs, Storm Drain(s), Street Lights, Suburban, Sidewalks, Park
- Security: Carbon Monoxide Detector(s), Smoke Detector(s)
- Subdivision: Countryside (Ci)
Location
- Region: Lake Forest
Financial & listing details
- Price per square foot: $944/sqft
- Tax assessed value: $406,030
- Date on market: 2/4/2026
- Cumulative days on market: 7 days
- Listing terms: Cash,Cash to New Loan
- Inclusions: Detached workshop. Detached shed.
- Road surface type: Paved
Price history
| Date | Event | Price |
|---|---|---|
| 2/26/2026 | Sold | $1,155,000+5%$944/sqft |
Source:  CRMLS #OC26026598 Report a problem CRMLS #OC26026598 Report a problem | ||
| 2/25/2026 | Pending sale | $1,100,000$899/sqft |
Source: CRMLS #OC26026598 Report a problem | ||
| 2/12/2026 | Contingent | $1,100,000$899/sqft |
Source: CRMLS #OC26026598 Report a problem | ||
| 2/5/2026 | Listed for sale | $1,100,000+324.7%$899/sqft |
Source: CRMLS #OC26026598 Report a problem | ||
| 6/30/2000 | Sold | $259,000$212/sqft |
Source: Public Record Report a problem | ||
Public tax history
| Year | Property taxes | Tax assessment |
|---|---|---|
| 2026 | -- | $406,030 +2% |
| 2025 | $4,120 +1.9% | $398,069 +2% |
| 2024 | $4,044 +2.4% | $390,264 +2% |
| 2023 | $3,948 +1.8% | $382,612 +2% |
| 2022 | $3,877 +2.1% | $375,110 +2% |
| 2021 | $3,798 +0.9% | $367,755 +1% |
| 2020 | $3,763 | $363,985 +2% |
| 2019 | $3,763 +2.1% | $356,849 +2% |
| 2018 | $3,687 +4.1% | $349,852 +2% |
| 2017 | $3,543 | $342,993 +2% |
| 2016 | $3,543 +1.7% | $336,268 +1.5% |
| 2015 | $3,483 +3.5% | $331,217 +2% |
| 2014 | $3,364 | $324,729 +0.5% |
| 2013 | -- | $323,262 +2% |
| 2012 | -- | $316,924 +2% |
| 2011 | -- | $310,710 +0.8% |
| 2010 | -- | $308,388 -0.2% |
| 2009 | -- | $309,121 +2% |
| 2008 | -- | $303,060 +2% |
| 2007 | -- | $297,118 +2% |
| 2006 | -- | $291,293 +2% |
| 2005 | -- | $285,582 +2% |
| 2004 | -- | $279,983 +1.9% |
| 2003 | -- | $274,852 +2% |
| 2002 | -- | $269,463 +2% |
| 2001 | $2,893 +19.9% | $264,180 +17.4% |
| 2000 | $2,414 | $225,000 |
Find assessor info on the county website
Neighborhood: 92630
Nearby homes
- $1,107,0004 bd2 ba1.6k sqft22931 Sierra St, Lake Forest, CA 92630Off Market
- $962,5003 bd2 ba1.2k sqft22972 Aspan St, Lake Forest, CA 92630Off Market
- $1,173,9004 bd2 ba1.5k sqft22925 Sierra St, Lake Forest, CA 92630Off Market
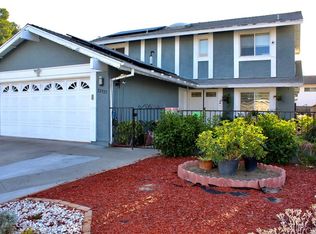
- $1,060,6004 bd2 ba1.5k sqft22968 Aspan St, Lake Forest, CA 92630Off Market
- $1,134,9004 bd2 ba1.5k sqft22942 Sierra St, Lake Forest, CA 92630Off Market
- $1,045,7003 bd2 ba1.2k sqft22964 Aspan St, Lake Forest, CA 92630Off Market
- $1,131,5004 bd2 ba1.5k sqft22932 Sierra St, Lake Forest, CA 92630Off Market
- $1,100,8004 bd2 ba1.7k sqft22921 Sierra St, Lake Forest, CA 92630Off Market
Nearby schools
GreatSchools rating
- 4/10Olivewood Elementary SchoolGrades: K-6Distance: 0.5 mi
- 6/10Serrano Intermediate SchoolGrades: 7-8Distance: 0.7 mi
- 8/10El Toro High SchoolGrades: 9-12Distance: 1.5 mi
Schools provided by the listing agent
- Elementary: Olivewood
- Middle: Serrano Intermediate
- High: El Toro
Source: CRMLS. This data may not be complete. We recommend contacting the local school district to confirm school assignments for this home.
Get a cash offer in 3 minutes
Find out how much your home could sell for in as little as 3 minutes with a no-obligation cash offer.
Estimated market value
$1,150,500
Get a cash offer in 3 minutes
Find out how much your home could sell for in as little as 3 minutes with a no-obligation cash offer.
Estimated market value
$1,150,500
- California
- Orange County
- Lake Forest
- 92630
- 22941 Sierra St
