Welcome to the highly sought after neighborhood of Bennett Ranch! Walking distance to Cherry Park & Aliso Creek Riding and Hiking Trails! Situated on Tree Lined Cul-de-sac Street! Immaculate property has been newly painted inside & out! Largest Tri-Level Floor Plan in this exclusive community offers 4 Bedrooms (one downstairs) + 3 Full Baths (one downstairs!) Light, Bright, Open, & Spacious w/soaring Cathedral Ceilings for an abundance of natural Lighting! Double Door Foyer Entry offers spectacular Glass Chandeliers & Step-Down Living/Dining/Family Rooms w/gorgeous Cherry Laminate Flooring! Brand new carpet upstairs, brand new window coverings. Open Family Room offers cozy Brick Wood Burning Fireplace + Sliding Glass Door Access to Back Yard w/fabulous fruit trees including Apple/Pear/Orange/Lemon/Date/Cherimoya! Spacious Kitchen offers separate Breakfast Nook, Bay Window, Granite Counters/Backsplash, upgraded Cabinetry w/newer Stainless Steel Appliances including Gas Stove/Oven, Range Hood, Double Sink! Large Master Suite w/Dual Mirrored Wardrobes! Master Bath offers Dual Vanities & Large Roman Style Tub! Ceiling Fans in all 4 Bedrooms, Recessed Lighting, Smooth Ceilings, New Water Heater + Newer Metal Roof!
Sold for $4,700
$4,700
22942 Broadleaf, Lake Forest, CA 92630
4beds
3baths
2,136sqft
SingleFamily
Built in 1981
5,227 Square Feet Lot
$1,265,700 Zestimate®
$2/sqft
$5,008 Estimated rent
Home value
$1,265,700
$1.16M - $1.38M
$5,008/mo
Zestimate® history
Owner options
List your home for rent
$5,008/mo
Rent Zestimate®
Find your next renter with Zillow Rental Manager. Plus, with online applications, you can quickly screen prospective tenants – for free.
$5,008/mo
Rent Zestimate®
Refinance and save
$66/mo
Est. payment
Refinancing to a lower rate could help reduce your monthly payments and save thousands over the life of the loan.
$66/mo
Est. payment
Explore your selling options
Work with a Zillow partner agent
Leverage their expertise and Zillow's premium Showcase listings to get your home seen by more buyers.
Get startedList with your own agent
Get your home in front of millions of buyers by listing it on Zillow.
Learn how to do itSell it yourself
Take full control of how buyers see your home on Zillow by listing For Sale by Owner (FSBO).
List your homeWhat's special
Facts & features
Interior
Bedrooms & bathrooms
- Bedrooms: 4
- Bathrooms: 3
Heating
- Forced air
Cooling
- Central
Appliances
- Included: Dishwasher, Garbage disposal, Range / Oven, Refrigerator
Features
- Flooring: Tile, Carpet, Hardwood, Laminate, Linoleum / Vinyl
- Has fireplace: Yes
Interior area
- Total interior livable area: 2,136 sqft
Property
Parking
- Total spaces: 2
- Parking features: Garage - Attached
Features
- Exterior features: Stucco
- Has view: Yes
- View description: None
Lot
- Size: 5,227 Square Feet
Details
- Parcel number: 61304152
Construction
Type & style
- Home type: SingleFamily
Materials
- Roof: Metal
Condition
- Year built: 1981
Community & HOA
HOA
- Has HOA: Yes
- HOA fee: $42 monthly
Location
- Region: Lake Forest
Financial & listing details
- Price per square foot: $2/sqft
- Tax assessed value: $796,822
Price history
| Date | Event | Price |
|---|---|---|
| 2/9/2026 | Sold | $4,700-99.3%$2/sqft |
Source: Agent Provided Report a problem | ||
| 2/7/2026 | Listing removed | $4,700$2/sqft |
Source: CRMLS #OC26020347 Report a problem | ||
| 1/30/2026 | Listed for rent | $4,700+40.3%$2/sqft |
Source: CRMLS #OC26020347 Report a problem | ||
| 7/13/2016 | Listing removed | $3,350+13.6%$2/sqft |
Source: Great USA Investments #OC16142963 Report a problem | ||
| 1/17/2015 | Listing removed | $2,950$1/sqft |
Source: Point2 #OC14235141 Report a problem | ||
| 11/9/2014 | Listed for rent | $2,950$1/sqft |
Source: Great USA Investments #OC14235141 Report a problem | ||
| 9/16/2014 | Sold | $650,000+0.2%$304/sqft |
Source: Public Record Report a problem | ||
| 8/17/2014 | Pending sale | $648,888$304/sqft |
Source: Keller Williams Realty Yorba Linda #PW14169334 Report a problem | ||
| 8/8/2014 | Listed for sale | $648,8880%$304/sqft |
Source: Keller Williams Realty Yorba Linda #PW14169334 Report a problem | ||
| 4/15/2004 | Sold | $649,000+182.2%$304/sqft |
Source: Public Record Report a problem | ||
| 8/25/1993 | Sold | $230,000$108/sqft |
Source: Public Record Report a problem | ||
Public tax history
| Year | Property taxes | Tax assessment |
|---|---|---|
| 2026 | -- | $796,822 +2% |
| 2025 | $8,038 +1.8% | $781,199 +2% |
| 2024 | $7,894 +2.4% | $765,882 +2% |
| 2023 | $7,708 +1.8% | $750,865 +2% |
| 2022 | $7,571 +2% | $736,143 +2% |
| 2021 | $7,421 +0.9% | $721,709 +1% |
| 2020 | $7,355 | $714,309 +2% |
| 2019 | $7,355 +2% | $700,303 +2% |
| 2018 | $7,208 +4% | $686,572 +2% |
| 2017 | $6,933 | $673,110 +2% |
| 2016 | $6,933 +1.7% | $659,912 +1.5% |
| 2015 | $6,818 +0.3% | $650,000 -1.1% |
| 2014 | $6,799 | $657,465 +21% |
| 2013 | -- | $543,360 |
| 2012 | -- | $543,360 -4% |
| 2011 | -- | $566,000 |
| 2010 | -- | $566,000 +8.2% |
| 2009 | -- | $523,000 -14.8% |
| 2008 | -- | $614,000 -10.8% |
| 2007 | -- | $688,723 +2% |
| 2006 | -- | $675,219 +2% |
| 2005 | -- | $661,980 +57.7% |
| 2004 | -- | $419,692 +1.9% |
| 2003 | -- | $412,000 +29.8% |
| 2002 | -- | $317,300 +2% |
| 2001 | $3,232 +1.7% | $311,079 +2% |
| 2000 | $3,177 | $304,980 |
Find assessor info on the county website
Neighborhood: 92630
Nearby homes
- $1,275,9004 bd3 ba2.1k sqft22952 Broadleaf, Lake Forest, CA 92630Off Market
- $1,052,9003 bd2 ba1.7k sqft22936 Broadleaf, Lake Forest, CA 92630Off Market
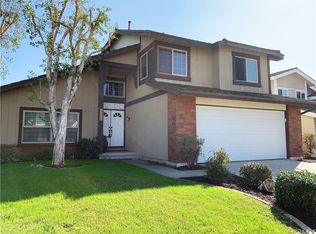
- $1,234,8004 bd3 ba2.1k sqft22881 Cedarspring, Lake Forest, CA 92630Off Market
- $1,219,7004 bd2 ba1.8k sqft22962 Broadleaf, Lake Forest, CA 92630Off Market

- $1,100,5004 bd2 ba1.8k sqft22932 Broadleaf, Lake Forest, CA 92630Off Market
- $1,216,7004 bd3 ba1.8k sqft22885 Cedarspring, Lake Forest, CA 92630Off Market
- $1,083,8003 bd2 ba1.7k sqft22875 Cedarspring, Lake Forest, CA 92630Off Market
- $1,258,4004 bd2 ba1.8k sqft22871 Cedarspring, Lake Forest, CA 92630Off Market
Nearby schools
GreatSchools rating
- 8/10Montevideo Elementary SchoolGrades: K-6Distance: 1.5 mi
- 5/10Los Alisos Intermediate SchoolGrades: 7-8Distance: 1 mi
- 8/10El Toro High SchoolGrades: 9-12Distance: 0.5 mi
Schools provided by the listing agent
- Elementary: Cordillera
- Middle: Los Alisos
- High: El Toro
- District: Saddleback Valley Unified
Source: The MLS. This data may not be complete. We recommend contacting the local school district to confirm school assignments for this home.
Get a cash offer in 3 minutes
Find out how much your home could sell for in as little as 3 minutes with a no-obligation cash offer.
Estimated market value
$1,265,700
Get a cash offer in 3 minutes
Find out how much your home could sell for in as little as 3 minutes with a no-obligation cash offer.
Estimated market value
$1,265,700
- California
- Orange County
- Lake Forest
- 92630
- 22942 Broadleaf
