Welcome to 22942 Hazelwood! A single story beauty that has undertaken a 750 square foot expansion of pure goodness. The basics. The original floor plan was 1,410 square feet, now this home tops out at 2,186 square feet, that’s an additional 50% of living space over and above the original layout! To put this in perspective, this home is 50 square feet larger than the largest 4 bed floorplan in the hood. All this and you still have a great sized lot coming in at 6,760 square feet. Single story homes are hard enough to come by and are typically miles smaller than the two stories so what you have here is the rarest of animals! The good news? The expansion is just the beginning! Ceilings have been raised to 10 feet in the family room, master bedroom & bath. The floor plan boasts the “great room” concept that all new builds have today with the kitchen open to the (added) family room in one large open space. Every bit of this home has been reconfigured, updated and remodeled within an inch of its life. The master bedroom and bathroom are HUGE and both secondary bedrooms have been expanded too. Some of the goodies include, dual pane windows, solid core doors replete with bronze hardware, custom built in display cabinet in the hallway and a large custom entertainment center cabinet in the family room. Two added sola tube skylights to maximize natural lighting. Kitchen remodel/expansion includes all new maple cabinets with soft closers and pull out shelves, added recessed lighting and 2 glass door display cabinets. Calling all entertainers!~ Want a big backyard in which you can entertain to your heart’s content without having to spend the money to maintain a pool? You’ve struck gold here with a built-in gas barbecue and island, custom patio cover with pull down shades, and a firepit that the owners profess to be their favorite feature. What you have in essence is a completely custom built home within a tract neighborhood. Fantastic cul- de-sac location near Aliso Creek walking trail with Cherry Park close by. Once in a blue moon, a fantastic home comes on line that is a one off, a unique anomaly in and unto itself. 24492 Hazelwood is just that.
Sold for $1,500,000
Listed by: Re/Max Premier Realty • Ruthie Truscott • Contact: 451-1200
Bought with: Re/Max Premier Realty
$1,500,000
22942 Hazelwood, Lake Forest, CA 92630
3beds
2,186sqft
Single Family Residence
Built in 1980
6,760 Square Feet Lot
$1,628,800 Zestimate®
$686/sqft
$4,675 Estimated rent
Home value
$1,628,800
$1.53M - $1.74M
$4,675/mo
Zestimate® history
Owner options
List your home for rent
$4,675/mo
Rent Zestimate®
Find your next renter with Zillow Rental Manager. Plus, with online applications, you can quickly screen prospective tenants – for free.
$4,675/mo
Rent Zestimate®
Refinance and save
$9,613/mo
Est. payment
Refinancing to a lower rate could help reduce your monthly payments and save thousands over the life of the loan.
$9,613/mo
Est. payment
Explore your selling options
Work with a Zillow partner agent
Leverage their expertise and Zillow's premium Showcase listings to get your home seen by more buyers.
Get startedList with your own agent
Get your home in front of millions of buyers by listing it on Zillow.
Learn how to do itSell it yourself
Take full control of how buyers see your home on Zillow by listing For Sale by Owner (FSBO).
List your homeWhat's special
Fantastic homeSingle story beautyBig backyardSingle story homesBronze hardwareLarge open spaceMaster bedroom
Zillow last checked:
Listing updated:
Listed by:
Ruthie Truscott DRE #00966844 949-510-2223,
Re/Max Premier Realty
Bought with:
Senka Plese, DRE #01999051
Re/Max Premier Realty
Source: CRMLS,MLS#: OC24004482 Originating MLS: California Regional MLS
Originating MLS: California Regional MLSFacts & features
Interior
Bedrooms & bathrooms
- Bedrooms: 3
- Bathrooms: 2
- Full bathrooms: 2
- Main level bathrooms: 1
- Main level bedrooms: 1
Rooms
- Room types: Attic, Bedroom, Entry/Foyer, Family Room, Great Room, Kitchen, Living Room, Primary Bathroom, Primary Bedroom, Other, Dining Room
Bedroom
- Features: All Bedrooms Down
Bedroom
- Features: Bedroom on Main Level
Bathroom
- Features: Bathroom Exhaust Fan, Bathtub, Dual Sinks, Enclosed Toilet, Granite Counters, Remodeled, Soaking Tub, Separate Shower, Tile Counters, Tub Shower
Kitchen
- Features: Kitchen Island, Kitchen/Family Room Combo, Pots & Pan Drawers, Remodeled, Self-closing Cabinet Doors, Self-closing Drawers, Solid Surface Counters, Updated Kitchen, Utility Sink
Heating
- Forced Air, Natural Gas
Cooling
- Central Air, Electric
Appliances
- Included: Built-In Range, Dishwasher, Electric Oven, Gas Cooktop, Disposal, Gas Water Heater, Microwave, Refrigerator, Water Softener, Tankless Water Heater, Vented Exhaust Fan, Water To Refrigerator, Dryer, Washer
- Laundry: Washer Hookup, Gas Dryer Hookup, In Garage
Features
- Breakfast Bar, Built-in Features, Block Walls, Ceiling Fan(s), Central Vacuum, Separate/Formal Dining Room, Eat-in Kitchen, High Ceilings, Open Floorplan, Pantry, Pull Down Attic Stairs, Recessed Lighting, Storage, Solid Surface Counters, Tile Counters, Wired for Sound, All Bedrooms Down, Attic, Bedroom on Main Level, Dressing Area, Main Level Primary
- Flooring: Carpet, Laminate, Tile
- Doors: Mirrored Closet Door(s)
- Has fireplace: Yes
- Fireplace features: Gas, Gas Starter, Great Room, Living Room, Outside, Raised Hearth
- Common walls with other units/homes: No Common Walls
Interior area
- Total interior livable area: 2,186 sqft
Property
Parking
- Total spaces: 2
- Parking features: Concrete, Door-Multi, Direct Access, Garage Faces Front, Garage
- Attached garage spaces: 2
Accessibility
- Accessibility features: None
Features
- Levels: One
- Stories: 1
- Entry location: 1st level
- Patio & porch: Concrete, See Remarks
- Exterior features: Rain Gutters, Fire Pit
- Pool features: None
- Fencing: Block
- Has view: Yes
- View description: Trees/Woods
Lot
- Size: 6,760 Square Feet
- Features: Cul-De-Sac
Details
- Parcel number: 61321219
- Special conditions: Standard
Construction
Type & style
- Home type: SingleFamily
- Architectural style: Contemporary,Traditional
- Property subtype: Single Family Residence
Materials
- Stucco
Condition
- Additions/Alterations,Building Permit,Updated/Remodeled
- New construction: No
- Year built: 1980
Utilities & green energy
- Electric: Electricity - On Property
- Sewer: Public Sewer
- Water: Public
- Utilities for property: Cable Available, Electricity Connected, Natural Gas Connected, Sewer Available, Sewer Connected
Community & HOA
Community
- Features: Biking, Curbs, Street Lights, Sidewalks
- Subdivision: Bennett Ranch South (Bn)
HOA
- Has HOA: Yes
- Amenities included: Other
- HOA fee: $57 monthly
- HOA name: Bennett Ranch
- HOA phone: 949-716-3998
Location
- Region: Lake Forest
Financial & listing details
- Price per square foot: $686/sqft
- Tax assessed value: $1,530,000
- Annual tax amount: $15,724
- Date on market: 2/1/2024
- Cumulative days on market: 5 days
- Listing terms: Cash,Cash to New Loan,Conventional
Price history
| Date | Event | Price |
|---|---|---|
| 3/7/2024 | Sold | $1,500,000+7.5%$686/sqft |
Source:  CRMLS #OC24004482 Report a problem CRMLS #OC24004482 Report a problem | ||
| 2/7/2024 | Pending sale | $1,395,000$638/sqft |
Source: CRMLS #OC24004482 Report a problem | ||
| 2/2/2024 | Listed for sale | $1,395,000+412.9%$638/sqft |
Source: CRMLS #OC24004482 Report a problem | ||
| 9/17/1998 | Sold | $272,000$124/sqft |
Source: Public Record Report a problem | ||
Public tax history
| Year | Property taxes | Tax assessment |
|---|---|---|
| 2025 | $15,724 +199.2% | $1,530,000 +203.6% |
| 2024 | $5,256 +5% | $503,873 +2% |
| 2023 | $5,007 +1.8% | $493,994 +2% |
| 2022 | $4,916 +2.1% | $484,308 +2% |
| 2021 | $4,817 +0.9% | $474,812 +1% |
| 2020 | $4,773 | $469,944 +2% |
| 2019 | $4,773 +2.1% | $460,730 +2% |
| 2018 | $4,677 +4% | $451,697 +2% |
| 2017 | $4,495 | $442,841 +2% |
| 2016 | $4,495 +1.7% | $434,158 +1.5% |
| 2015 | $4,420 +3.5% | $427,637 +2% |
| 2014 | $4,270 | $419,261 +0.5% |
| 2013 | -- | $417,367 +2% |
| 2012 | -- | $409,184 +2% |
| 2011 | -- | $401,161 +0.8% |
| 2010 | -- | $398,163 -0.2% |
| 2009 | -- | $399,110 +2% |
| 2008 | -- | $391,285 +2% |
| 2007 | -- | $383,613 +2% |
| 2006 | -- | $376,092 +2% |
| 2005 | -- | $368,718 +2% |
| 2004 | -- | $361,489 +1.9% |
| 2003 | -- | $354,864 +2% |
| 2002 | -- | $347,906 +7% |
| 2001 | $3,304 +11.9% | $325,000 +12.1% |
| 2000 | $2,952 | $289,859 |
Find assessor info on the county website
Neighborhood: 92630
Nearby homes
- $1,420,0004 bd3 ba2.1k sqft22952 Hazelwood, Lake Forest, CA 92630Sold

- $1,129,9004 bd2 ba1.8k sqft25686 Fernbank, Lake Forest, CA 92630Off Market
- $1,123,9003 bd2 ba1.4k sqft25682 Fernbank, Lake Forest, CA 92630Off Market
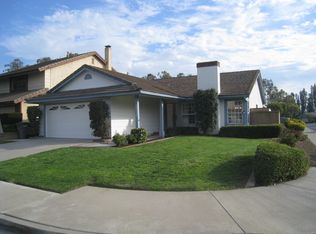
- $1,287,7003 bd2 ba1.8k sqft22956 Hazelwood, Lake Forest, CA 92630Off Market
- $1,128,9003 bd3 ba1.7k sqft25692 Fernbank, Lake Forest, CA 92630Off Market
- $1,107,9003 bd2 ba1.4k sqft25702 Fernbank, Lake Forest, CA 92630Off Market
- $1,338,8004 bd3 ba2.1k sqft22941 Hazelwood, Lake Forest, CA 92630Off Market
- $1,295,0004 bd3 ba1.8k sqft22935 Hazelwood, Lake Forest, CA 92630Off Market
Nearby schools
GreatSchools rating
- 8/10Montevideo Elementary SchoolGrades: K-6Distance: 1.4 mi
- 5/10Los Alisos Intermediate SchoolGrades: 7-8Distance: 1 mi
- 8/10El Toro High SchoolGrades: 9-12Distance: 0.6 mi
Schools provided by the listing agent
- High: El Toro
Source: CRMLS. This data may not be complete. We recommend contacting the local school district to confirm school assignments for this home.
Get a cash offer in 3 minutes
Find out how much your home could sell for in as little as 3 minutes with a no-obligation cash offer.
Estimated market value
$1,628,800
Get a cash offer in 3 minutes
Find out how much your home could sell for in as little as 3 minutes with a no-obligation cash offer.
Estimated market value
$1,628,800
- California
- Orange County
- Lake Forest
- 92630
- 22942 Hazelwood
Nearby cities
Nearby zip codes
Other Lake Forest Topics
