Skip main navigation
Sold for $1,150,000
  • $1,150,000

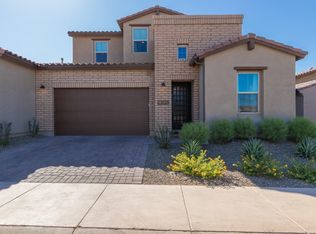
    22943 N 73RD Way, Scottsdale, AZ 85255

    4beds
    3,546sqft
    Single Family Residence
    Built in 2019
    4,810 Square Feet Lot
    $1,146,900 Zestimate®
    $324/sqft
    $6,524 Estimated rent

    Home value

    $1,146,900

    $1.06M - $1.25M

    $6,524/mo

    Zestimate® history
    Loading
    Loading...

    Owner options

    List your home for rent

    $6,524/mo

    Rent Zestimate®

    Find your next renter with Zillow Rental Manager. Plus, with online applications, you can quickly screen prospective tenants – for free.

    Learn more

    $6,524/mo

    Rent Zestimate®

    Refinance and save

    $5,564/mo

    Est. payment

    Refinancing to a lower rate could help reduce your monthly payments and save thousands over the life of the loan.

    See today's rates

    $5,564/mo

    Est. payment

    Explore your selling options

    Work with a Zillow partner agent

    Leverage their expertise and Zillow's premium Showcase listings to get your home seen by more buyers.

    Get started

    List with your own agent

    Get your home in front of millions of buyers by listing it on Zillow.

    Learn how to do it

    Sell it yourself

    Take full control of how buyers see your home on Zillow by listing For Sale by Owner (FSBO).

    List your home

    What's special

    Luxurious primary suiteSpa-inspired en-suite bathroomWalk-in pantryPremium appliancesGenerous walk-in closetAmple storageCustom cabinetry
    Conveniently located off of Scottsdale Road and Pinnacle Peak Parkway in the highly desirable Summit at Silverstone, this beautifully crafted 4-bedroom, 4 full bath, and 2 half bath residence offers 3,546 square feet of spacious, upscale living across two stories. The main floor features a chef's dream kitchen, complete with premium appliances, custom cabinetry, walk-in pantry and an elegant 14-foot island; ideal for meal prep, casual dining, or entertaining on a grand scale and an inviting living area perfect for both entertaining and everyday comfort. The luxurious primary suite is conveniently located on the main level, complete with a spa-inspired en-suite bathroom and generous walk-in closet. A second spacious bedroom and en-suite bathroom is also located on the main floor. Upstairs, you'll find an open great room with a full bar. There are also two additional bedrooms upstairs-each with its own full bathroom-ensuring privacy and comfort for family or guests. The home also includes ample storage throughout. Enjoy living in a peaceful, upscale community with easy access to local amenities, top-rated schools and scenic surroundings. Don't miss the opportunity to own this exceptionally-maintained home in one of North Scottsdale's premier neighborhoods!

    Zillow last checked:

    Listing updated:

    Listed by:

    Matthew Silverman 602-690-4448,

    Compass,

    Danny Kallay 480-694-8571,

    Compass

    Bought with:

    B J Cole, BR514213000

    Realty ONE Group

    Christopher Cole, SA628671000

    Realty ONE Group

    Source: ARMLS,MLS#: 6908630MLS Logo

    Facts & features

    Interior

    Bedrooms & bathrooms
    • Bedrooms: 4
    • Bathrooms: 6
    • Full bathrooms: 4
    • 1/2 bathrooms: 2
    Heating
    • Other
    Cooling
    • Central Air, Ceiling Fan(s)
    Appliances
    • Included: Dryer, Washer, Water Softener Owned, Reverse Osmosis, Refrigerator, Built-in Microwave, Dishwasher, Gas Range, Gas Oven, Gas Cooktop
    Features
    • Pantry, Double Vanity, Master Downstairs, Eat-in Kitchen, Breakfast Bar, Vaulted Ceiling(s), Kitchen Island, Full Bth Master Bdrm, Separate Shwr & Tub
    • Flooring: Carpet, Tile
    • Windows: Solar Screens
    • Has basement: No
    • Has fireplace: Yes
    • Fireplace features: Exterior Fireplace
    • Common walls with other units/homes: End Unit
    Interior area
    • Total structure area: 3,546
    • Total interior livable area: 3,546 sqft

    Property

    Parking
    • Total spaces: 2
    • Parking features: Garage Door Opener, Attch'd Gar Cabinets
    • Garage spaces: 2
    Features
    • Stories: 2
    • Patio & porch: Covered, Patio
    • Exterior features: Balcony, Private Yard, Built-in Barbecue
    • Spa features: None
    • Fencing: Block,Wrought Iron
    Lot
    • Size: 4,810 Square Feet
    • Features: East/West Exposure, Corner Lot, Desert Back, Desert Front, Gravel/Stone Front, Synthetic Grass Back, Auto Timer H2O Front, Auto Timer H2O Back
    Details
    • Parcel number: 21203658

    Construction

    Type & style
    • Home type: SingleFamily
    • Property subtype: Single Family Residence
    • Attached to another structure: Yes
    Materials
    • Stucco, Wood Frame, Painted
    • Roof: Tile
    Condition
    • Year built: 2019
    Details
    • Builder name: K. Hovnanian Homes

    Utilities & green energy

    • Sewer: Public Sewer
    • Water: City Water

    Community & HOA

    Community
    • Features: Pool, Gated, Community Spa, Community Spa Htd, Biking/Walking Path, Fitness Center
    • Security: Fire Sprinkler System
    • Subdivision: SILVERSTONE PARCEL F
    HOA
    • Has HOA: Yes
    • Services included: Roof Repair, Maintenance Grounds, Street Maint, Front Yard Maint, Roof Replacement, Maintenance Exterior
    • HOA fee: $309 monthly
    • HOA name: Summit @ Silverstone
    • HOA phone: 480-941-1077
    Location
    • Region: Scottsdale

    Financial & listing details

    • Price per square foot: $324/sqft
    • Tax assessed value: $930,500
    • Annual tax amount: $4,233
    • Date on market: 9/17/2025
    • Cumulative days on market: 156 days
    • Listing terms: Cash,Conventional
    • Ownership: Fee Simple

    Price history

    DateEventPrice
    2/19/2026Sold$1,150,000-11.5%$324/sqft
    Source: ARMLS #6908630 Report a problem
    11/21/2025Price change$1,299,000-3.8%$366/sqft
    Source: ARMLS #6908630 Report a problem
    11/4/2025Price change$1,350,000-2.5%$381/sqft
    Source: ARMLS #6908630 Report a problem
    10/15/2025Price change$1,385,000-0.7%$391/sqft
    Source: ARMLS #6908630 Report a problem
    9/17/2025Listed for sale$1,395,000+67.1%$393/sqft
    Source: ARMLS #6908630 Report a problem
    6/14/2019Sold$834,672$235/sqft
    Source: Public Record Report a problem

    Public tax history

    YearProperty taxesTax assessment
    2025$4,238 +2.1%$93,050 +4.5%
    2024$4,150 +1.4%$89,030 +105.5%
    2023$4,093 -0.4%$43,329 -28.9%
    2022$4,111 +1.1%$60,930 +3.8%
    2021$4,068 +926.9%$58,700 +9.8%
    2020$396 +2.8%$53,470 +430.5%
    2019$385 $10,080
    Find assessor info on the county website

    Neighborhood: 85255

    Nearby schools

    GreatSchools rating
    Schools provided by the listing agent
    • Elementary: Pinnacle Peak Preparatory
    • Middle: Mountain Trail Middle School
    • High: Pinnacle High School
    • District: Paradise Valley Unified District

    Source: ARMLS. This data may not be complete. We recommend contacting the local school district to confirm school assignments for this home.

    Get a cash offer in 3 minutes
    Find out how much your home could sell for in as little as 3 minutes with a no-obligation cash offer.
    Estimated market value
    $1,146,900
    Get a cash offer in 3 minutes
    Find out how much your home could sell for in as little as 3 minutes with a no-obligation cash offer.
    Estimated market value
    $1,146,900