Welcome to 22944 Via Pimiento, a beautifully updated 3 bedroom, 1.5 bathroom condo in the desirable Aliso Villas community with no one above or below. This thoughtfully improved home offers a functional and inviting layout with all bedrooms located upstairs, including a stunningly remodeled full bathroom featuring a tub/shower combination. The spacious primary bedroom includes a walk in closet and direct access to the upstairs bathroom, creating a comfortable and private retreat. Downstairs, the open concept living space seamlessly connects the living room, dining area, and a tastefully remodeled kitchen complete with shaker cabinets, quartz countertops, stainless steel appliances, and a stylish tile backsplash. A recently updated half bathroom adds convenience for guests, while new luxury vinyl plank flooring enhances the entire lower level. Crown molding, recessed lighting, dual pane windows, and fresh interior paint within the last few years add a refined and well maintained feel. Sliding glass doors lead to a private patio, perfect for relaxing or entertaining. Enjoy direct access from the unit into your attached one car garage, offering both convenience and privacy, along with ample storage and private laundry hookups, plus an additional reserved parking space conveniently located right in front of the home. Comfort and efficiency are top of mind with a brand new Carrier HVAC system along with newly installed ducting, as well as a new water heater. The HOA has recently replaced the water lines within the unit, providing an additional level of confidence for future ownership. Every inch of this home reflects pride of ownership and meticulous care. Residents of Aliso Villas enjoy access to a community pool and playground, along with a prime location near parks, walking and biking trails, shopping, and schools. This home also includes membership to Lake Mission Viejo, offering access to two sandy swimming beaches, boating and fishing, picnic areas, a clubhouse, and year round events including summer concerts.
Sold for $660,000
Listed by: Redfin Corporation • Jonathan Pearson • Contact: 714-253-6017
Bought with: King Realty Group Inc
$660,000
22944 Via Pimiento, Mission Viejo, CA 92691
3beds
1,158sqft
Condominium
Built in 1971
-- sqft lot
$663,300 Zestimate®
$570/sqft
$3,483 Estimated rent
Home value
$663,300
$610,000 - $716,000
$3,483/mo
Zestimate® history
Owner options
List your home for rent
$3,483/mo
Rent Zestimate®
Find your next renter with Zillow Rental Manager. Plus, with online applications, you can quickly screen prospective tenants – for free.
$3,483/mo
Rent Zestimate®
Refinance and save
$4,635/mo
Est. payment
Refinancing to a lower rate could help reduce your monthly payments and save thousands over the life of the loan.
$4,635/mo
Est. payment
Explore your selling options
Work with a Zillow partner agent
Leverage their expertise and Zillow's premium Showcase listings to get your home seen by more buyers.
Get startedList with your own agent
Get your home in front of millions of buyers by listing it on Zillow.
Learn how to do itSell it yourself
Take full control of how buyers see your home on Zillow by listing For Sale by Owner (FSBO).
List your homeWhat's special
Open concept living spaceFresh interior paintAll bedrooms located upstairsWalk in closetStylish tile backsplashCrown moldingQuartz countertops
Zillow last checked:
Listing updated:
Listed by:
Jonathan Pearson DRE #01494751 714-253-6017,
Redfin Corporation
Bought with:
Sherry Young Conely, DRE #01145691
King Realty Group Inc
Source: CRMLS,MLS#: PW26063370 Originating MLS: California Regional MLS
Originating MLS: California Regional MLSFacts & features
Interior
Bedrooms & bathrooms
- Bedrooms: 3
- Bathrooms: 2
- Full bathrooms: 1
- 1/2 bathrooms: 1
- Main level bathrooms: 1
Rooms
- Room types: Bathroom, Bedroom, Kitchen, Living Room, Primary Bathroom, Primary Bedroom, Other
Bedroom
- Features: All Bedrooms Up
Bathroom
- Features: Jack and Jill Bath
Bathroom
- Features: Bathroom Exhaust Fan, Bathtub, Quartz Counters, Separate Shower, Tub Shower
Kitchen
- Features: Built-in Trash/Recycling, Pots & Pan Drawers, Quartz Counters, Remodeled, Updated Kitchen
Other
- Features: Walk-In Closet(s)
Heating
- Central
Cooling
- Central Air
Appliances
- Included: Dishwasher, Disposal, Gas Oven, Gas Water Heater, Microwave, Refrigerator, Vented Exhaust Fan, Water Purifier, Dryer, Washer
- Laundry: Washer Hookup, Electric Dryer Hookup, In Garage, Stacked
Features
- Granite Counters, Recessed Lighting, Unfurnished, All Bedrooms Up, Jack and Jill Bath, Walk-In Closet(s)
- Flooring: Vinyl
- Has fireplace: No
- Fireplace features: None
- Common walls with other units/homes: 2+ Common Walls,No One Above,No One Below
Interior area
- Total interior livable area: 1,158 sqft
Property
Parking
- Total spaces: 2
- Parking features: Assigned, Garage, One Space
- Attached garage spaces: 1
- Uncovered spaces: 1
Features
- Levels: Two
- Stories: 2
- Entry location: 1
- Pool features: Community, Association
- Has spa: Yes
- Spa features: Association, Community
- Fencing: Excellent Condition
- Has view: Yes
- View description: Neighborhood
Lot
- Size: 4.51 Acres
Details
- Parcel number: 93228050
- Special conditions: Standard
Construction
Type & style
- Home type: Condo
- Property subtype: Condominium
- Attached to another structure: Yes
Condition
- New construction: No
- Year built: 1971
Utilities & green energy
- Sewer: Public Sewer
- Water: Public
Community & HOA
Community
- Features: Biking, Sidewalks, Pool
- Subdivision: Aliso Villas (Av)
HOA
- Has HOA: Yes
- Amenities included: Maintenance Front Yard, Playground, Pool
- HOA fee: $472 monthly
- HOA name: Aliso Villas Condominium Association
- HOA phone: 949-261-8282
- Second HOA fee: $380 annually
Location
- Region: Mission Viejo
Financial & listing details
- Price per square foot: $570/sqft
- Date on market: 3/25/2026
- Cumulative days on market: 7 days
- Listing terms: Cash,Cash to New Loan,Conventional
- Exclusions: Mounted TVs, TV Brackets
Price history
| Date | Event | Price |
|---|---|---|
| 5/7/2026 | Sold | $660,000+1.5%$570/sqft |
Source:  CRMLS #PW26063370 Report a problem CRMLS #PW26063370 Report a problem | ||
| 4/6/2026 | Pending sale | $650,000+110.3%$561/sqft |
Source: CRMLS #PW26063370 Report a problem | ||
| 5/9/2013 | Listing removed | $309,100$267/sqft |
Source: Vflyer Homes Report a problem | ||
| 4/6/2013 | Listed for sale | $309,100$267/sqft |
Source: Vflyer Homes Report a problem | ||
Public tax history
Tax history is unavailable.
Neighborhood: 92691
Nearby homes
- $516,3002 bd1 ba864 sqft22962 Via Pimiento #1A, Mission Viejo, CA 92691Off Market

- $602,2003 bd1 ba1.1k sqft22966 Via Pimiento #2A, Mission Viejo, CA 92691Off Market
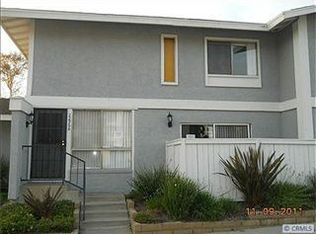
- $591,0002 bd1 ba1k sqft22964 Via Pimiento #3A, Mission Viejo, CA 92691Off Market
- $683,0003 bd2 ba1.1k sqft22942 Via Pimiento #1B, Mission Viejo, CA 92691Off Market
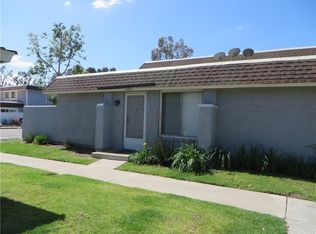
- $660,0003 bd2 ba1.1k sqft22944 Via Pimiento #2B, Mission Viejo, CA 92691Sold
- $614,1003 bd1 ba1.1k sqft22946 Via Pimiento #3B, Mission Viejo, CA 92691Off Market
- $535,0002 bd1 ba932 sqft22948 Via Pimiento #4B, Mission Viejo, CA 92691Sold
- $483,6002 bd1 ba885 sqft22922 Via Pimiento #1-C, Mission Viejo, CA 92691Off Market
- $620,6003 bd1 ba1.1k sqft22924 Via Pimiento #2C, Mission Viejo, CA 92691Off Market
Nearby schools
GreatSchools rating
- 6/10Glen Yermo Elementary SchoolGrades: K-6Distance: 0.3 mi
- 5/10Los Alisos Intermediate SchoolGrades: 7-8Distance: 1.3 mi
- 10/10Mission Viejo High SchoolGrades: 9-12Distance: 2.2 mi
Get a cash offer in 3 minutes
Find out how much your home could sell for in as little as 3 minutes with a no-obligation cash offer.
Estimated market value
$663,300
Get a cash offer in 3 minutes
Find out how much your home could sell for in as little as 3 minutes with a no-obligation cash offer.
Estimated market value
$663,300
- California
- Orange County
- Mission Viejo
- 92691
- 22944 Via Pimiento
Nearby cities
Nearby zip codes
Other Mission Viejo Topics
