Skip main navigation
Off market
  • $320,300

    22945 Linden Dr, Lewes, DE 19958

    3beds
    1,000sqft
    Detached
    Built in 1987
    4,029 Square Feet Lot
    $320,300 Zestimate®
    $320/sqft
    $2,102 Estimated rent

    Home value

    $320,300

    $298,000 - $343,000

    $2,102/mo

    Zestimate® history
    Loading
    Loading...

    Owner options

    List your home for rent

    $2,102/mo

    Rent Zestimate®

    Find your next renter with Zillow Rental Manager. Plus, with online applications, you can quickly screen prospective tenants – for free.

    Learn more

    $2,102/mo

    Rent Zestimate®

    Refinance and save

    $1,902/mo

    Est. payment

    Refinancing to a lower rate could help reduce your monthly payments and save thousands over the life of the loan.

    See today's rates

    $1,902/mo

    Est. payment

    Explore your selling options

    Work with a Zillow partner agent

    Leverage their expertise and Zillow's premium Showcase listings to get your home seen by more buyers.

    Get started

    List with your own agent

    Get your home in front of millions of buyers by listing it on Zillow.

    Learn how to do it

    Sell it yourself

    Take full control of how buyers see your home on Zillow by listing For Sale by Owner (FSBO).

    List your home

    What's special

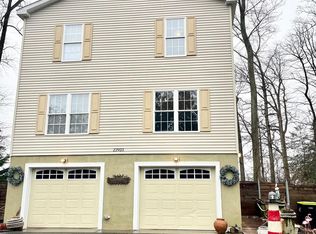
    Enjoy gated getaway at Angola by the Bay community! Welcome to delightful 3BRs/2 1/2 bath ~year-round or vacation home, and active community that is designed to offer array of activities right at your fingertips! Walkable to clubhouse, covered pavilion with picnic tables, pool, playground, tennis/volleyball/BB cts. and more. Enjoy picturesque marina and scenic walking trails, all just steps away. It~s resort-style living, without the high price tag! Quiet shady streets wind their way through this charm-driven community. Ornamental trees dot front lawn bringing smattering of shade, while brick pillars and elevated front porch fronts this tan brick home that sits perched on edge of cul-de-sac. Step inside and warmth envelopes you. Handsome wood carpeted staircase hugs the wall, while there is evidence of earthy natural wood-trimmed windows and baseboards. Vaulted ceiling in front room with 2 windows immediately creates sense of openness, and where plenty of space resides for collection of conversation furniture of couches, chairs and coffee table. Sweeping wall space calls for large print or, in this case, quaint oversized clock, both pretty and practical! Room is made lighter by oversized side window, and features space large enough for a love seat or pair of chairs. Huge walk-in, under-the-staircase closet is perfect for stashing big items like vacuum cleaner, brooms and cleaning supplies. Hallway juts off main space and leads to convenient 1st-floor softly carpeted BR with roomy closet. Wrap around to wide-planked farmhouse-style floored PR with 2-tone paint of sand and sage seagrass, white dual-door vanity with drawer below and pewter hardware. Opposite PR and directly adjacent to kitchen sits large pantry, and where grabbing canned goods, box mixes, and snacks is within easy reach. Kitchen and DR make up back of home with merely the attractive easy-to-clean floor in kitchen defining sizable space. Track lighting highlights cream cabinets trimmed in natural wood, which blend well with GE stove, Roper refrigerator and even Bosch DW, making clean-up a breeze! Extra set of cabinets and counter-space, tucked in corner, provides perfect spot for microwave, coffee station or beverage bar. Track lighting and low-maintenance flooring in kitchen is switched out for cream ceiling fan with lights and neutral carpeting in DR. There~s room enough for large dining table and plenty of natural light thanks to glass sliders with vertical blinds that lead to deck. Upper level boasts overlook nook that is perfect for potted tree and artwork, or decorative table with eyeball light above to accentuate the area. Hallway features alcove, where stackable W & D are neatly tucked. There~s even room for bonus bureau along hall wall to store extra blankets, sheets and more. Secondary BR in coastal blue color is big with 2 windows and DD natural wood closet with full bath nearby. MBR is the cool jewel of home. Form, function and fabulous define this MBR. Vaulted ceiling combined with skylight offers architectural interest, while sand-color carpeting and roomy his-and-hers closets provide comfort. Glass sliders grant access to 2nd level deck that runs full side of home, and rustic wood-burning FP graces one wall. Cozy! Hall leads back to full bath with tub/shower and repeated vaulted ceiling and skylight! Spacious deck is partially covered, offering protection from both strong sun and gentle rain and is sure to be a go-to place for outdoor dining and weekend BBQs. Detached small garage/storage shed is great for lawn mowers, bikes and beach accessories! Lots of great living on Linden Dr.

    This property is off market, which means it's not currently listed for sale or rent on Zillow. This may be different from what's available on other websites or public sources.
    Facts & features

    Interior

    Bedrooms & bathrooms
    • Bedrooms: 3
    • Bathrooms: 3
    • Full bathrooms: 2
    • 1/2 bathrooms: 1
    Heating
    • Heat pump, Electric
    Cooling
    • Central
    Appliances
    • Included: Dryer, Microwave, Refrigerator, Washer
    Features
    • Flooring: Carpet, Linoleum / Vinyl
    • Basement: Unfinished
    • Has fireplace: Yes
    Interior area
    • Total interior livable area: 1,000 sqft
    • Finished area below ground: 0

    Property

    Parking
    • Parking features: Garage - Detached
    Features
    • Exterior features: Stone, Wood
    • Has view: Yes
    • View description: Water
    • Has water view: Yes
    • Water view: Water
    Lot
    • Size: 4,029 Square Feet
    Details
    • Parcel number: 23411165400
    • Special conditions: Standard

    Construction

    Type & style
    • Home type: SingleFamily
    • Architectural style: Traditional
    • Property subtype: Detached
    Materials
    • Foundation: Masonry
    • Roof: Asphalt
    Condition
    • Year built: 1987

    Community & HOA

    HOA
    • Has HOA: Yes
    • HOA fee: $66 monthly
    Location
    • Region: Lewes

    Financial & listing details

    • Price per square foot: $320/sqft
    • Tax assessed value: $313,600
    • Annual tax amount: $662

    Price history

    DateEventPrice
    4/16/2020Sold$190,000-5%$190/sqft
    Source: Public Record Report a problem
    12/9/2019Listed for sale$199,900-11.2%$200/sqft
    Source: Keller Williams Realty #DESU152398 Report a problem
    10/31/2019Listing removed$225,000$225/sqft
    Source: Jack Lingo - Lewes #DESU132764 Report a problem
    9/13/2019Price change$225,000-2.1%$225/sqft
    Source: Jack Lingo - Lewes #DESU132764 Report a problem
    7/2/2019Price change$229,900-2.2%$230/sqft
    Source: Jack Lingo - Lewes #DESU132764 Report a problem
    3/5/2019Listed for sale$235,000+34.3%$235/sqft
    Source: Jack Lingo - Lewes #DESU132764 Report a problem
    5/21/2013Sold$175,000-7.8%$175/sqft
    Source: Public Record Report a problem
    1/25/2013Listing removed$189,900$190/sqft
    Source: Prudential Gallo, REALTORS #594027 Report a problem
    6/9/2012Price change$189,900+0.2%$190/sqft
    Source: Prudential Gallo, REALTORS #594027 Report a problem
    6/8/2012Price change$189,500-5%$190/sqft
    Source: Prudential Gallo, REALTORS #594027 Report a problem
    3/20/2012Listed for sale$199,500$200/sqft
    Source: Prudential Gallo, REALTORS #594027 Report a problem

    Public tax history

    YearProperty taxesTax assessment
    2025$662 +5%$156,800 +1125%
    2024$631 +0.1%$12,800
    2023$630 +3.6%$12,800
    2022$608 +0.9%$12,800
    2021$603 +1.4%$12,800
    2020$595 $12,800
    2019$595 -1.2%$12,800
    2018$602 +7.1%$12,800
    2017$562 +9.9%$12,800
    2016$511 +8.5%$12,800 +3.6%
    2015$471 +0.7%$12,350
    2014$468 +2.9%$12,350
    2013$455 +25.9%$12,350
    2012$361 +8.9%$12,350
    2011$332 $12,350
    2010$332 -2.7%$12,350
    2009$341 $12,350
    2008-- --
    2007-- --
    2006-- --
    2005-- --
    2004-- --
    2003-- --
    2002-- --
    2001-- --
    Find assessor info on the county website

    Neighborhood: 19958

    Nearby schools

    GreatSchools rating
    Schools provided by the listing agent
    • District: CAPE HENLOPEN

    Source: The MLS. This data may not be complete. We recommend contacting the local school district to confirm school assignments for this home.

    Get pre-qualified for a loan
    At Zillow Home Loans, we can pre-qualify you in as little as 5 minutes with no impact to your credit score.

    An equal housing lender. NMLS #10287.

    Sell for more on Zillow
    Get a Zillow Showcase℠ listing at no additional cost and you could sell for .
    $320,300
    2% more
    +$6,406
    With Zillow Showcase(estimated)
    $326,706
