This exquisite custom-built modern farmhouse offers 4,683 finished SF of thoughtfully designed living space. The open-concept main level is perfect for entertaining featuring a chef’s kitchen with an oversized pantry, a versatile office or formal dining room and a dream drop zone with locker system, laundry and pool bath. The great room boasts a cozy fireplace and breathtaking views of a 40-acre NRD lake, abundant wildlife and stunning Nebraska skylines. Step outside to your private oasis complete with an in-ground pool, outdoor shower and plenty of space to relax and unwind. Upstairs, the luxurious primary suite features a spa-like bath, 3 additional bedrooms, Jack-N-Jill bath and a ¾ bath for added convenience. The unfinished basement is a blank canvas ready for your vision—ideal for an additional bedroom, full bath, and rec room. A four-stall extra-deep garage provides ample storage for acreage living plus a 440 SF loft with a half bath above the garage offers endless possibilities.
Sold for $1,190,000
$1,190,000
22945 Van Dorn St, Eagle, NE 68347
4beds
4,683sqft
Single Family Residence
Built in 2023
3.75 Acres Lot
$1,219,400 Zestimate®
$254/sqft
$5,395 Estimated rent
Home value
$1,219,400
Estimated sales range
Not available
$5,395/mo
Zestimate® history
Owner options
List your home for rent
$5,395/mo
Rent Zestimate®
Find your next renter with Zillow Rental Manager. Plus, with online applications, you can quickly screen prospective tenants – for free.
$5,395/mo
Rent Zestimate®
Refinance and save
$6,459/mo
Est. payment
Refinancing to a lower rate could help reduce your monthly payments and save thousands over the life of the loan.
$6,459/mo
Est. payment
Explore your selling options
Work with a Zillow partner agent
Leverage their expertise and Zillow's premium Showcase listings to get your home seen by more buyers.
Get startedList with your own agent
Get your home in front of millions of buyers by listing it on Zillow.
Learn how to do itSell it yourself
Take full control of how buyers see your home on Zillow by listing For Sale by Owner (FSBO).
List your homeWhat's special
Zillow last checked:
Listing updated:
Listed by:
Jessica Southwick 402-617-7359,
Woods Bros Realty,
Marcy Teply 402-781-2992,
Woods Bros Realty
Bought with:
Ben Bleicher, 20140372
BHHS Ambassador Real Estate
Source: GPRMLS,MLS#: 22507663
Facts & features
Interior
Bedrooms & bathrooms
- Bedrooms: 4
- Bathrooms: 5
- Full bathrooms: 3
- 1/2 bathrooms: 2
- Main level bathrooms: 1
Primary bedroom
- Level: Second
- Area: 247.5
- Dimensions: 15 x 16.5
Bedroom 2
- Features: Walk-In Closet(s)
- Level: Second
- Area: 168
- Dimensions: 12 x 14
Bedroom 3
- Level: Second
- Area: 168
- Dimensions: 14 x 12
Bedroom 4
- Level: Second
- Area: 168
- Dimensions: 14 x 12
Kitchen
- Level: Main
- Area: 296
- Dimensions: 16 x 18.5
Basement
- Area: 1834
Office
- Level: Second
- Area: 451.5
- Dimensions: 21.5 x 21
Heating
- Electric, Geothermal
Cooling
- Other
Appliances
- Included: Range, Refrigerator, Water Softener, Washer, Dishwasher, Dryer, Disposal, Microwave
Features
- Basement: Daylight,Unfinished
- Number of fireplaces: 1
Interior area
- Total structure area: 4,683
- Total interior livable area: 4,683 sqft
- Finished area above ground: 4,683
- Finished area below ground: 0
Property
Parking
- Total spaces: 4
- Parking features: Attached
- Attached garage spaces: 4
Features
- Levels: Two
- Patio & porch: Porch, Patio
- Exterior features: Sprinkler System
- Has private pool: Yes
- Pool features: In Ground
- Fencing: None
Lot
- Size: 3.75 Acres
- Dimensions: 373 x 488 x 200 x 264 x 345
- Features: Over 1 up to 5 Acres
Details
- Parcel number: 999555717
Construction
Type & style
- Home type: SingleFamily
- Architectural style: Traditional
- Property subtype: Single Family Residence
Materials
- Foundation: Concrete Perimeter
- Roof: Composition
Condition
- Not New and NOT a Model
- New construction: No
- Year built: 2023
Utilities & green energy
- Sewer: Private Sewer
- Water: Rural Water
Community & HOA
HOA
- Has HOA: No
Location
- Region: Eagle
Financial & listing details
- Price per square foot: $254/sqft
- Annual tax amount: $8,233
- Date on market: 3/28/2025
- Listing terms: VA Loan,FHA,Conventional,Cash
- Ownership: Fee Simple
Price history
| Date | Event | Price |
|---|---|---|
| 8/29/2025 | Sold | $1,190,000-0.8%$254/sqft |
Source:  GPRMLS #22507663 Report a problem GPRMLS #22507663 Report a problem | ||
| 7/17/2025 | Pending sale | $1,199,000$256/sqft |
Source: GPRMLS #22507663 Report a problem | ||
| 7/9/2025 | Price change | $1,199,000-6%$256/sqft |
Source: GPRMLS #22507663 Report a problem | ||
| 6/25/2025 | Price change | $1,275,000-1.5%$272/sqft |
Source: GPRMLS #22507663 Report a problem | ||
| 5/20/2025 | Price change | $1,295,000-3.7%$277/sqft |
Source: GPRMLS #22507663 Report a problem | ||
| 4/25/2025 | Price change | $1,345,000-3.6%$287/sqft |
Source: GPRMLS #22507663 Report a problem | ||
| 3/28/2025 | Listed for sale | $1,395,000-8.5%$298/sqft |
Source: GPRMLS #22507663 Report a problem | ||
| 3/21/2025 | Listing removed | $1,525,000$326/sqft |
Source: GPRMLS #22502724 Report a problem | ||
| 1/31/2025 | Listed for sale | $1,525,000$326/sqft |
Source: GPRMLS #22502724 Report a problem | ||
Public tax history
Tax history is unavailable.
Neighborhood: 68347
Nearby homes
- $1,022,3004 bd3 ba4.4k sqft22945 Van Dorn St, Eagle, NE 68347Off Market
- $241,4003.75 Acres23075 Van Dorn St, Eagle, NE 68347Off Market

- $64,306-- bd-- ba-- sqft23075 Van Dorn St, Eagle, NE 68347Off Market
- $380,5004 bd2 ba1.7k sqft22819 Van Dorn St, Eagle, NE 68347Off Market
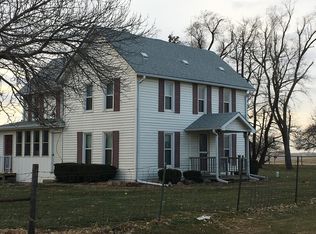
- $373,0002 bd3 ba1.5k sqft1660 N 6th Rd, Eagle, NE 68347Off Market
- $685,3004 bd4 ba3k sqft2081 N 226th St, Eagle, NE 68347Off Market
- $105,455-- bd-- ba-- sqft1636 N 6th Rd, Eagle, NE 68347Off Market
- $317,1004 bd2 ba1.6k sqft1633 N 6th Rd, Eagle, NE 68347Off Market
Nearby schools
GreatSchools rating
- 7/10Elementary School At EagleGrades: PK-5Distance: 2.5 mi
- 9/10Waverly Middle SchoolGrades: 6-8Distance: 10.7 mi
- 8/10Waverly High SchoolGrades: 9-12Distance: 10.9 mi
Schools provided by the listing agent
- Elementary: Eagle
- Middle: Waverly
- High: Waverly
- District: Waverly
Source: GPRMLS. This data may not be complete. We recommend contacting the local school district to confirm school assignments for this home.


Get pre-qualified for a loan
At Zillow Home Loans, we can pre-qualify you in as little as 5 minutes with no impact to your credit score.An equal housing lender. NMLS #10287.
- Nebraska
- Otoe County
- Eagle
- 68347
- 22945 Van Dorn St
Nearby cities
Nearby zip codes
Other Eagle Topics
