This property provides everything one could want out of modern luxury living: tranquil surroundings enhanced by stunning views plus thoughtful design elements that combine comfort and convenience that will exceed even your highest expectations! Welcome Home to Tuscan Estates, a Deer Creek Acreage Community! As soon as you enter over the threshold and into the foyer, you’ll be captivated by the soaring ceilings, stunning staircase with white oak stairs, a beautiful fireplace and direct access to the chef-ready kitchen. Stainless steel KitchenAid appliances including double ovens, gas range, a huge kitchen island, a pantry and an expansive butler's pantry with beverage refrigerator are all highlighted within this dream kitchen. Primary bedroom suite has high ceiling and double doors leading to an amazing bathroom featuring oversized freestanding tub, walk-in shower, and two separate vanities. The closet is perfect with enclosed cabinets, dressing vanity, and display shelves for shoes. Two secondary bedrooms are located upstairs, and all come fully equipped with walk-in closets, and all boasts ample windows for natural light. Highlights: Tankless water tank; Spray Form Insulation; In-ground outside Storm Shelter; Mudroom Lockers in utility room; Post tension Slab. Utilities: Propane Tank, Deer Creek Water, Aerobic Septic System. The outdoor living space is a haven for relaxation and entertainment, perfect for enjoying those tranquil evenings. Details in this home has been carefully selected, from designer lighting to premium flooring, and a neutral color palette, ensuring the interior design complements any personal style with elegance and functionality. To experience this unparalleled residence firsthand, schedule your tour today. Welcome Home!
Sold for $805,000
$805,000
22946 N Rockwell Ave, Edmond, OK 73025
4beds
3,630sqft
Single Family Residence
Built in 2022
2 Acres Lot
$817,500 Zestimate®
$222/sqft
$4,216 Estimated rent
Home value
$817,500
$760,000 - $875,000
$4,216/mo
Zestimate® history
Owner options
List your home for rent
$4,216/mo
Rent Zestimate®
Find your next renter with Zillow Rental Manager. Plus, with online applications, you can quickly screen prospective tenants – for free.
$4,216/mo
Rent Zestimate®
Refinance and save
$5,520/mo
Est. payment
Refinancing to a lower rate could help reduce your monthly payments and save thousands over the life of the loan.
$5,520/mo
Est. payment
Explore your selling options
Work with a Zillow partner agent
Leverage their expertise and Zillow's premium Showcase listings to get your home seen by more buyers.
Get startedList with your own agent
Get your home in front of millions of buyers by listing it on Zillow.
Learn how to do itSell it yourself
Take full control of how buyers see your home on Zillow by listing For Sale by Owner (FSBO).
List your homeWhat's special
Neutral color paletteWalk-in showerOutdoor living spacePrimary bedroom suiteTwo separate vanitiesBeautiful fireplaceOversized freestanding tub
Zillow last checked:
Listing updated:
Listed by:
Karen Blevins 405-726-8889,
Chinowth & Cohen
Bought with:
Maci Hickman, 178449
Block One Real Estate
Alex Hickman, 175183
Block One Real Estate
Source: MLSOK/OKCMAR as distributed by MLS GRID,MLS#: 1146625
Facts & features
Interior
Bedrooms & bathrooms
- Bedrooms: 4
- Bathrooms: 4
- Full bathrooms: 3
- 1/2 bathrooms: 1
Heating
- Heat Pump
Appliances
- Included: Dishwasher, Disposal, Microwave, Refrigerator, Electric Oven, Double Oven, Built-In Gas Range
- Laundry: Laundry Room
Features
- Ceiling Fan(s), Paint Woodwork
- Flooring: Carpet, Tile, Wood
- Number of fireplaces: 1
- Fireplace features: Insert
Interior area
- Total structure area: 3,630
- Total interior livable area: 3,630 sqft
Property
Parking
- Total spaces: 3
- Parking features: Concrete
- Garage spaces: 3
Features
- Levels: Two
- Stories: 2
- Patio & porch: Porch, Patio
Lot
- Size: 2 Acres
- Features: Interior Lot
Details
- Parcel number: 22946NRockwell73025
- Special conditions: None
Construction
Type & style
- Home type: SingleFamily
- Architectural style: Modern
- Property subtype: Single Family Residence
Materials
- Brick & Frame
- Foundation: Pillar/Post/Pier
- Roof: Composition
Condition
- Year built: 2022
Utilities & green energy
- Sewer: Septic Tank
- Water: Private
- Utilities for property: Propane
Community & HOA
HOA
- Has HOA: Yes
- Services included: Greenbelt
- HOA fee: $400 annually
Location
- Region: Edmond
Financial & listing details
- Price per square foot: $222/sqft
- Tax assessed value: $674,732
- Annual tax amount: $8,256
- Date on market: 12/19/2024
- Electric utility on property: Yes
Price history
| Date | Event | Price |
|---|---|---|
| 5/16/2025 | Sold | $805,000-2.4%$222/sqft |
Source:  MLSOK/OKCMAR as distributed by MLS GRID #1146625 Report a problem MLSOK/OKCMAR as distributed by MLS GRID #1146625 Report a problem | ||
| 3/27/2025 | Pending sale | $825,000$227/sqft |
Source: MLSOK/OKCMAR as distributed by MLS GRID #1146625 Report a problem | ||
| 2/23/2025 | Price change | $825,000-2.9%$227/sqft |
Source: MLSOK/OKCMAR as distributed by MLS GRID #1146625 Report a problem | ||
| 12/19/2024 | Listed for sale | $850,000+750%$234/sqft |
Source: MLSOK/OKCMAR as distributed by MLS GRID #1146625 Report a problem | ||
| 12/28/2021 | Sold | $100,000$28/sqft |
Source: Public Record Report a problem | ||
Public tax history
| Year | Property taxes | Tax assessment |
|---|---|---|
| 2025 | $8,373 +1.4% | $74,219 +3% |
| 2024 | $8,256 +1.1% | $72,058 +3% |
| 2023 | $8,169 +546.9% | $69,960 +536% |
| 2022 | $1,263 +346% | $11,000 +338.6% |
| 2021 | $283 -3.7% | $2,508 |
| 2020 | $294 | $2,508 |
Find assessor info on the county website
Neighborhood: 73025
Nearby homes
- $73,0002.003 Acres23100 N Rockwell Ave, Edmond, OK 73025Sold

- $344,8004 bd2 ba1.5k sqft6980 NW 234th St, Edmond, OK 73025Off Market
- $72,9002.026 Acres23100 N Rockwell Ave LOT 1, Edmond, OK 73025Sold
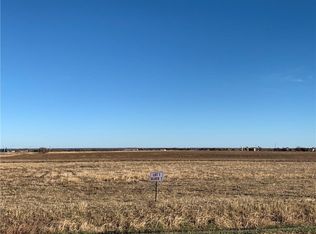
- $353,2005 bd4 ba1.2k sqft7005 Tuscan Estates Dr, Edmond, OK 73025Off Market
- $108,9002.009 Acres23006 N Rockwell Ave LOT 1, Edmond, OK 73025Sold
- $413,6005 bd2 ba3.2k sqft6993 Tuscan Estates Dr, Edmond, OK 73025Off Market
- $--2 Acres7005 Tuscan Estates Dr LOT 1, Edmond, OK 73025Off Market
- $108,0004 bd3 ba3.1k sqft6871 Tuscan Estates Dr, Edmond, OK 73025Sold
Nearby schools
GreatSchools rating
- 9/10Deer Creek Intermediate SchoolGrades: 6Distance: 1.8 mi
- 10/10Deer Creek High SchoolGrades: 9-12Distance: 2 mi
- 9/10Rose Union Elementary SchoolGrades: PK-3Distance: 2.1 mi
Schools provided by the listing agent
- Elementary: Deer Creek ES
- Middle: Deer Creek Intermediate School
- High: Deer Creek HS
Source: MLSOK/OKCMAR as distributed by MLS GRID. This data may not be complete. We recommend contacting the local school district to confirm school assignments for this home.
Get a cash offer in 3 minutes
Find out how much your home could sell for in as little as 3 minutes with a no-obligation cash offer.
Estimated market value
$817,500
Get a cash offer in 3 minutes
Find out how much your home could sell for in as little as 3 minutes with a no-obligation cash offer.
Estimated market value
$817,500
- Oklahoma
- Oklahoma County
- Edmond
- 73025
- 22946 N Rockwell Ave
Nearby cities
Nearby neighborhoods
Nearby zip codes
Other Edmond Topics
