Skip main navigation
Sold for $845,000
  • $845,000

    22947 W Ave, Grimes, IA 50111

    4beds
    1,625sqft
    Single Family Residence
    Built in 2011
    3.89 Acres Lot
    $841,400 Zestimate®
    $520/sqft
    $2,234 Estimated rent

    Home value

    $841,400

    $783,000 - $909,000

    $2,234/mo

    Zestimate® history
    Loading
    Loading...

    Owner options

    List your home for rent

    $2,234/mo

    Rent Zestimate®

    Find your next renter with Zillow Rental Manager. Plus, with online applications, you can quickly screen prospective tenants – for free.

    Learn more

    $2,234/mo

    Rent Zestimate®

    Refinance and save

    $4,537/mo

    Est. payment

    Refinancing to a lower rate could help reduce your monthly payments and save thousands over the life of the loan.

    See today's rates

    $4,537/mo

    Est. payment

    Explore your selling options

    Work with a Zillow partner agent

    Leverage their expertise and Zillow's premium Showcase listings to get your home seen by more buyers.

    Get started

    List with your own agent

    Get your home in front of millions of buyers by listing it on Zillow.

    Learn how to do it

    Sell it yourself

    Take full control of how buyers see your home on Zillow by listing For Sale by Owner (FSBO).

    List your home

    What's special

    Striking stone fireplaceFinished walkout basementRefined lodge-inspired designSoaring wood-clad ceilingsNew trimSunrise and sunset viewsLuxury vinyl plank flooring
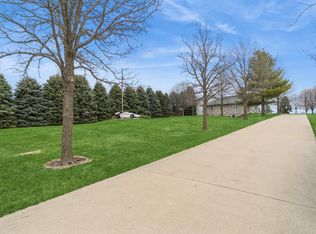
    Set on 3.89 acres just minutes from Grimes and Waukee, this 4-bedroom, 3-bath home offers privacy, space, and sweeping views in every season. The open main level showcases a refined, lodge-inspired design with newly refinished hickory hardwood floors, soaring wood-clad ceilings, expansive windows, and a dramatic living area anchored by a striking stone fireplace. The kitchen has been thoughtfully opened with the removal of the peninsula and addition of an island, complemented by new backsplash and fresh paint—ideal for both everyday living and entertaining. The finished walkout basement offers 1,525 sq ft of additional living space with extensive updates including removal of the drop ceiling, all-new ceiling with recessed lighting, new trim, paint, luxury vinyl plank flooring, and updated bathroom vanities. Enjoy sunrise and sunset views, abundant wildlife, and outdoor gatherings with poured concrete surrounding the fire pit. Four garage stalls provide exceptional storage and flexibility. A rare acreage retreat close to town.

    Zillow last checked:

    Listing updated:

    Listed by:

    Tom Butler (515)491-1561,

    LPT Realty, LLC

    Bought with:

    Emina Steward

    RE/MAX Concepts

    Source: DMMLS,MLS#: 732439MLS LogoOriginating MLS: Des Moines Area Association of REALTORS

    Facts & features

    Interior

    Bedrooms & bathrooms
    • Bedrooms: 4
    • Bathrooms: 3
    • Full bathrooms: 2
    • 1/2 bathrooms: 1
    • Main level bedrooms: 2
    Heating
    • Geothermal
    Cooling
    • Geothermal
    Appliances
    • Included: Dishwasher, Microwave, Refrigerator, Stove
    • Laundry: Main Level
    Features
    • Central Vacuum, Dining Area, Eat-in Kitchen
    • Flooring: Hardwood, Tile, Vinyl
    • Basement: Finished,Walk-Out Access
    • Number of fireplaces: 2
    • Fireplace features: Gas, Vented
    Interior area
    • Total structure area: 1,625
    • Total interior livable area: 1,625 sqft
    • Finished area below ground: 1,220

    Property

    Parking
    • Total spaces: 2
    • Parking features: Attached, Garage, Two Car Garage, Three Car Garage
    • Attached garage spaces: 2
    Features
    • Stories: 1
    • Patio & porch: Covered, Deck, Patio
    • Exterior features: Deck, Fire Pit, Patio, Storage
    • Fencing: Other
    Lot
    • Size: 3.89 Acres
    Details
    • Additional structures: Storage
    • Parcel number: 0827400008
    • Zoning: R

    Construction

    Type & style
    • Home type: SingleFamily
    • Architectural style: Log Home,Ranch
    • Property subtype: Single Family Residence
    Materials
    • Log
    • Foundation: Poured
    • Roof: Asphalt,Shingle
    Condition
    • Year built: 2011

    Utilities & green energy

    • Sewer: Septic Tank
    • Water: Rural

    Community & neighborhood

    Security
    • Security features: Security System, Fire Alarm, Smoke Detector(s)
    Location
    • Region: Grimes

    Other

    Other facts
    • Listing terms: Cash,Conventional,FHA,VA Loan
    • Road surface type: Concrete

    Price history

    DateEventPrice
    3/13/2026Sold$845,000-3.4%$520/sqft
    Source: DMMLS #732439 Report a problem
    2/3/2026Pending sale$875,000$538/sqft
    Source: DMMLS #732439 Report a problem
    1/9/2026Listed for sale$875,000+5.5%$538/sqft
    Source: DMMLS #732439 Report a problem
    9/17/2025Sold$829,325-2.3%$510/sqft
    Source: DMMLS #719122 Report a problem
    7/10/2025Pending sale$849,000$522/sqft
    Source: DMMLS #719122 Report a problem
    6/25/2025Price change$849,000-3%$522/sqft
    Source: DMMLS #719122 Report a problem
    5/29/2025Listed for sale$875,000$538/sqft
    Source: DMMLS #719122 Report a problem

    Public tax history

    Tax history is unavailable.

    Neighborhood: 50111

    Nearby schools

    GreatSchools rating
    Schools provided by the listing agent
    • District: Dallas Center-Grimes

    Source: DMMLS. This data may not be complete. We recommend contacting the local school district to confirm school assignments for this home.

    Get pre-qualified for a loan
    At Zillow Home Loans, we can pre-qualify you in as little as 5 minutes with no impact to your credit score.

    An equal housing lender. NMLS #10287.

    Sell for more on Zillow
    Get a Zillow Showcase℠ listing at no additional cost and you could sell for .
    $841,400
    2% more
    +$16,828
    With Zillow Showcase(estimated)
    $858,228