Skip main navigation
Sold for $841,000
  • Listed by: Equity Union • Brenda Ross • Contact: 661-803-5878
    Bought with: Pinnacle Estate Properties, Inc.
    $841,000

    22948 Magnolia Glen Dr, Santa Clarita, CA 91354

    4beds
    1,624sqft
    Single Family Residence
    Built in 1978
    6,855 Square Feet Lot
    $-- Zestimate®
    $518/sqft
    $3,812 Estimated rent

    Home value

    Not available

    Estimated sales range

    Not available

    $3,812/mo

    Zestimate® history
    Loading
    Loading...

    Owner options

    List your home for rent

    $3,812/mo

    Rent Zestimate®

    Find your next renter with Zillow Rental Manager. Plus, with online applications, you can quickly screen prospective tenants – for free.

    Learn more

    $3,812/mo

    Rent Zestimate®

    Refinance and save

    $5,382/mo

    Est. payment

    Refinancing to a lower rate could help reduce your monthly payments and save thousands over the life of the loan.

    See today's rates

    $5,382/mo

    Est. payment

    Explore your selling options

    Work with a Zillow partner agent

    Leverage their expertise and Zillow's premium Showcase listings to get your home seen by more buyers.

    Get started

    List with your own agent

    Get your home in front of millions of buyers by listing it on Zillow.

    Learn how to do it

    Sell it yourself

    Take full control of how buyers see your home on Zillow by listing For Sale by Owner (FSBO).

    List your home

    What's special

    Pool size lotGated private front courtyardImpressive remodeled gourmet kitchenProfessionally paintedSubway tile backsplashNewer roofGorgeous pavers
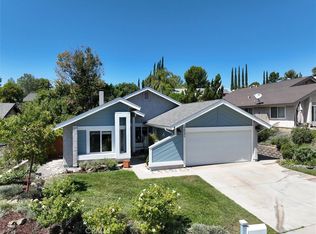
    Exquisite One-of-a-Kind Valencia Single Story Home with Breathtaking Mountain Views! Perfectly located on a Pool Size lot! As you meander up the Gorgeous Pavers to this Turn-Key Home you are in awe with the Gated Private Front Courtyard with Stunning Front Door with Beveled Glass that leads to the Formal Entry. This Impressive Home Boasts 4 Large Bedrooms (one remodeled & used as an Office), Den, Open Floor Plan with High Ceilings, 2 Upgraded Bathrooms, Approx. 1,624 Sq. Ft., Gorgeous Upgraded Flooring, Impressive Remodeled Gourmet Kitchen with Custom Cabinets, Quartz Counters, Subway Tile Backsplash, Stainless Steel Appliances, Floating Hood, Lots of Counter Space, Pull out drawers with extra Cabinet Space. Perfect for any Chef! Formal Dining Area with Chandelier, Large Great Room with Charming Brick Fire Place & Sliding Door leading to the Large Private Pool Size Backyard. Large Primary Bedroom with 2 Mirrored Closets & Custom Built-ins. Luxurious Upgraded Primary Bathroom with Quartz Counters, Vanity & Walk-In Shower. Feels like a Spa! Large Secondary Bedrooms (One remodeled as office). Features include Upgraded Flooring, Recessed Lighting, Crown Moulding, Ceiling Fans, Upgraded Baseboards, Indoor Laundry, Professionally Painted & Newer Roof. Lush Private Pool Size Backyard with Enchanting Mountain Views, Large Custom Covered Patio, Pavers, Custom Lighting throughout front, backyard and walkways, Professionally Hardscaped & Landscaped. Great for Entertaining! Large Driveway with potential for RV Parking & 2 Car Garage. Thousands of Dollars in Upgrades. No expense left unturned at this Home. Close to Shopping, Restaurants & Easy Freeway Access. No Mello Roos. No HOA.

    Zillow last checked:

    Listing updated:

    Listed by:

    Brenda Ross DRE #00952276 661-803-5878,

    Equity Union

    Bought with:

    Craig Martin, DRE #01939259

    Pinnacle Estate Properties, Inc.

    Source: CRMLS,MLS#: SR26022410MLS LogoOriginating MLS: California Regional MLS

    Facts & features

    Interior

    Bedrooms & bathrooms
    • Bedrooms: 4
    • Bathrooms: 2
    • Full bathrooms: 2
    • Main level bathrooms: 2
    • Main level bedrooms: 4
    Rooms
    • Room types: Bedroom, Den, Entry/Foyer, Kitchen, Laundry, Living Room, Primary Bedroom, Other, Dining Room
    Primary bedroom
    • Features: Main Level Primary
    Bedroom
    • Features: All Bedrooms Down
    Bathroom
    • Features: Dual Sinks, Quartz Counters, Tub Shower, Upgraded, Walk-In Shower
    Kitchen
    • Features: Kitchen/Family Room Combo, Quartz Counters, Remodeled, Updated Kitchen
    Heating
    • Central
    Cooling
    • Central Air
    Appliances
    • Included: Double Oven, Dishwasher, Gas Oven, Gas Range, Microwave, Refrigerator, Range Hood
    • Laundry: Inside, Laundry Room, See Remarks
    Features
    • Built-in Features, Ceiling Fan(s), Separate/Formal Dining Room, High Ceilings, Open Floorplan, Quartz Counters, Recessed Lighting, See Remarks, All Bedrooms Down, Main Level Primary
    • Flooring: See Remarks
    • Windows: Double Pane Windows
    • Has fireplace: Yes
    • Fireplace features: Gas Starter, Living Room
    • Common walls with other units/homes: No Common Walls
    Interior area
    • Total interior livable area: 1,624 sqft

    Property

    Parking
    • Total spaces: 2
    • Parking features: Driveway, RV Potential
    • Attached garage spaces: 2
    Features
    • Levels: One
    • Stories: 1
    • Entry location: Lower level/1
    • Patio & porch: Concrete, Covered, Front Porch, See Remarks
    • Pool features: None
    • Spa features: None
    • Fencing: Block
    • Has view: Yes
    • View description: Mountain(s), Neighborhood
    Lot
    • Size: 6,855 Square Feet
    • Features: Back Yard, Front Yard, Sprinklers In Rear, Sprinklers In Front, Lawn, Landscaped
    Details
    • Parcel number: 2824018021
    • Special conditions: Standard,Trust

    Construction

    Type & style
    • Home type: SingleFamily
    • Architectural style: Traditional
    • Property subtype: Single Family Residence
    Condition
    • Updated/Remodeled,Turnkey
    • New construction: No
    • Year built: 1978

    Utilities & green energy

    • Sewer: Public Sewer
    • Water: Public
    • Utilities for property: Cable Connected, Electricity Connected, Natural Gas Connected

    Community & HOA

    Community
    • Features: Street Lights, Sidewalks
    • Security: Carbon Monoxide Detector(s), Smoke Detector(s)
    • Subdivision: Today Homes (Tday)
    Location
    • Region: Santa Clarita

    Financial & listing details

    • Price per square foot: $518/sqft
    • Tax assessed value: $405,779
    • Date on market: 1/30/2026
    • Cumulative days on market: 7 days
    • Listing terms: Cash to Existing Loan,Cash to New Loan,Conventional,FHA,VA Loan
    • Inclusions: Refrigerator

    Price history

    DateEventPrice
    2/25/2026Sold$841,000-0.8%$518/sqft
    Source: CRMLS #SR26022410 Report a problem
    2/8/2026Contingent$848,000$522/sqft
    Source: CRMLS #SR26022410 Report a problem
    1/30/2026Listed for sale$848,000+220%$522/sqft
    Source: CRMLS #SR26022410 Report a problem
    6/19/2002Sold$265,000$163/sqft
    Source: Public Record Report a problem

    Public tax history

    YearProperty taxesTax assessment
    2026-- $405,779 +2%
    2025$5,789 +6.4%$397,824 +3.7%
    2024$5,439 +3%$383,784 +2%
    2023$5,280 -0.4%$376,260 +2%
    2022$5,300 +1.8%$368,883 +2%
    2021$5,208 +1%$361,651 +1%
    2020$5,157 $357,944 +2%
    2019$5,157 +5.7%$350,926 +2%
    2018$4,879 $344,046 +2%
    2017$4,879 +2%$337,301 +2%
    2016$4,781 +3.9%$330,688 +1.5%
    2015$4,600 +5.6%$325,722 +2%
    2014$4,356 $319,343 +2.5%
    2012-- $311,669 +2%
    2011-- $305,559 +0.8%
    2010-- $303,276 -0.2%
    2009-- $303,998 +2%
    2008-- $298,038 +2%
    2007-- $292,195 +2%
    2006-- $286,467
    2005-- $286,467 +4%
    2004-- $275,345 +1.9%
    2003-- $270,300 +8.8%
    2002-- $248,500 +16.7%
    2000-- $213,000
    Find assessor info on the county website

    Neighborhood: Valencia

    Nearby schools

    GreatSchools rating
    Get pre-qualified for a loan
    At Zillow Home Loans, we can pre-qualify you in as little as 5 minutes with no impact to your credit score.

    An equal housing lender. NMLS #10287.