Welcome to comfortable cul-de-sac living in this one owner 4-bedroom North Saint Paul home with a beautiful sunroom! You will appreciate three bedrooms on one level, the multiple everyday living spaces, including the lower-level family room with a fireplace, and the light filled sunroom. The sunroom faces southest, offering just the right amount of sun and shade - a wonderful place to enjoy the cold winter days, a nice breeze part of the year, and enjoy the hot summer days while indoors with the windows closed! In the winter, head to the family room with a woodburning fireplace. The southern facing kitchen and high ceilings in the main living area provide a bright interior. The big bay window in the kitchen is a wonderful spot for your herbs and plants. There is a bonus shed or playhouse situated in the backyard, for fun or storage. This property offers you the comfort of knowing that it is a really well maintained one owner home with so many amazing updates: furnace July 2026, deck rebuilt in 2025, all windows (except kitchen and sunroom) replaced 2022, roof/gutters/garage door opener 2022. A pre-listing home inspection is complete and available for your review.
Enjoy the really nice one third acre lot with a new deck, fenced backyard, and easy access to the Gateway Trail! Located in the North St Paul school district. Schedule your showing today!
Closed
$417,000
2295 Ariel Ct, North Saint Paul, MN 55109
4beds
2,030sqft
Single Family
Built in 1991
0.33 Acres Lot
$417,300 Zestimate®
$205/sqft
$3,034 Estimated rent
Home value
$417,300
$396,000 - $438,000
$3,034/mo
Zestimate® history
Owner options
List your home for rent
$3,034/mo
Rent Zestimate®
Find your next renter with Zillow Rental Manager. Plus, with online applications, you can quickly screen prospective tenants – for free.
$3,034/mo
Rent Zestimate®
Refinance and save
$2,672/mo
Est. payment
Refinancing to a lower rate could help reduce your monthly payments and save thousands over the life of the loan.
$2,672/mo
Est. payment
Explore your selling options
Work with a Zillow partner agent
Leverage their expertise and Zillow's premium Showcase listings to get your home seen by more buyers.
Get startedList with your own agent
Get your home in front of millions of buyers by listing it on Zillow.
Learn how to do itSell it yourself
Take full control of how buyers see your home on Zillow by listing For Sale by Owner (FSBO).
List your homeWhat's special
Zillow last checked:
Listing updated:
Listed by:
Suzanne Korum 715-760-1608,
Keller Williams Integrity WI/MN
Bought with:
Piyanud A. Montgomery
HomeStart Realty
Source: NorthstarMLS as distributed by MLS GRID,MLS#: 7102907
Facts & features
Interior
Bedrooms & bathrooms
- Bedrooms: 4
- Bathrooms: 2
- Full bathrooms: 2
Bedroom
- Level: Upper
- Area: 167.71 Square Feet
- Dimensions: 11'6" x 14'7"
Bedroom 2
- Level: Upper
- Area: 128.13 Square Feet
- Dimensions: 12'6" x 10'3"
Bedroom 3
- Level: Upper
- Area: 105 Square Feet
- Dimensions: 10' x 10'6"
Bedroom 4
- Level: Lower
- Area: 126.5 Square Feet
- Dimensions: 11' x 11'6"
Dining room
- Level: Main
- Area: 115.5 Square Feet
- Dimensions: 10'6" x 11'
Family room
- Level: Lower
- Area: 345 Square Feet
- Dimensions: 11'6" x 30'
Kitchen
- Level: Main
- Area: 110 Square Feet
- Dimensions: 10 x 11
Living room
- Level: Upper
- Area: 226.42 Square Feet
- Dimensions: 13' x 17'5"
Sun room
- Level: Main
- Area: 224 Square Feet
- Dimensions: 14 x 16
Heating
- Baseboard, Forced Air
Cooling
- Central Air
Appliances
- Included: Dishwasher, Dryer, Range, Refrigerator, Washer
- Laundry: Lower Level, Laundry Room
Features
- Basement: Egress Window(s),Finished
- Number of fireplaces: 1
- Fireplace features: Brick, Family Room, Wood Burning
Interior area
- Total structure area: 2,711
- Total interior livable area: 2,030 sqft
- Finished area above ground: 1,478
- Finished area below ground: 552
Property
Parking
- Total spaces: 2
- Parking features: Attached
- Attached garage spaces: 2
- Details: Garage Dimensions (22x22)
Accessibility
- Accessibility features: None
Features
- Levels: Three Level Split
- Patio & porch: Deck, Patio
- Fencing: Chain Link
Lot
- Size: 0.33 Acres
- Dimensions: 52 x 113 x 163 x 40 x x 153
- Features: Tree Coverage - Medium
Details
- Foundation area: 1233
- Parcel number: 112922420039
- Zoning description: Residential-Single Family
Construction
Type & style
- Home type: SingleFamily
- Property subtype: Single Family
Materials
- Roof: Age 8 Years or Less
Condition
- New construction: No
- Year built: 1991
Utilities & green energy
- Gas: Electric, Natural Gas
- Sewer: City Sewer/Connected
- Water: City Water/Connected
Community & HOA
Community
- Subdivision: North Glen Third Add
HOA
- Has HOA: No
Location
- Region: North Saint Paul
Financial & listing details
- Price per square foot: $205/sqft
- Tax assessed value: $409,900
- Annual tax amount: $1,180
- Date on market: 7/3/2026
- Cumulative days on market: 21 days
Price history
| Date | Event | Price |
|---|---|---|
| 8/7/2026 | Sold | $417,000+0.5%$205/sqft |
Source:  NorthstarMLS as distributed by MLS GRID #7102907 Report a problem NorthstarMLS as distributed by MLS GRID #7102907 Report a problem | ||
| 8/4/2026 | Pending sale | $415,000$204/sqft |
Source: NorthstarMLS as distributed by MLS GRID #7102907 Report a problem | ||
| 7/13/2026 | Listed for sale | $415,000+327.8%$204/sqft |
Source: NorthstarMLS as distributed by MLS GRID #7102907 Report a problem | ||
| 1/8/1992 | Sold | $97,004+295.9%$48/sqft |
Source: Agent Provided Report a problem | ||
| 10/1/1991 | Sold | $24,500$12/sqft |
Source: Agent Provided Report a problem | ||
Public tax history
| Year | Property taxes | Tax assessment |
|---|---|---|
| 2025 | $1,180 +28% | $409,900 +8.6% |
| 2024 | $922 +87.4% | $377,600 +3.6% |
| 2023 | $492 | $364,500 +8.9% |
| 2022 | -- | $334,700 +14.8% |
| 2021 | -- | $291,500 +1.5% |
| 2020 | $2,006 -48.2% | $287,100 +11.1% |
| 2019 | $3,870 | $258,400 |
| 2018 | $3,870 | $258,400 +3.9% |
| 2017 | $3,870 | $248,600 |
| 2016 | $3,870 +19.2% | -- |
| 2015 | $3,248 +0.3% | $211,400 |
| 2014 | $3,238 +1.7% | -- |
| 2013 | $3,184 -5.4% | -- |
| 2012 | $3,366 +7.7% | -- |
| 2011 | $3,124 | -- |
| 2010 | -- | -- |
| 2009 | $2,888 -2.4% | -- |
| 2008 | $2,960 -4.2% | -- |
| 2007 | $3,090 +10.6% | -- |
| 2006 | $2,794 +15.2% | -- |
| 2005 | $2,426 +11.9% | -- |
| 2004 | $2,168 +4% | -- |
| 2003 | $2,084 +43.7% | -- |
| 2002 | $1,450 -23.6% | -- |
| 2001 | $1,898 +10.9% | -- |
| 2000 | $1,712 | -- |
Find assessor info on the county website
Neighborhood: 55109
Nearby homes
- $403,7004 bd2 ba2k sqft2289 Ariel Ct, North Saint Paul, MN 55109Off Market
- $431,4003 bd2 ba1.9k sqft2296 Ariel Ct, North Saint Paul, MN 55109Off Market
- $407,4005 bd2 ba1.7k sqft2289 Ariel Ct N, Saint Paul, MN 55109Off Market

- $420,0003 bd2 ba2.4k sqft2296 Ariel Ct N, Saint Paul, MN 55109Sold
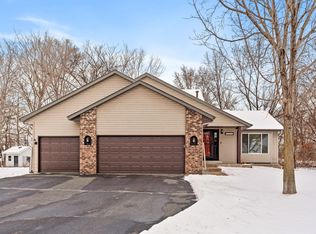
- $407,6003 bd2 ba1.6k sqft2290 Ariel Ct, North Saint Paul, MN 55109Off Market
- $390,5004 bd2 ba1.6k sqft2283 Ariel Ct, North Saint Paul, MN 55109Off Market
- $377,2004 bd2 ba1.6k sqft2283 Ariel Ct N, Saint Paul, MN 55109Off Market
- $479,8004 bd2 ba2.4k sqft2284 Ariel Ct, North Saint Paul, MN 55109Off Market
Nearby schools
GreatSchools rating
- 4/10Cowern Elementary SchoolGrades: PK-5Distance: 1.1 mi
- 3/10John Glenn Middle SchoolGrades: 6-8Distance: 1 mi
- NAFairview Adolescent ProgramGrades: 6-12Distance: 0.2 mi
Get a cash offer in 3 minutes
Find out how much your home could sell for in as little as 3 minutes with a no-obligation cash offer.
Estimated market value
$417,300
Get a cash offer in 3 minutes
Find out how much your home could sell for in as little as 3 minutes with a no-obligation cash offer.
Estimated market value
$417,300
- Minnesota
- Ramsey County
- North Saint Paul
- 55109
- 2295 Ariel Ct
Nearby cities
Nearby zip codes
Other North Saint Paul Topics
- Apartments for Rent in 55109
- Houses for Sale in 55109
- Houses for Rent in 55109
- 55109 Real Estate
- North Saint Paul Condos
- Houses for Sale in North Saint Paul
- Newest Listings in North Saint Paul
- North Saint Paul Home Values
- North Saint Paul Real Estate Agents
- North Saint Paul Refinance
- North Saint Paul Mortgage Rates
