Welcome to an extraordinary opportunity in Echo Hills, where this beautifully updated mid-century split-level home seamlessly blends timeless style with an unbeatable location. Nestled at the edge of a serene nature preserve, your backyard is a tranquil retreat, complete with a peaceful creek that invites moments of relaxation and reflection. As if this private oasis wasn't enough, the property sits adjacent to the proposed Peachtree Creek Greenway Path, soon to connect with the highly coveted Atlanta Beltline, unlocking access to the city's best outdoor living and recreation just beyond your doorstep. Inside, the home blends comfort and design, perfect for hosting and everyday living. The open floor plan flows effortlessly around a cozy gas fireplace, creating a warm and inviting space. The chef’s kitchen is truly a standout, featuring sleek white cabinetry, high-end stainless steel appliances, a breakfast bar, and a second prep sink to make meal prep a breeze. The oversized master suite offers a luxurious escape, with a spacious walk-in closet and a spa-like en suite bath with dual shower heads—an ideal space to unwind. Outside, your expansive entertainment deck and stone patio create the ultimate setting for seamless indoor-outdoor living, whether you’re enjoying quiet mornings overlooking the preserve or hosting gatherings with friends. In addition to a two-car garage and a generous laundry room with extra storage, this home’s location offers unbeatable convenience. You're moments away from Buckhead, Brookhaven, Midtown, Emory, and Mercer, with effortless access to I-85 and I-285 for quick commutes across the city. Plus, you'll be steps from the Echo Ridge Swim & Tennis Club and minutes from vibrant dining, shopping, and entertainment in nearby neighborhoods like Decatur and Oak Grove Village. This home isn’t just a property—it’s an investment in lifestyle and future value. Don’t miss your chance to own a piece of this prime real estate in one of Atlanta’s most sought-after neighborhoods, with immediate access to nature and the city’s most exciting upcoming developments.
Closed
$660,000
2295 Echo Hills Cir NE, Atlanta, GA 30345
4beds
2,242sqft
Single Family Residence, Residential
Built in 1960
0.4 Acres Lot
$-- Zestimate®
$294/sqft
$3,442 Estimated rent
Home value
Not available
Estimated sales range
Not available
$3,442/mo
Zestimate® history
Owner options
List your home for rent
$3,442/mo
Rent Zestimate®
Find your next renter with Zillow Rental Manager. Plus, with online applications, you can quickly screen prospective tenants – for free.
$3,442/mo
Rent Zestimate®
Refinance and save
$4,068/mo
Est. payment
Refinancing to a lower rate could help reduce your monthly payments and save thousands over the life of the loan.
$4,068/mo
Est. payment
Explore your selling options
Work with a Zillow partner agent
Leverage their expertise and Zillow's premium Showcase listings to get your home seen by more buyers.
Get startedList with your own agent
Get your home in front of millions of buyers by listing it on Zillow.
Learn how to do itSell it yourself
Take full control of how buyers see your home on Zillow by listing For Sale by Owner (FSBO).
List your homeWhat's special
Zillow last checked:
Listing updated:
Listed by:
Adam Johnson,
Bolst, Inc. 706-325-2079
Bought with:
WALTER CRONK, 213957
Coldwell Banker Realty
Source: FMLS GA,MLS#: 7408472
Facts & features
Interior
Bedrooms & bathrooms
- Bedrooms: 4
- Bathrooms: 3
- Full bathrooms: 3
Rooms
- Room types: Dining Room, Living Room, Laundry
Primary bedroom
- Features: Oversized Master
- Level: Oversized Master
Bedroom
- Features: Oversized Master
Primary bathroom
- Features: Double Vanity, Double Shower
Dining room
- Features: Open Concept
Kitchen
- Features: Breakfast Bar, Cabinets White, Stone Counters, Kitchen Island
Heating
- Natural Gas, Forced Air
Cooling
- Attic Fan, Ceiling Fan(s), Central Air
Appliances
- Included: Dishwasher, Dryer, Disposal, Refrigerator, Gas Range, Gas Cooktop, Range Hood, Washer, Microwave
- Laundry: Laundry Room, Main Level, Sink
Features
- Walk-In Closet(s), Bookcases, Double Vanity, Recessed Lighting
- Flooring: Hardwood, Wood, Ceramic Tile, Other
- Windows: None
- Basement: Daylight,Exterior Entry,Finished Bath,Finished,Interior Entry,Walk-Out Access
- Number of fireplaces: 1
- Fireplace features: Gas Starter
- Common walls with other units/homes: No Common Walls
Interior area
- Total structure area: 2,242
- Total interior livable area: 2,242 sqft
- Finished area above ground: 1,878
- Finished area below ground: 364
Property
Parking
- Total spaces: 2
- Parking features: Garage Door Opener, Garage, Garage Faces Front, Driveway, Level Driveway
- Garage spaces: 2
- Has uncovered spaces: Yes
Accessibility
- Accessibility features: None
Features
- Levels: Multi/Split
- Patio & porch: Deck, Patio
- Exterior features: Other
- Pool features: None
- Spa features: None
- Fencing: None
- Has view: Yes
- View description: Trees/Woods
- Waterfront features: None
- Body of water: None
Lot
- Size: 0.4 Acres
- Dimensions: 88x174x129x188
- Features: Back Yard, Front Yard, Wooded
Details
- Additional structures: None
- Parcel number: 18 205 01 068
- Other equipment: None
- Horse amenities: None
Construction
Type & style
- Home type: SingleFamily
- Architectural style: Mid-Century Modern,Ranch,Traditional
- Property subtype: Single Family Residence, Residential
Materials
- Brick, Brick 4 Sides
- Foundation: Brick/Mortar, Pillar/Post/Pier
- Roof: Shingle
Condition
- Resale
- New construction: No
- Year built: 1960
Utilities & green energy
- Electric: Other
- Sewer: Public Sewer
- Water: Public
- Utilities for property: Cable Available, Electricity Available, Natural Gas Available
Green energy
- Energy efficient items: None
- Energy generation: None
Community & HOA
Community
- Features: None
- Security: None
- Subdivision: Echo Hills
HOA
- Has HOA: No
Location
- Region: Atlanta
Financial & listing details
- Price per square foot: $294/sqft
- Tax assessed value: $327,400
- Annual tax amount: $8,116
- Date on market: 8/28/2024
- Cumulative days on market: 69 days
- Electric utility on property: Yes
- Road surface type: Asphalt, Paved
Price history
| Date | Event | Price |
|---|---|---|
| 12/6/2024 | Sold | $660,000-0.7%$294/sqft |
Source:  FMLS GA #7408472 Report a problem FMLS GA #7408472 Report a problem | ||
| 11/13/2024 | Pending sale | $664,900$297/sqft |
Source: FMLS GA #7408472 Report a problem | ||
| 11/4/2024 | Price change | $664,900-1.5%$297/sqft |
Source:  GAMLS #10367934 Report a problem GAMLS #10367934 Report a problem | ||
| 10/6/2024 | Price change | $674,900-2%$301/sqft |
Source: FMLS GA #7408472 Report a problem | ||
| 8/29/2024 | Listed for sale | $689,000+41.5%$307/sqft |
Source: GAMLS #10367934 Report a problem | ||
| 9/25/2023 | Listing removed | -- |
Source: Zillow Rentals Report a problem | ||
| 8/28/2023 | Price change | $3,250-7.1%$1/sqft |
Source: Zillow Rentals Report a problem | ||
| 6/24/2023 | Listed for rent | $3,500$2/sqft |
Source: Zillow Rentals Report a problem | ||
| 9/26/2019 | Sold | $487,000-2.6%$217/sqft |
Source:  FMLS GA #6583761 Report a problem FMLS GA #6583761 Report a problem | ||
| 9/3/2019 | Pending sale | $499,900$223/sqft |
Source: Compass #8620193 Report a problem | ||
| 8/17/2019 | Price change | $499,900-3.8%$223/sqft |
Source: Compass #8620193 Report a problem | ||
| 7/11/2019 | Price change | $519,900-1%$232/sqft |
Source: Compass #8620193 Report a problem | ||
| 6/14/2019 | Price change | $524,900-1.9%$234/sqft |
Source: Compass #8525433 Report a problem | ||
| 6/1/2019 | Price change | $535,000-0.9%$239/sqft |
Source: Compass #8525433 Report a problem | ||
| 4/17/2019 | Price change | $539,900-2.7%$241/sqft |
Source: Compass #8525433 Report a problem | ||
| 3/16/2019 | Price change | $554,900-0.9%$248/sqft |
Source: Compass #8525433 Report a problem | ||
| 2/12/2019 | Listed for sale | $559,900+67.1%$250/sqft |
Source: Compass #8525433 Report a problem | ||
| 11/2/2018 | Sold | $335,000-6.7%$149/sqft |
Source: Agent Provided Report a problem | ||
| 10/24/2018 | Pending sale | $359,000$160/sqft |
Source: Berkshire Hathaway HomeServices Georgia Properties - Buckhead Office #6077496 Report a problem | ||
| 10/12/2018 | Listed for sale | $359,000$160/sqft |
Source: Berkshire Hathaway HomeServices Georgia Properties - Buckhead Office #6077496 Report a problem | ||
| 10/2/2018 | Pending sale | $359,000$160/sqft |
Source: Berkshire Hathaway HomeServices Georgia Properties - Buckhead Office #6077496 Report a problem | ||
| 9/27/2018 | Listed for sale | $359,000$160/sqft |
Source: Berkshire Hathaway HomeServices Georgia Properties - Buckhead Office #8459130 Report a problem | ||
Public tax history
| Year | Property taxes | Tax assessment |
|---|---|---|
| 2015 | $3,305 | $130,960 +33% |
| 2014 | $3,305 | $98,440 +17.3% |
| 2013 | -- | $83,920 -6.8% |
| 2012 | $3,044 -2.9% | $90,080 |
| 2011 | $3,133 +10.9% | $90,080 |
| 2010 | $2,824 -12.6% | $90,080 -20% |
| 2009 | $3,233 | $112,600 |
| 2008 | $3,233 +0.6% | $112,600 |
| 2007 | $3,215 -2.2% | $112,600 |
| 2006 | $3,287 +19.4% | $112,600 +14.4% |
| 2005 | $2,752 | $98,400 |
Find assessor info on the county website
Neighborhood: 30345
Nearby homes
- $660,0004 bd3 ba2.2k sqft2295 Echo Hills Cir, Atlanta, GA 30345Sold
- $1,086,1004 bd4 ba3.2k sqft2289 Echo Hills Cir, Atlanta, GA 30345Off Market
- $307,7004 bd2 ba2.1k sqft2301 Echo Hills Cir NE, Atlanta, GA 30345Off Market
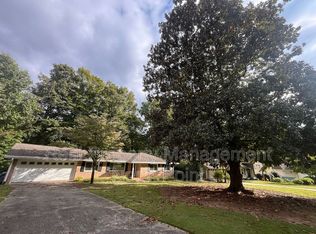
- $501,4003 bd2 ba1.5k sqft2301 Echo Hills Cir, Atlanta, GA 30345Off Market
- $445,3004 bd5 ba4.1k sqft2289 Echo Hills Cir NE, Atlanta, GA 30345Off Market
- $357,3003 bd3 ba2.4k sqft2283 Echo Hills Cir NE, Atlanta, GA 30345Off Market
- $581,0003 bd3 ba1.7k sqft2283 Echo Hills Cir, Atlanta, GA 30345Off Market
- $593,9004 bd2 ba2k sqft2307 Echo Hills Cir, Atlanta, GA 30345Off Market
Nearby schools
GreatSchools rating
- 5/10Hawthorne Elementary SchoolGrades: PK-5Distance: 1.2 mi
- 5/10Henderson Middle SchoolGrades: 6-8Distance: 2.5 mi
- 6/10Lakeside High SchoolGrades: 9-12Distance: 0.6 mi
Schools provided by the listing agent
- Elementary: Hawthorne - Dekalb
- Middle: Henderson - Dekalb
- High: Lakeside - Dekalb
Source: FMLS GA. This data may not be complete. We recommend contacting the local school district to confirm school assignments for this home.


Get pre-qualified for a loan
At Zillow Home Loans, we can pre-qualify you in as little as 5 minutes with no impact to your credit score.An equal housing lender. NMLS #10287.
- Georgia
- Dekalb County
- Atlanta
- 30345
- 2295 Echo Hills Cir NE
Nearby cities
Nearby neighborhoods
Nearby zip codes
Other Atlanta Topics
