One or more photo(s) has been virtually staged. This exceptional four bedroom, three bathroom pool home offers space, privacy, and incredible versatility on 2.5 beautiful acres backing to conservation with no HOA. The spacious laundry room also functions as a mudroom and provides access to a large upstairs bonus room that can easily serve as a fifth bedroom, playroom, office, or flex space to fit your needs. The recently updated kitchen feels like new and features upgraded appliances, a stunning panoramic window overlooking the property, a new island, and new cabinetry. Throughout the home you will find new flooring, updated light fixtures and fans, a custom living room built in with accent lighting and an electric fireplace, and beautifully remodeled bathrooms with glass showers and a new soaking tub. Upstairs, the loft includes a newly added bar area with pool table and upgraded lighting, creating the perfect entertaining space. There is also an office or guest room with a built in Murphy bed and custom cabinetry. Step outside to your private backyard oasis featuring a heated pool with a new electric pool heater. The property includes an oversized three car garage with new built in cabinets and overhead storage. Multiple outbuildings provide endless possibilities, including a fully insulated and cooled shop currently used as a gym that could easily be converted into an in law suite. Attached covered storage areas are ideal for boats, RVs, and recreational vehicles, all situated on concrete slabs with both power and water available. A separate pole barn adds even more functionality, and a charming gazebo sits at the very back of the property. The grounds have been thoughtfully enhanced with new landscaping, a fountain at the gated entrance, an electric gate, spot lighting around the home, and a new sprinkler system. A dedicated dog park with artificial grass adds convenience for pet owners. At the rear of the property, a garden showcases a wide variety of fruit trees including limes, lemons, bananas, plantains, cherries, figs, oranges, grapefruits, grapes, guavas, pineapples, and peaches. With abundant storage for all your vehicles and recreational toys, a new AC unit, and eligibility for USDA financing, this one of a kind property combines modern upgrades with peaceful country living.
Sold for $875,000
$875,000
2295 ELDORADO COURT, ST CLOUD, FL 34771
4beds
3,058sqft
Single Family Residence
Built in 2004
2.52 Acres Lot
$868,800 Zestimate®
$286/sqft
$3,805 Estimated rent
Home value
$868,800
$791,000 - $956,000
$3,805/mo
Zestimate® history
Owner options
List your home for rent
$3,805/mo
Rent Zestimate®
Find your next renter with Zillow Rental Manager. Plus, with online applications, you can quickly screen prospective tenants – for free.
$3,805/mo
Rent Zestimate®
Refinance and save
$4,786/mo
Est. payment
Refinancing to a lower rate could help reduce your monthly payments and save thousands over the life of the loan.
$4,786/mo
Est. payment
Explore your selling options
Work with a Zillow partner agent
Leverage their expertise and Zillow's premium Showcase listings to get your home seen by more buyers.
Get startedList with your own agent
Get your home in front of millions of buyers by listing it on Zillow.
Learn how to do itSell it yourself
Take full control of how buyers see your home on Zillow by listing For Sale by Owner (FSBO).
List your homeWhat's special
New islandSeparate pole barnRecently updated kitchenNew ac unitElectric gateNew sprinkler systemNew flooring
Zillow last checked:
Listing updated:
Listed by:
Dallas Wittish 561-756-0244,
ORLANDO REALTY & PROPERTY MGNT 407-641-5782,
Mary Barker 904-316-2904,
ORLANDO REALTY & PROPERTY MGNT
Bought with:
Non-Member Agent
STELLAR NON-MEMBER OFFICE
Source: Stellar MLS,MLS#: O6381557 Originating MLS: Orlando Regional
Originating MLS: Orlando Regional
Facts & features
Interior
Bedrooms & bathrooms
- Bedrooms: 4
- Bathrooms: 3
- Full bathrooms: 3
Rooms
- Room types: Bonus Room
Primary bedroom
- Features: Built-In Shelving, Ceiling Fan(s), Walk-In Closet(s)
- Level: First
- Area: 378 Square Feet
- Dimensions: 21x18
Bonus room
- Features: Bar, No Closet
- Level: Second
- Area: 483 Square Feet
- Dimensions: 23x21
Kitchen
- Level: First
- Area: 144 Square Feet
- Dimensions: 12x12
Laundry
- Level: First
- Area: 90 Square Feet
- Dimensions: 15x6
Living room
- Features: Built-In Shelving
- Level: First
- Area: 360 Square Feet
- Dimensions: 18x20
Heating
- Electric
Cooling
- Central Air
Appliances
- Included: Dishwasher, Microwave, Range, Refrigerator
- Laundry: Inside, Laundry Room
Features
- Ceiling Fan(s), Crown Molding, High Ceilings, Kitchen/Family Room Combo, Primary Bedroom Main Floor, Split Bedroom, Stone Counters, Vaulted Ceiling(s), Walk-In Closet(s)
- Flooring: Tile
- Has fireplace: Yes
- Fireplace features: Electric
Interior area
- Total structure area: 4,507
- Total interior livable area: 3,058 sqft
Property
Parking
- Total spaces: 6
- Parking features: Driveway, Garage Door Opener, Garage Faces Side, Oversized, RV Carport
- Attached garage spaces: 3
- Carport spaces: 3
- Covered spaces: 6
- Has uncovered spaces: Yes
Features
- Levels: Two
- Stories: 2
- Patio & porch: Covered, Enclosed, Front Porch, Patio, Rear Porch, Screened
- Exterior features: Dog Run, Irrigation System, Lighting, Private Entrance, Private Mailbox, Storage
- Has private pool: Yes
- Pool features: Heated, Lighting, Screen Enclosure
- Has spa: Yes
- Spa features: Heated, In Ground
- Fencing: Wood
- Has view: Yes
- View description: Park/Greenbelt, Pool, Trees/Woods
Lot
- Size: 2.52 Acres
- Features: Cleared, Oversized Lot
- Residential vegetation: Fruit Trees
Details
- Additional structures: RV/Boat Storage, Gazebo, Shed(s), Storage, Workshop
- Parcel number: 182632259700010675
- Zoning: OAE1
- Special conditions: None
Construction
Type & style
- Home type: SingleFamily
- Property subtype: Single Family Residence
Materials
- Block, Concrete
- Foundation: Stem Wall
- Roof: Metal
Condition
- New construction: No
- Year built: 2004
Utilities & green energy
- Sewer: Septic Tank
- Water: Well
- Utilities for property: Cable Connected, Electricity Connected, Private
Community & HOA
Community
- Pet fee: $0 monthly
- Subdivision: BAY LAKE RANCH UNIT 1
HOA
- Has HOA: No
Location
- Region: Saint Cloud
Financial & listing details
- Price per square foot: $286/sqft
- Tax assessed value: $744,500
- Annual tax amount: $10,782
- Date on market: 2/11/2026
- Cumulative days on market: 51 days
- Listing terms: Cash,Conventional,FHA,USDA Loan,VA Loan
- Ownership: Fee Simple
- Total actual rent: 0
- Electric utility on property: Yes
- Road surface type: Asphalt
Price history
| Date | Event | Price |
|---|---|---|
| 5/1/2026 | Sold | $875,000-2.8%$286/sqft |
Source:  Stellar MLS #O6381557 Report a problem Stellar MLS #O6381557 Report a problem | ||
| 4/6/2026 | Pending sale | $899,900$294/sqft |
Source: Stellar MLS #O6381557 Report a problem | ||
| 3/12/2026 | Price change | $899,900-5.3%$294/sqft |
Source: Stellar MLS #O6381557 Report a problem | ||
| 3/3/2026 | Price change | $949,900-5%$311/sqft |
Source: Stellar MLS #O6381557 Report a problem | ||
| 2/11/2026 | Listed for sale | $999,900+11.1%$327/sqft |
Source: Stellar MLS #O6381557 Report a problem | ||
| 6/27/2022 | Sold | $900,000+0.1%$294/sqft |
Source: Public Record Report a problem | ||
| 6/13/2022 | Pending sale | $899,000$294/sqft |
Source: Stellar MLS #S5068698 Report a problem | ||
| 6/3/2022 | Listed for sale | $899,000+1477.2%$294/sqft |
Source: Stellar MLS #S5068698 Report a problem | ||
| 10/10/2003 | Sold | $57,000$19/sqft |
Source: Public Record Report a problem | ||
Public tax history
| Year | Property taxes | Tax assessment |
|---|---|---|
| 2025 | $10,782 +6.7% | $744,500 +0.2% |
| 2024 | $10,106 +13.8% | $742,900 +25.6% |
| 2023 | $8,883 +112.1% | $591,600 +15.2% |
| 2022 | $4,189 +0.6% | $513,700 +30.8% |
| 2021 | $4,163 +1.4% | $392,700 +5.5% |
| 2020 | $4,107 +1.3% | $372,200 +2.3% |
| 2019 | $4,056 | $364,000 +32.7% |
| 2018 | $4,056 +2.8% | $274,265 +2.1% |
| 2017 | $3,947 +0% | $268,624 +2.1% |
| 2016 | $3,947 +1.3% | $263,099 +0.7% |
| 2015 | $3,897 -0.3% | $261,271 +0.8% |
| 2014 | $3,909 | $259,198 +1.5% |
| 2013 | -- | $255,368 +1.7% |
| 2012 | -- | $251,100 -9.4% |
| 2011 | -- | $277,100 -12% |
| 2010 | -- | $314,800 -16.3% |
| 2009 | -- | $376,000 -24.8% |
| 2008 | -- | $499,700 -4% |
| 2007 | -- | $520,700 +10.2% |
| 2006 | -- | $472,600 +52.6% |
| 2005 | -- | $309,700 |
Find assessor info on the county website
Neighborhood: 34771
Nearby homes
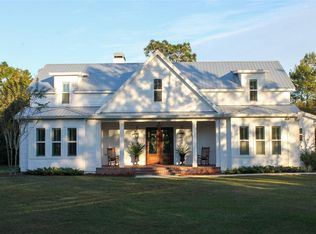
- $1,285,0004 bd4 ba3.6k sqft2293 Eldorado Ct, Saint Cloud, FL 34771Sold
- $588,7003 bd2 ba1.5k sqft2305 Eldorado Ct, Saint Cloud, FL 34771Off Market
- $477,6003 bd2 ba1.4k sqft2289 Eldorado Ct, Saint Cloud, FL 34771Off Market

- $693,3005.2 Acres2294 Eldorado Ct, Saint Cloud, FL 34771Off Market
- $476,6003 bd2 ba1.7k sqft2315 Eldorado Ct, Saint Cloud, FL 34771Off Market
- $--2.5 Acres2291 Eldorado, Saint Cloud, FL 34771Off Market
- $480,6003 bd2 ba1.3k sqft2287 Eldorado Ct, Saint Cloud, FL 34771Off Market
- $518,6003 bd2 ba1.7k sqft2325 Eldorado Ct, Saint Cloud, FL 34771Off Market
Nearby schools
GreatSchools rating
- 9/10Harmony Community SchoolGrades: PK-5Distance: 2.6 mi
- 6/10Middle School AAGrades: 6-8Distance: 3.8 mi
- 5/10Harmony High SchoolGrades: 9-12Distance: 3.5 mi
Schools provided by the listing agent
- Elementary: Harmony Community School (K-5)
- Middle: Harmony Middle
- High: Harmony High
Source: Stellar MLS. This data may not be complete. We recommend contacting the local school district to confirm school assignments for this home.
Get a cash offer in 3 minutes
Find out how much your home could sell for in as little as 3 minutes with a no-obligation cash offer.
Estimated market value
$868,800
Get a cash offer in 3 minutes
Find out how much your home could sell for in as little as 3 minutes with a no-obligation cash offer.
Estimated market value
$868,800
- Florida
- Osceola County
- Saint Cloud
- 34771
- 2295 ELDORADO COURT
Nearby cities
Nearby neighborhoods
Nearby zip codes
Other Saint Cloud Topics
