Welcome to this beautifully updated 4-bedroom, 3-bathroom home offering approximately 2,500 square feet of living space in the highly sought-after Monticello subdivision and award-winning Francis Howell School District. From the moment you step through the front door, you'll appreciate the spacious and inviting layout featuring formal living and dining rooms, highlighted by an impressive open staircase. The heart of the home is the expansive family room, showcasing a stunning five-window bay and seamless flow into the updated kitchen and breakfast area—perfect for both everyday living and entertaining.
The kitchen has been thoughtfully renovated with granite countertops, custom cabinetry, stainless steel appliances, and abundant workspace. Convenient main-floor laundry adds to the home's functionality.
Upstairs, the oversized primary suite serves as a private retreat with a beautifully updated spa-inspired bathroom featuring dual vanities, a separate soaking tub and shower, and a large walk-in closet. Three additional generously sized bedrooms offer ample closet space, while the versatile bonus room provides the perfect setting for a playroom, media room, home office, or additional living area.
Step outside to enjoy the composite deck overlooking the backyard and gold course, currently being blocked with trees but it does back to the course. Additional updates include fresh interior paint, making this home truly move-in ready.
Residents of Monticello enjoy outstanding neighborhood amenities including four community pools, tennis courts, and convenient access to shopping, dining, parks, and major highways.
This is an exceptional opportunity to own a spacious, updated home in one of the area's most desirable communities.
Closed
Listed by: Nettwork Global • Michael C Luntz • 314-413-1520
Bought with: Coldwell Banker Realty - Gundaker
Price Unknown
2295 Federalist Pl, O'Fallon, MO 63368
4beds
2,514sqft
Single Family Residence
Built in 1992
9,583 Square Feet Lot
$408,900 Zestimate®
$--/sqft
$3,034 Estimated rent
Home value
$408,900
$384,000 - $438,000
$3,034/mo
Zestimate® history
Owner options
List your home for rent
$3,034/mo
Rent Zestimate®
Find your next renter with Zillow Rental Manager. Plus, with online applications, you can quickly screen prospective tenants – for free.
$3,034/mo
Rent Zestimate®
Refinance and save
$394/mo
Est. payment
Refinancing to a lower rate could help reduce your monthly payments and save thousands over the life of the loan.
$394/mo
Est. payment
Explore your selling options
Work with a Zillow partner agent
Leverage their expertise and Zillow's premium Showcase listings to get your home seen by more buyers.
Get startedList with your own agent
Get your home in front of millions of buyers by listing it on Zillow.
Learn how to do itSell it yourself
Take full control of how buyers see your home on Zillow by listing For Sale by Owner (FSBO).
List your homeWhat's special
Impressive open staircaseGranite countertopsFresh interior paintAmple closet spaceOversized primary suiteStainless steel appliancesLarge walk-in closet
Zillow last checked:
Listing updated:
Listed by:
Michael C Luntz 314-413-1520,
Nettwork Global,
Amy Ameling 314-288-4643,
Nettwork Global
Bought with:
Andy J House, 2000174455
Coldwell Banker Realty - Gundaker
Source: MARIS,MLS#: 26036123 Originating MLS: St. Louis Association of REALTORS
Originating MLS: St. Louis Association of REALTORSFacts & features
Interior
Bedrooms & bathrooms
- Bedrooms: 4
- Bathrooms: 4
- Full bathrooms: 2
- 1/2 bathrooms: 2
- Main level bathrooms: 1
Primary bedroom
- Features: Floor Covering: Carpeting
- Level: Second
- Area: 187
- Dimensions: 17x11
Bedroom 3
- Features: Floor Covering: Carpeting
- Level: Second
- Area: 132
- Dimensions: 12x11
Bedroom 4
- Features: Floor Covering: Carpeting
- Level: Second
- Area: 132
- Dimensions: 12x11
Bathroom 2
- Features: Floor Covering: Carpeting
- Level: Second
- Area: 110
- Dimensions: 11x10
Bonus room
- Features: Floor Covering: Carpeting
- Level: Second
- Area: 165
- Dimensions: 15x11
Breakfast room
- Features: Floor Covering: Ceramic Tile
- Level: Main
- Area: 154
- Dimensions: 14x11
Dining room
- Features: Floor Covering: Wood
- Level: Main
- Area: 225
- Dimensions: 15x15
Great room
- Level: Main
- Area: 315
- Dimensions: 21x15
Kitchen
- Features: Floor Covering: Ceramic Tile
- Level: Main
- Area: 187
- Dimensions: 17x11
Living room
- Level: Main
- Area: 168
- Dimensions: 14x12
Heating
- Natural Gas
Cooling
- Ceiling Fan(s), Central Air
Appliances
- Included: Stainless Steel Appliance(s), Gas Cooktop, Dishwasher, Exhaust Fan, Ice Maker, Microwave, Oven, Built-In Range, Free-Standing Refrigerator
- Laundry: Main Level
Features
- Breakfast Room, Ceiling Fan(s), Coffered Ceiling(s), Custom Cabinetry, Double Vanity, Granite Counters, Open Floorplan, Separate Shower
- Basement: Unfinished
- Number of fireplaces: 1
- Fireplace features: Gas
Interior area
- Total structure area: 2,514
- Total interior livable area: 2,514 sqft
- Finished area above ground: 2,514
Property
Parking
- Total spaces: 2
- Parking features: Attached, Driveway
- Attached garage spaces: 2
- Has uncovered spaces: Yes
Features
- Levels: Two
- Patio & porch: Composite, Porch
- Pool features: Community, Indoor
- Fencing: Back Yard
- Has view: Yes
- View description: Golf Course, Trees/Woods
Lot
- Size: 9,583 Square Feet
- Features: Back Yard, Close to Clubhouse, Near Golf Course, Other, Private, Some Trees
Details
- Parcel number: 3157C6792000533.0000000
- Special conditions: Standard
Construction
Type & style
- Home type: SingleFamily
- Architectural style: Traditional
- Property subtype: Single Family Residence
Materials
- Aluminum Siding
Condition
- Year built: 1992
Utilities & green energy
- Electric: Ameren
- Sewer: Public Sewer
- Water: Public
- Utilities for property: Underground Utilities
Community & HOA
Community
- Subdivision: Monticello Village D
HOA
- Has HOA: Yes
- Amenities included: Clubhouse, Pool, Tennis Court(s)
- Services included: Clubhouse, Maintenance Grounds, Common Area Maintenance, Pool, Snow Removal
- HOA fee: $394 annually
- HOA name: Monticello Recreation Corp
Location
- Region: Ofallon
Financial & listing details
- Tax assessed value: $380,606
- Annual tax amount: $4,607
- Date on market: 6/11/2026
- Cumulative days on market: 4 days
- Listing terms: Cash,Conventional,FHA,VA Loan
Price history
| Date | Event | Price |
|---|---|---|
| 7/13/2026 | Sold | -- |
Source:  MARIS #26036123 Report a problem MARIS #26036123 Report a problem | ||
| 6/15/2026 | Pending sale | $410,000$163/sqft |
Source: MARIS #26036123 Report a problem | ||
| 6/11/2026 | Listed for sale | $410,000$163/sqft |
Source: MARIS #26036123 Report a problem | ||
| 1/3/2008 | Sold | -- |
Source: Public Record Report a problem | ||
Public tax history
| Year | Property taxes | Tax assessment |
|---|---|---|
| 2025 | $4,607 +4% | $72,315 +5% |
| 2024 | $4,430 -0.9% | $68,898 -0.9% |
| 2023 | $4,472 +8.2% | $69,523 +16.5% |
| 2022 | $4,134 | $59,677 |
| 2021 | -- | $59,677 +8.2% |
| 2020 | -- | $55,154 |
| 2019 | $3,774 | $55,154 +9.9% |
| 2018 | $3,774 +1.5% | $50,200 |
| 2017 | $3,720 +14% | $50,200 +18.3% |
| 2016 | $3,262 +0.5% | $42,418 |
| 2015 | $3,247 +7.6% | $42,418 +10.1% |
| 2014 | $3,019 | $38,532 |
| 2013 | -- | $38,532 -10% |
| 2012 | -- | $42,810 -0.5% |
| 2011 | -- | $43,040 |
| 2010 | -- | $43,040 |
| 2009 | -- | $43,040 -6.5% |
| 2008 | -- | $46,010 -79.7% |
| 2007 | -- | $226,930 |
| 2006 | -- | $226,930 |
| 2005 | -- | $226,930 +14.5% |
| 2004 | -- | $198,250 |
| 2003 | -- | $198,250 |
| 2002 | -- | -- |
| 2001 | -- | -- |
Find assessor info on the county website
Neighborhood: 63368
Nearby homes
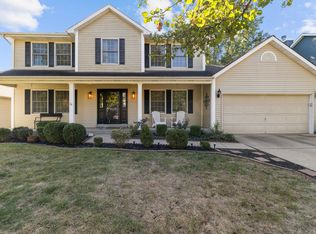
- $421,1004 bd3 ba2.5k sqft2285 Federalist Pl, O'Fallon, MO 63368Off Market
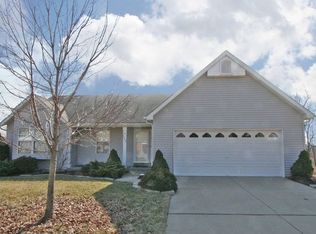
- $357,2003 bd2 ba1.5k sqft2305 Federalist Pl, O'Fallon, MO 63368Off Market
- $416,3004 bd2 ba2.5k sqft2275 Federalist Pl, O'Fallon, MO 63368Off Market

- $348,3003 bd3 ba1.4k sqft2315 Federalist Pl, O'Fallon, MO 63368Off Market
- $656,4004 bd5 ba4.2k sqft5520 Wooded Creek Dr, Saint Charles, MO 63304Off Market
- $432,7004 bd2 ba2.7k sqft2280 Federalist Pl, O'Fallon, MO 63368Off Market
- $403,1004 bd2 ba2.3k sqft2270 Federalist Pl, O'Fallon, MO 63368Off Market
- $419,0004 bd2 ba2.3k sqft2260 Federalist Pl, O'Fallon, MO 63368Off Market
Nearby schools
GreatSchools rating
- 7/10John Weldon Elementary SchoolGrades: PK-5Distance: 1.8 mi
- 8/10Francis Howell Middle SchoolGrades: 6-8Distance: 0.9 mi
- 10/10Francis Howell High SchoolGrades: 9-12Distance: 2.5 mi
Schools provided by the listing agent
- Elementary: John Weldon Elem.
- Middle: Francis Howell Middle
- High: Francis Howell High
Source: MARIS. This data may not be complete. We recommend contacting the local school district to confirm school assignments for this home.
Get a cash offer in 3 minutes
Find out how much your home could sell for in as little as 3 minutes with a no-obligation cash offer.
Estimated market value
$408,900
Get a cash offer in 3 minutes
Find out how much your home could sell for in as little as 3 minutes with a no-obligation cash offer.
Estimated market value
$408,900
- Missouri
- Saint Charles County
- O Fallon
- 63368
- 2295 Federalist Pl
