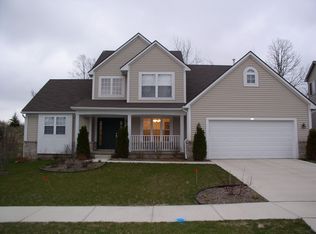
**OFFERS DUE MONDAY 3/10 AT 12PM** This stately home in the desirable Foxfire neighborhood has the ideal floorplan and has been lovingly maintained by it's original owner. Step into a light filled two story foyer to maple flooring flanked by a generous formal living room on the left, or office with glass french doors to the right. The dining room is perfect for entertaining, complete with a butlers pantry that flows seamlessly into the kitchen. Boasting newer stainless steel Kitchen Aid and Bosch appliances, and a granite peninsular bar, the kitchen is open to a large breakfast nook and a cozy great room with wood burning fireplace and soaring ceilings. A half bath, large under-the-stairs closet and huge laundry room finish out the main floor. Upstairs you will find an airy primary bedroom with ensuite bathroom and walk in closet with a built in closet system. A princess suite, and 2 more rooms sharing a jack and jill bathroom complete the top floor. The basement has 9ft ceilings, roughed in plumbing and is waiting to be finished! 3 car attached tandem garage! Big ticket items have been done- Roof is 6 years old, Furnace is 4 years old, and ductwork was all professionally cleaned last year! Home Energy Score of 3. Download report at stream.A2gov.org
Sold
$710,000
2295 Hickory Point Dr, Ann Arbor, MI 48105
4beds
3,621sqft
Single Family Residence
Built in 2003
0.4 Acres Lot
$712,600 Zestimate®
$196/sqft
$4,447 Estimated rent
Home value
$712,600
$634,000 - $798,000
$4,447/mo
Zestimate® history
Owner options
List your home for rent
$4,447/mo
Rent Zestimate®
Find your next renter with Zillow Rental Manager. Plus, with online applications, you can quickly screen prospective tenants – for free.
$4,447/mo
Rent Zestimate®
Refinance and save
$4,805/mo
Est. payment
Refinancing to a lower rate could help reduce your monthly payments and save thousands over the life of the loan.
$4,805/mo
Est. payment
Explore your selling options
Work with a Zillow partner agent
Leverage their expertise and Zillow's premium Showcase listings to get your home seen by more buyers.
Get startedList with your own agent
Get your home in front of millions of buyers by listing it on Zillow.
Learn how to do itSell it yourself
Take full control of how buyers see your home on Zillow by listing For Sale by Owner (FSBO).
List your homeWhat's special
Granite peninsular barPrincess suiteCozy great roomSoaring ceilingsStately homeIdeal floorplanBuilt in closet system
Zillow last checked:
Listing updated:
Listed by:
Justine Anthony 734-834-2530,
The Charles Reinhart Company,
Reece Dolezsar 734-999-8357,
The Charles Reinhart Company
Bought with:
David McNamara, 6502364335
Foxway Realty LLC
Source: MichRIC,MLS#: 25008044
Facts & features
Interior
Bedrooms & bathrooms
- Bedrooms: 4
- Bathrooms: 4
- Full bathrooms: 3
- 1/2 bathrooms: 1
Heating
- Forced Air
Cooling
- Central Air
Appliances
- Included: Dishwasher, Dryer, Oven, Range, Refrigerator, Washer
- Laundry: Main Level
Features
- Eat-in Kitchen, Pantry
- Basement: Full
- Number of fireplaces: 1
- Fireplace features: Family Room, Wood Burning
Interior area
- Total structure area: 3,621
- Total interior livable area: 3,621 sqft
- Finished area below ground: 0
Property
Parking
- Total spaces: 3
- Parking features: Attached
- Garage spaces: 3
Features
- Stories: 2
Lot
- Size: 0.40 Acres
- Dimensions: 67' x 225'
Details
- Parcel number: 090909400040
Construction
Type & style
- Home type: SingleFamily
- Architectural style: Colonial,Contemporary
- Property subtype: Single Family Residence
Materials
- Brick, Vinyl Siding
- Roof: Shingle
Condition
- New construction: No
- Year built: 2003
Details
- Builder name: Gunther
Utilities & green energy
- Sewer: Public Sewer
- Water: Public
Community & neighborhood
Location
- Region: Ann Arbor
- Subdivision: Foxfire 2
HOA & financial
HOA
- Has HOA: Yes
- HOA fee: $100 annually
- Association phone: 734-222-3700
Other
Other facts
- Listing terms: Cash,FHA,VA Loan,Conventional
Price history
| Date | Event | Price |
|---|---|---|
| 4/11/2025 | Sold | $710,000+1.6%$196/sqft |
Source:  MichRIC #25008044 Report a problem MichRIC #25008044 Report a problem | ||
| 3/11/2025 | Contingent | $699,000$193/sqft |
Source: MichRIC #25008044 Report a problem | ||
| 3/5/2025 | Listed for sale | $699,000+61.4%$193/sqft |
Source: MichRIC #25008044 Report a problem | ||
| 8/25/2006 | Sold | $432,975$120/sqft |
Source: Public Record Report a problem | ||
Public tax history
| Year | Property taxes | Tax assessment |
|---|---|---|
| 2025 | $13,188 | $374,500 +4.3% |
| 2024 | -- | $359,100 +4.1% |
| 2023 | -- | $345,100 +8.6% |
| 2022 | -- | $317,900 +0.8% |
| 2021 | -- | $315,500 +9.8% |
| 2020 | $10,866 | $287,400 +6.8% |
| 2019 | -- | $269,200 +9.9% |
| 2018 | -- | $245,000 +1.5% |
| 2017 | $9,568 | $241,400 +21.7% |
| 2016 | $9,568 +5% | $198,320 +0.3% |
| 2015 | $9,112 | $197,727 +3.2% |
| 2014 | $9,112 | $191,550 |
| 2013 | $9,112 | $191,550 +2.4% |
| 2012 | -- | $187,061 +2.7% |
| 2011 | -- | $182,144 +1.7% |
| 2010 | -- | $179,100 -0.9% |
| 2009 | -- | $180,700 -5.6% |
| 2008 | -- | $191,500 -12.4% |
| 2007 | -- | $218,500 +367.9% |
| 2005 | -- | $46,700 +26.2% |
| 2004 | -- | $37,000 +5.1% |
| 2003 | -- | $35,200 |
Find assessor info on the county website
Neighborhood: Traver


Nearby schools
GreatSchools rating
- 8/10Logan Elementary SchoolGrades: K-5Distance: 0.9 mi
- 9/10Clague Middle SchoolGrades: 6-8Distance: 1.3 mi
- 10/10Skyline High SchoolGrades: 9-12Distance: 3 mi
Schools provided by the listing agent
- Elementary: Logan Elementary School
- Middle: Clague Middle School
- High: Skyline High School
Source: MichRIC. This data may not be complete. We recommend contacting the local school district to confirm school assignments for this home.
Get a cash offer in 3 minutes
Find out how much your home could sell for in as little as 3 minutes with a no-obligation cash offer.
Estimated market value
$712,600
Get a cash offer in 3 minutes
Find out how much your home could sell for in as little as 3 minutes with a no-obligation cash offer.
Estimated market value
$712,600
- Michigan
- Washtenaw County
- Ann Arbor
- 48105
- Traver
- 2295 Hickory Point Dr
Nearby cities
Nearby neighborhoods
Nearby zip codes
Other Ann Arbor Topics
