Skip main navigation
Off market
  • $2,057,800

    2295 Lane Woods Dr, Columbus, OH 43221

    3beds
    4baths
    6,528sqft
    SingleFamily
    Built in 2009
    1.03 Acres Lot
    $2,057,800 Zestimate®
    $315/sqft
    $4,818 Estimated rent

    Home value

    $2,057,800

    $1.81M - $2.33M

    $4,818/mo

    Zestimate® history
    Loading
    Loading...

    Owner options

    List your home for rent

    $4,818/mo

    Rent Zestimate®

    Find your next renter with Zillow Rental Manager. Plus, with online applications, you can quickly screen prospective tenants – for free.

    Learn more

    $4,818/mo

    Rent Zestimate®

    Refinance and save

    $13,759/mo

    Est. payment

    Refinancing to a lower rate could help reduce your monthly payments and save thousands over the life of the loan.

    See today's rates

    $13,759/mo

    Est. payment

    Explore your selling options

    Work with a Zillow partner agent

    Leverage their expertise and Zillow's premium Showcase listings to get your home seen by more buyers.

    Get started

    List with your own agent

    Get your home in front of millions of buyers by listing it on Zillow.

    Learn how to do it

    Sell it yourself

    Take full control of how buyers see your home on Zillow by listing For Sale by Owner (FSBO).

    List your home

    What's special

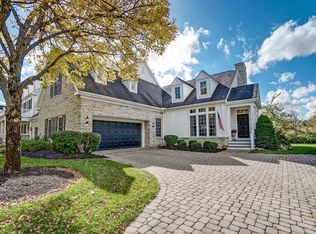
    Welcome to this exquisite custom built home located in Upper Arlington. Built in 2009, this home has beautiful views of the Scioto River and a back yard pond off the spacious covered patio. Attention to detail has not gone unnoticed. Geothermal heating and cooling, 40 year cedar shingles, and gravity fed drains are among many energy efficiencies in this home. The large cook's kitchen features GE Monogram appliances, a double drawer dishwasher and double cooler drawers, a gas range with pot filler, an oversized copper sink, a large island with an additional sink and disposal, dark stained Cooley cabinets with beaded inset with 'Polka Dot' glass inset in some cabinets, and a built-in desk. This home also offers two laundry rooms, one with a folding island and sink. You will also find a separate family room with gas fireplace upstairs for the kids, and his and hers offices. There is even a mud hall with a German greenstone wash tub and dog nook. The large 1900 square foot lower level features a recreation room with projection hook-ups and egress windows, a wine cellar and a tornado safe room. There is an attached 2 car garage and 1 detached garage with a 400 square foot efficiency apartment above. Call and schedule your appointment to view this spectacular home!

    This property is not currently displayed as for sale or rent on Zillow. This may be different from what's on other websites or public sources.

    Facts & features

    Interior

    Bedrooms & bathrooms
    • Bedrooms: 3
    • Bathrooms: 4.5
    Heating
    • Other
    Cooling
    • Central
    Features
    • Has fireplace: Yes
    Interior area
    • Total interior livable area: 6,528 sqft

    Property

    Parking
    • Parking features: Garage - Attached, Garage - Detached
    Features
    • Exterior features: Stone
    Lot
    • Size: 1.03 Acres
    Details
    • Parcel number: 58025904600

    Construction

    Type & style
    • Home type: SingleFamily
    Materials
    • masonry
    Condition
    • Year built: 2009

    Community & HOA

    HOA
    • Has HOA: Yes
    • HOA fee: $270 monthly
    Location
    • Region: Columbus

    Financial & listing details

    • Price per square foot: $315/sqft
    • Tax assessed value: $1,698,800
    • Annual tax amount: $32,914

    Price history

    DateEventPrice
    2/8/2012Sold$900,000-28%$138/sqft
    Source: Columbus and Central Ohio Regional MLS #211026426 Report a problem
    7/25/2011Listed for sale$1,250,000+296.8%$191/sqft
    Source: Classic Properties of Columbus, LLC #211026426 Report a problem
    9/5/2007Sold$315,000$48/sqft
    Source: Public Record Report a problem

    Public tax history

    YearProperty taxesTax assessment
    2024$32,914 +1.3%$594,580
    2023$32,488 +7.1%$594,580 +29.9%
    2022$30,337 +11.9%$457,700
    2021$27,103 +0.9%$457,700
    2020$26,854 -2%$457,700 +13.7%
    2019$27,411 +0.5%$402,500
    2018$27,264 $402,500 -17.5%
    2017$27,264 +33.7%$488,150 +55%
    2016$20,386 +100.2%$315,010
    2015$10,184 $315,010
    2014$10,184 -4.8%$315,010 +0%
    2013$10,696 -53.2%$315,000 -16%
    2011$22,871 +17.8%$374,815 +19.4%
    2010$19,409 +336.8%$313,880
    2005$4,443 -13.6%--
    2004$5,144 +14.4%--
    2003$4,495 -0.2%--
    2002$4,504 --
    Find assessor info on the county website

    Neighborhood: Scioto Trace

    Nearby schools

    GreatSchools rating
    Schools provided by the listing agent
    • District: UPPER ARLING

    Source: The MLS. This data may not be complete. We recommend contacting the local school district to confirm school assignments for this home.

    Get a cash offer in 3 minutes
    Find out how much your home could sell for in as little as 3 minutes with a no-obligation cash offer.
    Estimated market value
    $2,057,800
    Get a cash offer in 3 minutes
    Find out how much your home could sell for in as little as 3 minutes with a no-obligation cash offer.
    Estimated market value
    $2,057,800