Welcome to Southern Charm with Seclusion! Featuring 4 bedrooms and 3.5 baths, over 3500sqft of living area, all while sitting on 5.3+/- acres of private, and serene land that has an abundance of wildlife. When you walk into the main living area, you will be greeted with a large sized great room that is perfect for entertaining family and friends. Downstairs, you also have a spacious master suite, 2 additional bedrooms, access to your back patio, and a Jack-and-Jill bathroom. The kitchen boasts granite countertops, plenty of handcrafted grey cabinets, a formal & informal dining room, and laundry room. Going upstairs, this home offers a perfect in-law suite. It features a large sized bedroom, secondary kitchen area, a full bath, a secondary great room, and bonus room. The neighborhood also has a community pool, pond for fishing, and much more. Just minutes away from I20, this home is great for those who want peace, and tranquility. Call today for a private showing!
Sold for $535,000
$535,000
2295 Lower Lake Dr, Odenville, AL 35120
4beds
3,529sqft
Single Family Residence
Built in 2020
5.3 Acres Lot
$544,500 Zestimate®
$152/sqft
$2,525 Estimated rent
Home value
$544,500
$403,000 - $735,000
$2,525/mo
Zestimate® history
Owner options
List your home for rent
$2,525/mo
Rent Zestimate®
Find your next renter with Zillow Rental Manager. Plus, with online applications, you can quickly screen prospective tenants – for free.
$2,525/mo
Rent Zestimate®
Refinance and save
$2,805/mo
Est. payment
Refinancing to a lower rate could help reduce your monthly payments and save thousands over the life of the loan.
$2,805/mo
Est. payment
Explore your selling options
Work with a Zillow partner agent
Leverage their expertise and Zillow's premium Showcase listings to get your home seen by more buyers.
Get startedList with your own agent
Get your home in front of millions of buyers by listing it on Zillow.
Learn how to do itSell it yourself
Take full control of how buyers see your home on Zillow by listing For Sale by Owner (FSBO).
List your homeWhat's special
In-law suiteSpacious master suiteAbundance of wildlifeHandcrafted grey cabinetsGranite countertopsLarge sized great room
Zillow last checked:
Listing updated:
Listed by:
Tyler Butler 256-405-3636,
Keller Williams Realty Group
Bought with:
Reba Main
RE/MAX on Main
Source: GALMLS,MLS#: 21413284
Facts & features
Interior
Bedrooms & bathrooms
- Bedrooms: 4
- Bathrooms: 4
- Full bathrooms: 3
- 1/2 bathrooms: 1
Rooms
- Room types: 2nd Kitchen (ROOM), Bedroom, Bonus Room, Den/Family (ROOM), Dining Room, Bathroom, Great Room, Half Bath (ROOM), Kitchen, Master Bathroom, Master Bedroom
Primary bedroom
- Level: First
Bedroom 1
- Level: First
Bedroom 2
- Level: First
Bedroom 3
- Level: Second
Primary bathroom
- Level: First
Bathroom 1
- Level: First
Bathroom 3
- Level: First
Dining room
- Level: First
Family room
- Level: Second
Kitchen
- Features: Laminate Counters, Eat-in Kitchen
- Level: First
Basement
- Area: 0
Heating
- Central
Cooling
- Central Air, Ceiling Fan(s)
Appliances
- Included: Electric Cooktop, Dishwasher, Microwave, Electric Oven, Refrigerator, Stainless Steel Appliance(s), Stove-Electric, Gas Water Heater
- Laundry: Electric Dryer Hookup, Sink, Washer Hookup, Main Level, Laundry Room, Laundry (ROOM), Yes
Features
- Recessed Lighting, High Ceilings, Cathedral/Vaulted, Smooth Ceilings, Tray Ceiling(s), Soaking Tub, Tub/Shower Combo, Walk-In Closet(s)
- Flooring: Carpet, Laminate
- Windows: Window Treatments
- Attic: Walk-In,Yes
- Number of fireplaces: 1
- Fireplace features: Masonry, Great Room, Wood Burning
Interior area
- Total interior livable area: 3,529 sqft
- Finished area above ground: 3,529
- Finished area below ground: 0
Property
Parking
- Total spaces: 2
- Parking features: Driveway, Parking (MLVL), Garage Faces Side
- Garage spaces: 2
- Has uncovered spaces: Yes
Features
- Levels: One and One Half
- Stories: 1.5
- Patio & porch: Covered, Patio, Porch
- Pool features: In Ground, Community
- Fencing: Fenced
- Has view: Yes
- View description: None
- Waterfront features: No
Lot
- Size: 5.3 Acres
- Features: Acreage, Cul-De-Sac, Few Trees, Subdivision
Details
- Parcel number: 2404180001001.051
- Special conditions: N/A
Construction
Type & style
- Home type: SingleFamily
- Property subtype: Single Family Residence
Materials
- 1 Side Brick, HardiPlank Type, Vinyl Siding
- Foundation: Slab
Condition
- Year built: 2020
Utilities & green energy
- Sewer: Septic Tank
- Water: Public
Community & HOA
Community
- Features: Boats-Non Motor Only, Clubhouse, Fishing, Pond
- Subdivision: Brookhaven
HOA
- Has HOA: Yes
- Services included: None
- HOA fee: $360 annually
Location
- Region: Odenville
Financial & listing details
- Price per square foot: $152/sqft
- Tax assessed value: $31,400
- Annual tax amount: $113
- Price range: $535K - $535K
- Date on market: 3/23/2025
- Road surface type: Paved
Price history
| Date | Event | Price |
|---|---|---|
| 10/24/2025 | Sold | $535,000-2.7%$152/sqft |
Source:  GALMLS #21413284 Report a problem GALMLS #21413284 Report a problem | ||
| 9/30/2025 | Contingent | $549,800$156/sqft |
Source: GALMLS #21413284 Report a problem | ||
| 8/28/2025 | Price change | $549,8000%$156/sqft |
Source: GALMLS #21413284 Report a problem | ||
| 7/31/2025 | Price change | $549,900-1.4%$156/sqft |
Source: GALMLS #21413284 Report a problem | ||
| 6/25/2025 | Price change | $557,900-2.1%$158/sqft |
Source: GALMLS #21413284 Report a problem | ||
| 4/24/2025 | Price change | $569,900-1.6%$161/sqft |
Source: GALMLS #21413284 Report a problem | ||
| 4/21/2025 | Price change | $579,000-1%$164/sqft |
Source: GALMLS #21413284 Report a problem | ||
| 4/5/2025 | Price change | $584,900-2.5%$166/sqft |
Source: GALMLS #21413284 Report a problem | ||
| 3/26/2025 | Price change | $599,900-0.8%$170/sqft |
Source: GALMLS #21413284 Report a problem | ||
| 3/23/2025 | Listed for sale | $604,900+18.8%$171/sqft |
Source: GALMLS #21413284 Report a problem | ||
| 6/17/2022 | Sold | $509,000+2%$144/sqft |
Source: GALMLS #1318018 Report a problem | ||
| 4/27/2022 | Pending sale | $499,000$141/sqft |
Source: GALMLS #1318018 Report a problem | ||
| 4/22/2022 | Listed for sale | $499,000+54.7%$141/sqft |
Source: GALMLS #1318018 Report a problem | ||
| 6/17/2020 | Sold | $322,460+907.7%$91/sqft |
Source: GALMLS #842617 Report a problem | ||
| 5/23/2018 | Sold | $32,000$9/sqft |
Source: Public Record Report a problem | ||
| 6/13/2014 | Sold | $32,000$9/sqft |
Source: Public Record Report a problem | ||
Public tax history
| Year | Property taxes | Tax assessment |
|---|---|---|
| 2025 | $113 | $3,140 |
| 2024 | $113 | $3,140 |
| 2023 | $113 -91.9% | $3,140 -91.9% |
| 2022 | $1,399 +13.5% | $38,860 +13.5% |
| 2021 | $1,233 +409.5% | $34,240 +409.5% |
| 2020 | $242 | $6,720 |
| 2019 | $242 +5% | $6,720 +5% |
| 2018 | $230 | $6,400 |
| 2017 | -- | $6,400 |
| 2016 | -- | $6,400 |
| 2015 | $230 | $6,400 |
Find assessor info on the county website
Neighborhood: 35120
Nearby homes
- $266,5804 bd3 ba2.3k sqft695 Havenridge Ct, Odenville, AL 35120Sold
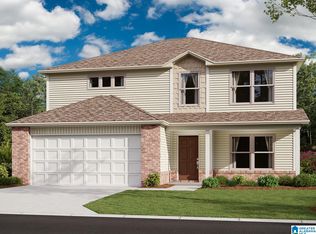
- $615,3004 bd4 ba3k sqft2295 Lower Lake Dr, Odenville, AL 35120Off Market
- $325,4003 bd2 ba2.2k sqft2285 Lower Lake Dr, Odenville, AL 35120Off Market

- $5,5000.48 Acres80 Ryan Cir #910, Odenville, AL 35120Pending

- $339,7003 bd2 ba2.4k sqft115 Small Ridge Rd, Odenville, AL 35120Off Market
- $392,900-- bd1 ba2.6k sqft320 Lakeside Dr, Odenville, AL 35120Off Market
- $285,0004 bd3 ba2k sqft85 Ryan Cir, Odenville, AL 35120Sold
- $5,5000.38 Acres70 Ryan Cir #909, Odenville, AL 35120Pending
Nearby schools
GreatSchools rating
- 9/10Margaret Elementary SchoolGrades: K-5Distance: 1.9 mi
- 3/10Odenville Middle SchoolGrades: 6-8Distance: 5.2 mi
- 7/10Saint Clair Co High SchoolGrades: 9-12Distance: 7.4 mi
Schools provided by the listing agent
- Elementary: Margaret
- Middle: Odenville
- High: St Clair County
Source: GALMLS. This data may not be complete. We recommend contacting the local school district to confirm school assignments for this home.
Get a cash offer in 3 minutes
Find out how much your home could sell for in as little as 3 minutes with a no-obligation cash offer.
Estimated market value
$544,500
Get a cash offer in 3 minutes
Find out how much your home could sell for in as little as 3 minutes with a no-obligation cash offer.
Estimated market value
$544,500
- Alabama
- Saint Clair County
- Margaret
- 35120
- 2295 Lower Lake Dr
Nearby cities
Nearby zip codes
Other Margaret Topics
