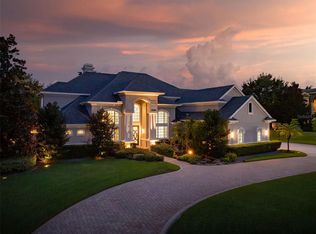
Extraordinary! A rare find in exclusive, gated Coachman Hill Preserve. Magnificent executive estate home custom built by Marconi Homes and elegantly designed with style and grace! Experience the ultimate in luxurious living. Nearly 5,600 sq. ft. of stunning sophistication and style on a premium homesite of nearly an acre! Four bedrooms, plus a study, 4.5 baths, 6 car garage with motor court and true custom design with a long list of designer appointments. The enchanting elevation, with stone accents, brings you to a charming front porch beckoning you to relax and count your blessings. Enter and be greeted by soaring ceilings and oversized rooms in this unique home. The formal living and dining areas are heightened by soaring ceilings… beautiful! And the family living area will take your breath away! Stunning cherry wood BEAMS and coordinating built-ins are joined by a stone accent wall and gas fireplace giving this gathering space a character of its own. The room looks out thru French doors to the lanai retreat waiting outside. The kitchen is open to all and boasts spectacular, staggered cherry wood cabinetry, topped with crown molding and a butler’s pantry accented with Italian seeded glass doors for an amazing effect. Granite counters and top of the line stainless appliances are the perfect finish. The kitchen has a center working island as well as a breakfast bar. The ideal layout for family living and grand entertaining. The beautiful architecture continues into the enormous bonus room with the continuation of the cherry wood built-ins and well-situated wet bar. This room is a has a cozy mood and offers endless possibilities. The primary suite offers a sitting area and posh ensuite bath with a double vanity, water closet, soaking tub, walk-in shower and walk-in closet. Secondary bedrooms are massive and boast beautiful accents. Two of the bedrooms have charming window seats and share a jack and jill style bath! The other offers a wonderful ensuite bath of its own. All have walk-in closets and added lighting. The upstairs also offers a loft space and custom cabinet linen center. The entertaining and family space is extended outdoors with a magnificent oasis… a beautiful lanai and large, picturesque pool and spa with a built-in wood burning fireplace offering tranquil ambience. A true outdoor sanctuary! Backyard is fully fenced presenting an ideal play area for children and fur babies! Endless features… 22KW Generac generator, central vacc, 2020 Aqualink pool system, Wolfe poolside grill, custom lighting, 2 Subzero refrigerators, tankless water heater, epoxy garage floor, too many to mention and lavish convenience prevails with a laundry room on each floor! Coachman Hill Preserve is a prestigious community of just 10 custom homes and located within minutes of fine and fun dining, shopping, hiking and biking trails, entertainment including the Phillies baseball complex and the gorgeous white sand beaches of the Gulf Coast! Quick access to airports. Stylish, estate style living. Come discover this one-of-a-kind, remarkable home. Luxurious… ESTATE style living
Sold for $1,950,000
Zillow last checked:
Listing updated:
Bought with:
Carol Carmasino, 3515875
BILTMORE GROUP INC
Source: Stellar MLS,MLS#: U8233864 Originating MLS: Pinellas Suncoast
Originating MLS: Pinellas Suncoast
Price history
| Date | Event | Price |
|---|---|---|
| 5/9/2024 | Sold | $1,950,000-2.5%$384/sqft |
Source:  Stellar MLS #U8233864 Report a problem Stellar MLS #U8233864 Report a problem | ||
| 4/11/2024 | Pending sale | $1,999,900$394/sqft |
Source: Stellar MLS #U8233864 Report a problem | ||
| 3/8/2024 | Listed for sale | $1,999,900+166.6%$394/sqft |
Source: Stellar MLS #U8233864 Report a problem | ||
| 6/3/2015 | Sold | $750,071-25%$148/sqft |
Source: Public Record Report a problem | ||
| 7/10/2014 | Sold | $1,000,000-23.1%$197/sqft |
Source: Public Record Report a problem | ||
| 11/19/2013 | Listed for sale | $1,299,900+30.5%$256/sqft |
Source: HOMES & ESTATES REALTY LLC #U7601593 Report a problem | ||
| 4/21/2011 | Listing removed | $995,990$196/sqft |
Source: Martha Thorn Report a problem | ||
| 4/19/2011 | Listed for sale | $995,990$196/sqft |
Source: Martha Thorn Report a problem | ||
| 3/9/2011 | Listing removed | $995,990$196/sqft |
Source: Martha Thorn Report a problem | ||
| 3/8/2011 | Listed for sale | $995,990-31.3%$196/sqft |
Source: Martha Thorn Report a problem | ||
| 6/22/2010 | Listing removed | $1,450,000$286/sqft |
Source: Mark Maconi Homes #us1812539 Report a problem | ||
| 9/19/2009 | Listed for sale | $1,450,000$286/sqft |
Source: Mark Maconi Homes #us1812539 Report a problem | ||
| 8/18/2009 | Listing removed | $1,450,000$286/sqft |
Source: Mark Maconi Homes #us1812539 Report a problem | ||
| 7/28/2009 | Listed for sale | $1,450,000+76%$286/sqft |
Source: Mark Maconi Homes #us1812539 Report a problem | ||
| 5/7/2009 | Sold | $824,000-17.3%$162/sqft |
Source: Public Record Report a problem | ||
| 3/23/2009 | Price change | $995,990-16.7%$196/sqft |
Source: NRT Florida #7391756 Report a problem | ||
| 1/10/2009 | Listed for sale | $1,195,000+96.6%$235/sqft |
Source: NRT Florida #7391756 Report a problem | ||
| 12/31/2008 | Sold | $607,936-58.1%$120/sqft |
Source: Public Record Report a problem | ||
| 10/25/2008 | Price change | $1,450,000+11.6%$286/sqft |
Source: NRT Florida #7364277 Report a problem | ||
| 10/14/2008 | Price change | $1,299,000-10.4%$256/sqft |
Source: NRT Florida #7364277 Report a problem | ||
| 8/29/2008 | Listed for sale | $1,450,000$286/sqft |
Source: NRT Florida #7364277 Report a problem | ||
Nearby homes
- $1,904,7004 bd5 ba5.9k sqft2283 Mackezie Ct, Clearwater, FL 33765Off Market

- $2,950,0004 bd7 ba7.1k sqft2283 Mackenzie Ct, Clearwater, FL 33765Sold
- $266,2393 bd3 ba1.8k sqft307 S Pegasus Ave, Clearwater, FL 33765Off Market
- $89,4004 bd2 ba800 sqft2266 Gulf To Bay Blvd #446, Clearwater, FL 33765Off Market
Get a cash offer in 3 minutes
Find out how much your home could sell for in as little as 3 minutes with a no-obligation cash offer.
Estimated market value
$2,218,600
