Skip main navigation
Closed
  • Listed by: Berkshire Hathaway HomeServices Select Properties • Kelly Greeninger • 314-565-5406
    Bought with: EXP Realty, LLC
    Price Unknown

    2295 N Pointe Ln, Florissant, MO 63031

    3beds
    1,709sqft
    Single Family Residence
    Built in 1964
    7,623 Square Feet Lot
    $227,200 Zestimate®
    $--/sqft
    $1,617 Estimated rent

    Home value

    $227,200

    $214,000 - $241,000

    $1,617/mo

    Zestimate® history
    Loading
    Loading...

    Owner options

    List your home for rent

    $1,617/mo

    Rent Zestimate®

    Find your next renter with Zillow Rental Manager. Plus, with online applications, you can quickly screen prospective tenants – for free.

    Learn more

    $1,617/mo

    Rent Zestimate®

    Refinance and save

    Refinancing to a lower rate could help reduce your monthly payments and save thousands over the life of the loan.

    See today's rates

    Explore your selling options

    Work with a Zillow partner agent

    Leverage their expertise and Zillow's premium Showcase listings to get your home seen by more buyers.

    Get started

    List with your own agent

    Get your home in front of millions of buyers by listing it on Zillow.

    Learn how to do it

    Sell it yourself

    Take full control of how buyers see your home on Zillow by listing For Sale by Owner (FSBO).

    List your home

    What's special

    Custom rainbow playsetCovered front porchOutlets under the eavesNewer refrigeratorLarge updated kitchenBay windowNice-sized pantry
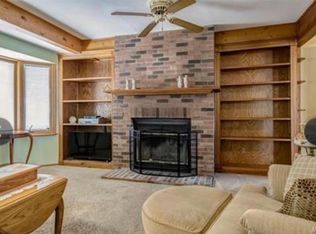
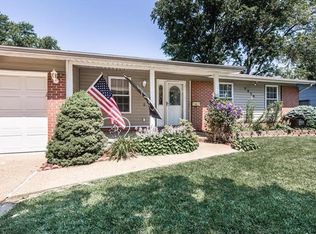
    This darling, refreshed ranch in the Hazelwood West district is ready for its new owners. You'll notice and appreciate as soon as you arrive, the double driveway at the garage with an additional driveway on the opposite side of the lot. The covered front porch welcomes you inside to the bright and inviting living room featuring beautiful wood floors and a bay window. You'll love the large, updated kitchen, which comes fully equipped with newer stainless appliances, including a gas range, a newer refrigerator, dishwasher and the washer and dryer will stay. There's vinyl plank flooring throughout and abundant cabinet and counter space, plus a nice-sized pantry. The adjoining breakfast room is light and bright and a perfect spot to relax and gather together. The primary suite features a private, updated full bath with shower, and all three bedrooms are nicely sized with wood floors. Need more space? The mostly finished lower level offers a family area, workout room, office/den, plus ample unfinished space for laundry, storage, and a workshop. And the extras don’t stop inside; step outside the breakfast room into the backyard, and you’ll find it's fully fenced with a covered patio, custom Rainbow playset, and a utility shed for your mower and outdoor toys. Oh and hey, there are outlets under the eaves, so get ready to decorate for the holidays; that makes it so much easier. With space to spread out, great updates, a new A/C unit, and lots of privacy, this Hazelwood West ranch is ready to welcome you home.

    Zillow last checked:

    Listing updated:

    Listed by:

    Kelly Greeninger 314-565-5406,

    Berkshire Hathaway HomeServices Select Properties

    Bought with:

    Cory A Scurlock, 2024010942

    EXP Realty, LLC

    Source: MARIS,MLS#: 26056396MLS LogoOriginating MLS: Southern Gateway Association of REALTORS

    Facts & features

    Interior

    Bedrooms & bathrooms
    • Bedrooms: 3
    • Bathrooms: 2
    • Full bathrooms: 2
    • Main level bathrooms: 2
    • Main level bedrooms: 3
    Primary bedroom
    • Features: Floor Covering: Wood
    • Level: Main
    • Area: 143
    • Dimensions: 13x11
    Bedroom 2
    • Features: Floor Covering: Wood
    • Level: Main
    • Area: 120
    • Dimensions: 12x10
    Bedroom 3
    • Features: Floor Covering: Wood
    • Level: Main
    • Area: 110
    • Dimensions: 11x10
    Bonus room
    • Features: Floor Covering: Carpeting
    • Level: Lower
    • Area: 99
    • Dimensions: 11x9
    Breakfast room
    • Features: Floor Covering: Luxury Vinyl Plank
    • Level: Main
    • Area: 121
    • Dimensions: 11x11
    Exercise room
    • Features: Floor Covering: Carpeting
    • Level: Lower
    • Area: 117
    • Dimensions: 13x9
    Family room
    • Features: Floor Covering: Luxury Vinyl Plank
    • Level: Lower
    • Area: 264
    • Dimensions: 24x11
    Kitchen
    • Features: Floor Covering: Luxury Vinyl Plank
    • Level: Main
    • Area: 120
    • Dimensions: 12x10
    Living room
    • Features: Floor Covering: Wood
    • Level: Main
    • Area: 270
    • Dimensions: 18x15
    Heating
    • Forced Air, Natural Gas
    Cooling
    • Ceiling Fan(s), Electric
    Appliances
    • Included: Stainless Steel Appliance(s), Dishwasher, Disposal, Dryer, Oven, Gas Range, Refrigerator, Washer, Gas Water Heater
    Features
    • Breakfast Room, High Speed Internet, Open Floorplan, Pantry, Shower
    • Flooring: Carpet, Luxury Vinyl, Wood
    • Windows: Bay Window(s), Tilt-In Windows
    • Basement: Concrete,Full,Storage Space,Sump Pump
    • Has fireplace: No
    Interior area
    • Total structure area: 1,709
    • Total interior livable area: 1,709 sqft
    • Finished area above ground: 1,229

    Property

    Parking
    • Total spaces: 1
    • Parking features: Additional Parking, Garage, Garage Door Opener, Off Street, Parking Pad
    • Attached garage spaces: 1
    Features
    • Levels: One
    • Patio & porch: Awning(s), Patio
    • Fencing: Back Yard,Wood
    Lot
    • Size: 7,623 Square Feet
    • Features: Near Public Transit
    Details
    • Additional structures: Shed(s)
    • Parcel number: 06K340278
    • Special conditions: Standard

    Construction

    Type & style
    • Home type: SingleFamily
    • Architectural style: Ranch,Traditional
    • Property subtype: Single Family Residence
    Materials
    • Brick Veneer, Vinyl Siding
    • Foundation: Concrete Perimeter
    • Roof: Shingle
    Condition
    • Year built: 1964

    Utilities & green energy

    • Electric: 220 Volts
    • Sewer: Public Sewer
    • Water: Public
    • Utilities for property: Cable Connected, Electricity Connected, Sewer Connected

    Community & HOA

    Community
    • Subdivision: North Pointe 4
    HOA
    • Has HOA: No
    Location
    • Region: Florissant

    Financial & listing details

    • Tax assessed value: $178,400
    • Annual tax amount: $2,959
    • Date on market: 9/12/2026
    • Cumulative days on market: 1 day
    • Listing terms: Cash,Conventional,FHA,VA Loan
    • Electric utility on property: Yes

    Price history

    DateEventPrice
    9/30/2026Sold--
    Source: MARIS #26056396 Report a problem
    9/13/2026Pending sale$215,000$126/sqft
    Source: MARIS #26056396 Report a problem
    9/12/2026Listed for sale$215,000+16.2%$126/sqft
    Source: MARIS #26056396 Report a problem
    6/23/2022Sold--
    Source: MARIS #22033739 Report a problem
    5/28/2022Pending sale$185,000$108/sqft
    Source: MARIS #22033739 Report a problem
    5/25/2022Listed for sale$185,000+42.3%$108/sqft
    Source: MARIS #22033739 Report a problem
    11/23/2021Sold--
    Source: Public Record Report a problem
    3/20/2009Sold--
    Source: Public Record Report a problem
    2/12/2009Listed for sale$130,000$76/sqft
    Source: NRT StLouis #90006707 Report a problem

    Public tax history

    YearProperty taxesTax assessment
    2025$2,959 +8%$33,890 +10.5%
    2024$2,740 +0.1%$30,680
    2023$2,736 +21%$30,680 +36.1%
    2022$2,262 +2.7%$22,550
    2021$2,203 +9.5%$22,550 +16.6%
    2020$2,011 +15.6%$19,340
    2019$1,740 $19,340 +24%
    2018$1,740 $15,600
    2017$1,740 +0.1%$15,600 +5.7%
    2016$1,738 +4.2%$14,760
    2015$1,669 $14,760 -0.1%
    2014$1,669 +5.2%$14,770
    2013$1,587 $14,770 -22%
    2012-- $18,930
    2011-- $18,930 -12.2%
    2010$2,147 +6.1%$21,570
    2009$2,023 +3.2%$21,570 -6.3%
    2008$1,960 +18.5%$23,010
    2007$1,654 $23,010 +25.2%
    2006$1,654 +2.4%$18,380
    2005$1,615 +42.8%$18,380 +33%
    2003$1,131 +4.8%$13,820 +2.4%
    2002$1,079 +19.4%$13,500
    2001$904 $13,500
    Find assessor info on the county website

    Neighborhood: 63031

    Nearby schools

    GreatSchools rating
    Schools provided by the listing agent
    • Elementary: Walker Elem.
    • Middle: Northwest Middle
    • High: Hazelwood West High

    Source: MARIS. This data may not be complete. We recommend contacting the local school district to confirm school assignments for this home.

    Get a cash offer in 3 minutes
    Find out how much your home could sell for in as little as 3 minutes with a no-obligation cash offer.
    Estimated market value

    $227,200

    Get a cash offer in 3 minutes
    Find out how much your home could sell for in as little as 3 minutes with a no-obligation cash offer.
    Estimated market value

    $227,200