Welcome to this beautifully maintained single-story home in the desirable Wyndale Meadows community of The Colony. Built in 2015, this 4-bedroom, 3-bathroom home offers 2,170 square feet of stylish and functional living space. One of the bathrooms has been recently remodeled, adding a fresh, modern touch, and the home features new kitchen countertops that enhance both beauty and durability.
The open-concept layout flows effortlessly from the spacious living room into a kitchen equipped with a large island and stainless steel appliances—perfect for entertaining.
The primary suite serves as a private retreat with a generous walk-in closet and an en-suite bath. A split-bedroom design offers additional privacy for guests or family members. High ceilings, a spacious laundry room, and an inviting backyard round out the features.
A front-facing 2-car garage provides added curb appeal. Located with quick access to major highways, this home combines comfort, updates, and convenience. Don't miss this opportunity!
Sold
Price Unknown
2295 Prairie Wind Path, Lewisville, TX 75056
4beds
2,170sqft
Single Family Residence
Built in 2015
5,532 Square Feet Lot
$605,500 Zestimate®
$--/sqft
$2,759 Estimated rent
Home value
$605,500
$569,000 - $648,000
$2,759/mo
Zestimate® history
Owner options
List your home for rent
$2,759/mo
Rent Zestimate®
Find your next renter with Zillow Rental Manager. Plus, with online applications, you can quickly screen prospective tenants – for free.
$2,759/mo
Rent Zestimate®
Refinance and save
$776/mo
Est. payment
Refinancing to a lower rate could help reduce your monthly payments and save thousands over the life of the loan.
$776/mo
Est. payment
Explore your selling options
Work with a Zillow partner agent
Leverage their expertise and Zillow's premium Showcase listings to get your home seen by more buyers.
Get startedList with your own agent
Get your home in front of millions of buyers by listing it on Zillow.
Learn how to do itSell it yourself
Take full control of how buyers see your home on Zillow by listing For Sale by Owner (FSBO).
List your homeWhat's special
High ceilingsInviting backyardStainless steel appliancesSpacious laundry roomSplit-bedroom designEn-suite bathOpen-concept layout
Zillow last checked:
Listing updated:
Listed by:
Camille Morais 0819775,
Fathom Realty LLC 888-455-6040
Bought with:
Everett Shell
Everett Shell & Assoc. Realty
Source: NTREIS,MLS#: 20943847
Facts & features
Interior
Bedrooms & bathrooms
- Bedrooms: 4
- Bathrooms: 3
- Full bathrooms: 3
Primary bedroom
- Level: First
- Dimensions: 14 x 15
Living room
- Level: First
- Dimensions: 15 x 16
Appliances
- Included: Double Oven, Dishwasher, Gas Cooktop, Gas Oven, Microwave
Features
- Granite Counters, Kitchen Island, Walk-In Closet(s)
- Has basement: No
- Number of fireplaces: 1
- Fireplace features: None
Interior area
- Total interior livable area: 2,170 sqft
Property
Parking
- Total spaces: 2
- Parking features: Driveway, Garage
- Attached garage spaces: 2
- Has uncovered spaces: Yes
Features
- Levels: One
- Stories: 1
- Pool features: None
Lot
- Size: 5,532 Square Feet
Details
- Parcel number: R632753
Construction
Type & style
- Home type: SingleFamily
- Architectural style: Detached
- Property subtype: Single Family Residence
Condition
- Year built: 2015
Utilities & green energy
- Sewer: Public Sewer
- Water: Public
- Utilities for property: Sewer Available, Water Available
Community & HOA
Community
- Subdivision: Wyndale Meadows Add Ph
HOA
- Has HOA: Yes
- Services included: All Facilities
- HOA fee: $776 annually
- HOA name: Wyndale Meadows
- HOA phone: 972-960-2800
Location
- Region: Lewisville
Financial & listing details
- Tax assessed value: $593,187
- Annual tax amount: $9,947
- Date on market: 5/22/2025
- Cumulative days on market: 13 days
Price history
| Date | Event | Price |
|---|---|---|
| 7/1/2025 | Sold | -- |
Source: NTREIS #20943847 Report a problem | ||
| 6/13/2025 | Pending sale | $644,900$297/sqft |
Source: NTREIS #20943847 Report a problem | ||
| 6/4/2025 | Contingent | $644,900$297/sqft |
Source: NTREIS #20943847 Report a problem | ||
| 5/22/2025 | Listed for sale | $644,900+15.2%$297/sqft |
Source: NTREIS #20943847 Report a problem | ||
| 6/23/2023 | Sold | -- |
Source: NTREIS #20332013 Report a problem | ||
| 5/27/2023 | Pending sale | $559,900$258/sqft |
Source: NTREIS #20332013 Report a problem | ||
| 5/23/2023 | Contingent | $559,900$258/sqft |
Source: NTREIS #20332013 Report a problem | ||
| 5/18/2023 | Listed for sale | $559,900+46%$258/sqft |
Source: NTREIS #20332013 Report a problem | ||
| 5/1/2016 | Listing removed | $383,516$177/sqft |
Source: Wendell Miller Realty #13304969 Report a problem | ||
| 3/20/2016 | Pending sale | $383,516$177/sqft |
Source: Wendell Miller Realty #13304969 Report a problem | ||
| 3/20/2016 | Price change | $383,516-0.3%$177/sqft |
Source: Wendell Miller Realty #13304969 Report a problem | ||
| 3/9/2016 | Price change | $384,735-1.5%$177/sqft |
Source: Lennar Report a problem | ||
| 2/29/2016 | Price change | $390,735+1.9%$180/sqft |
Source: Lennar Report a problem | ||
| 2/8/2016 | Price change | $383,516-1%$177/sqft |
Source: Wendell Miller Realty #13304969 Report a problem | ||
| 2/5/2016 | Price change | $387,385-2%$179/sqft |
Source: Wendell Miller Realty #13304969 Report a problem | ||
| 2/4/2016 | Price change | $395,125-2.4%$182/sqft |
Source: Wendell Miller Realty #13304969 Report a problem | ||
| 1/20/2016 | Listed for sale | $404,735$187/sqft |
Source: Wendell Miller Realty #13304969 Report a problem | ||
Public tax history
| Year | Property taxes | Tax assessment |
|---|---|---|
| 2025 | $10,219 +2.7% | $593,187 +3.1% |
| 2024 | $9,947 +3.7% | $575,574 +4.3% |
| 2023 | $9,592 +8.5% | $551,692 +18.4% |
| 2022 | $8,840 +24.3% | $465,818 +30% |
| 2021 | $7,111 +1.6% | $358,242 +3.2% |
| 2020 | $6,999 -7.9% | $347,229 -8.4% |
| 2019 | $7,602 -1% | $378,962 +2.1% |
| 2018 | $7,678 +30.7% | $371,067 +2% |
| 2017 | $5,876 | $363,711 +30.3% |
| 2016 | $5,876 | $279,233 +785.5% |
| 2015 | -- | $31,533 |
Find assessor info on the county website
Neighborhood: 75056
Nearby homes
- $736,3005 bd4 ba3.5k sqft2297 Prairie Wind Path, Lewisville, TX 75056Off Market
- $605,1004 bd4 ba2.9k sqft2293 Prairie Wind Path, Lewisville, TX 75056Off Market
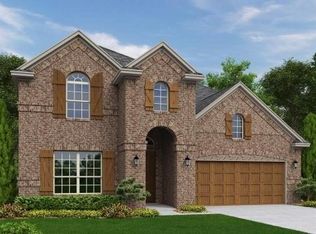
- $610,7003 bd4 ba2.7k sqft2299 Prairie Wind Path, Lewisville, TX 75056Off Market

- $689,6004 bd4 ba3.3k sqft2291 Prairie Wind Path, Lewisville, TX 75056Off Market
- $715,2005 bd4 ba3.5k sqft2298 Prairie Wind Path, Lewisville, TX 75056Off Market
- $538,9003 bd3 ba2k sqft2199 Prairie Wind Path, Lewisville, TX 75056Off Market
- $520,4004 bd3 ba2.1k sqft2296 Prairie Wind Path, Lewisville, TX 75056Off Market
- $661,8004 bd4 ba2.8k sqft2301 Prairie Wind Path, Lewisville, TX 75056Off Market
Nearby schools
GreatSchools rating
- 6/10Independence Elementary SchoolGrades: PK-5Distance: 0.3 mi
- 9/10Killian Middle SchoolGrades: 6-8Distance: 0.6 mi
- 7/10Hebron High SchoolGrades: 9-12Distance: 3.5 mi
Schools provided by the listing agent
- Elementary: Independence
- Middle: Killian
- High: Hebron
- District: Lewisville ISD
Source: NTREIS. This data may not be complete. We recommend contacting the local school district to confirm school assignments for this home.
Get a cash offer in 3 minutes
Find out how much your home could sell for in as little as 3 minutes with a no-obligation cash offer.
Estimated market value
$605,500
Get a cash offer in 3 minutes
Find out how much your home could sell for in as little as 3 minutes with a no-obligation cash offer.
Estimated market value
$605,500
- Texas
- Denton County
- Lewisville
- 75056
- 2295 Prairie Wind Path
