Skip main navigation
Sold for $588,000
  • $588,000

    2295 Republic Dr, Dunedin, FL 34698

    3beds
    1,450sqft
    Single Family Residence
    Built in 1979
    7,501 Square Feet Lot
    $511,900 Zestimate®
    $406/sqft
    $2,677 Estimated rent

    Home value

    $511,900

    $486,000 - $537,000

    $2,677/mo

    Zestimate® history
    Loading
    Loading...

    Owner options

    List your home for rent

    $2,677/mo

    Rent Zestimate®

    Find your next renter with Zillow Rental Manager. Plus, with online applications, you can quickly screen prospective tenants – for free.

    Learn more

    $2,677/mo

    Rent Zestimate®

    Refinance and save

    $4,014/mo

    Est. payment

    Refinancing to a lower rate could help reduce your monthly payments and save thousands over the life of the loan.

    See today's rates

    $4,014/mo

    Est. payment

    Explore your selling options

    Work with a Zillow partner agent

    Leverage their expertise and Zillow's premium Showcase listings to get your home seen by more buyers.

    Get started

    List with your own agent

    Get your home in front of millions of buyers by listing it on Zillow.

    Learn how to do it

    Sell it yourself

    Take full control of how buyers see your home on Zillow by listing For Sale by Owner (FSBO).

    List your home

    What's special

    Modern perfectionAmple bedroomsBreakfast barBrand new roofContemporary livingAbundant contemporary lightingMaster suite
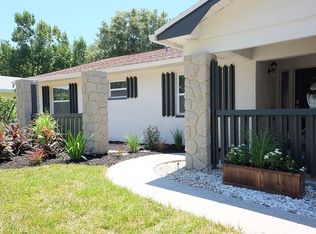
    MODERN PERFECTION in UNINCORPORATED DUNEDIN — Step inside through the modern entryway noting the beautiful stone accent wall in the foyer and the built-in cabinetry — to the wide open living space that offers a number of configuration options around the stunning contemporary kitchen. Then take a deep breath and appreciate the innovative design of the kitchen featuring a beautiful island focal point, exquisite European style frameless cabinetry in two complementary tones, stainless steel appliances and the minimal maintenance quartz counters and breakfast bar. The master suite features built in cabinetry and a fabulous modern bathroom featuring a shower enclosure, double sink vanity and a freestanding soaker tub. The other two ample bedrooms are completely refinished too. The home features abundant contemporary lighting which is both aesthetic and functional. With superior standards of design and workmanship this home offers the perfect place for contemporary living in one of the most popular locations on Florida’s gulf coast. Improvements include a BRAND NEW ROOF, NEW WINDOWS AND SLIDERS, A 2019 AC SYSTEM, NEW ELECTRIC PANEL, ALL NEW FLOORING, REMODELED BATHROOMS AND A STUNNING MODERN KITCHEN. From the home, which is high and dry you are just 7 MINUTES TO everything DOWNTOWN DUNEDIN has to offer. A short drive will take you to the world-famous beach at Honeymoon Island State Park or Clearwater beach. Schedule your showing today or someone else may fall in love before you!

    Zillow last checked:

    Listing updated:

    Listing Provided by:

    Conor ONeill 727-967-0928,

    BLAKE REAL ESTATE INC 727-359-0388

    Bought with:

    Sophia Sanchez, 3084665

    SANCHEZ & CO LLC

    Jonathan Rivera, 3353207

    SANCHEZ & CO LLC

    Source: Stellar MLS,MLS#: U8235779MLS LogoOriginating MLS: Pinellas Suncoast

    Facts & features

    Interior

    Bedrooms & bathrooms
    • Bedrooms: 3
    • Bathrooms: 2
    • Full bathrooms: 2
    Primary bedroom
    • Description: Room4
    • Features: Built-in Closet
    • Level: First
    • Dimensions: 14x12.5
    Bedroom 2
    • Description: Room6
    • Features: Built-in Closet
    • Level: First
    • Dimensions: 10x13
    Bedroom 3
    • Description: Room7
    • Features: Built-in Closet
    • Level: First
    • Dimensions: 12x11
    Primary bathroom
    • Description: Room5
    • Features: Dual Sinks, En Suite Bathroom, Split Vanities
    • Level: First
    • Dimensions: 10.5x8
    Dining room
    • Description: Room3
    • Level: First
    • Dimensions: 15x11.5
    Kitchen
    • Description: Room1
    • Features: Kitchen Island, Stone Counters
    • Level: First
    • Dimensions: 15x12.5
    Living room
    • Description: Room2
    • Level: First
    • Dimensions: 21x11.5
    Heating
    • Central
    Cooling
    • Central Air
    Appliances
    • Included: Oven, Cooktop, Dishwasher, Disposal, Dryer, Microwave, Range Hood, Refrigerator
    • Laundry: None
    Features
    • Built-in Features, Open Floorplan, Solid Surface Counters, Solid Wood Cabinets, Split Bedroom
    • Flooring: Luxury Vinyl, Porcelain Tile
    • Doors: Sliding Doors
    • Windows: Window Treatments
    • Has fireplace: No
    Interior area
    • Total structure area: 2,110
    • Total interior livable area: 1,450 sqft

    Property

    Parking
    • Total spaces: 2
    • Parking features: Garage - Attached
    • Attached garage spaces: 2
    Features
    • Levels: One
    • Stories: 1
    Lot
    • Size: 7,501 sqft
    Details
    • Parcel number: 192816981300000610
    • Zoning: R-2
    • Special conditions: None

    Construction

    Type & style
    • Home type: SingleFamily
    • Property subtype: Single Family Residence
    Materials
    • Block, Brick, Stucco
    • Foundation: Slab
    • Roof: Shingle
    Condition
    • New construction: No
    • Year built: 1979

    Utilities & green energy

    • Sewer: Public Sewer
    • Water: Public
    • Utilities for property: Cable Connected, Electricity Connected, Public, Sewer Connected, Water Connected

    Community & neighborhood

    Location
    • Region: Dunedin
    • Subdivision: WILSHIRE ESTATES II SECOND SEC

    HOA & financial

    HOA
    • Has HOA: Yes
    • HOA fee: $4 monthly
    Other fees
    • Pet fee: $0 monthly
    Other financial information
    • Total actual rent: 0

    Other

    Other facts
    • Listing terms: Cash,Conventional,FHA,VA Loan
    • Ownership: Fee Simple
    • Road surface type: Paved

    Price history

    DateEventPrice
    6/21/2024Sold$588,000-1.9%$406/sqft
    Source: Stellar MLS #U8235779 Report a problem
    5/16/2024Pending sale$599,500$413/sqft
    Source: Stellar MLS #U8235779 Report a problem
    3/22/2024Listed for sale$599,500+56.9%$413/sqft
    Source: Stellar MLS #U8235779 Report a problem
    1/16/2024Sold$382,000-10.1%$263/sqft
    Source: Stellar MLS #U8218782 Report a problem
    12/13/2023Pending sale$424,900$293/sqft
    Source: Stellar MLS #U8218782 Report a problem
    12/1/2023Price change$424,900-5.6%$293/sqft
    Source: Stellar MLS #U8218782 Report a problem
    10/25/2023Listed for sale$450,000+68.2%$310/sqft
    Source: Stellar MLS #U8218782 Report a problem
    8/21/2019Sold$267,500-2.6%$184/sqft
    Source: Public Record Report a problem
    7/8/2019Pending sale$274,700$189/sqft
    Source: Keller Williams Realty #U8047722 Report a problem
    6/21/2019Price change$274,700-1.2%$189/sqft
    Source: Keller Williams Realty #U8047722 Report a problem
    6/15/2019Price change$278,000-1.8%$192/sqft
    Source: Keller Williams Realty #U8047722 Report a problem
    5/29/2019Listed for sale$283,000+23.1%$195/sqft
    Source: Keller Williams Realty #tbd Report a problem
    2/28/2017Sold$229,900$159/sqft
    Source: Public Record Report a problem
    1/20/2017Pending sale$229,900$159/sqft
    Source: Realty Executives Suncoast #U7798740 Report a problem
    1/12/2017Price change$229,900-2.2%$159/sqft
    Source: REALTY EXECUTIVES SUNCOAST #U7798740 Report a problem
    11/17/2016Price change$235,000+30.6%$162/sqft
    Source: REALTY EXECUTIVES SUNCOAST #U7798740 Report a problem
    11/21/2010Listed for sale$179,900+2.8%$124/sqft
    Source: Dominion Enterprises #7465364 Report a problem
    8/5/2010Sold$175,000-2.7%$121/sqft
    Source: Public Record Report a problem
    5/29/2010Listed for sale$179,900$124/sqft
    Source: Coldwell Banker Residential #7465364 Report a problem

    Public tax history

    YearProperty taxesTax assessment
    2024$5,783 -2.4%$322,287 +7.6%
    2023$5,928 +11.9%$299,420 +10%
    2022$5,296 +9.2%$272,200 +10%
    2021$4,850 +5.6%$247,455 +10%
    2020$4,594 +44.6%$224,959 +17%
    2019$3,178 $192,246 +1.9%
    2018$3,178 +0.5%$188,661 +14.7%
    2017$3,162 +94.4%$164,483 +47.3%
    2016$1,626 -2.1%$111,660 +0.7%
    2015$1,661 +0.6%$110,884 +0.8%
    2014$1,651 -1.1%$110,004 +1.5%
    2013$1,669 +1.8%$108,378 -3.2%
    2012$1,639 $112,016 +3%
    2011-- $108,753 +21.8%
    2010-- $89,320 +2.7%
    2009-- $86,972 +0.1%
    2008$973 $86,885 +3%
    2007-- $84,354 -40.3%
    2005-- $141,400 +8.5%
    2004$1,179 +2.2%$130,300 +11.9%
    2003$1,153 +8.2%$116,400 +11.2%
    2002$1,066 $104,700 +24.2%
    2001$1,066 +6.1%$84,300 +8.6%
    2000$1,004 $77,600

    Find assessor info on the county website

    Neighborhood: 34698

    Nearby schools

    GreatSchools rating
    Schools provided by the listing agent
    • Elementary: Garrison-Jones Elementary-PN
    • Middle: Palm Harbor Middle-PN
    • High: Dunedin High-PN

    Source: Stellar MLS. This data may not be complete. We recommend contacting the local school district to confirm school assignments for this home.

    Get a cash offer in 3 minutes
    Find out how much your home could sell for in as little as 3 minutes with a no-obligation cash offer.
    Estimated market value
    $511,900
    Get a cash offer in 3 minutes
    Find out how much your home could sell for in as little as 3 minutes with a no-obligation cash offer.
    Estimated market value
    $511,900