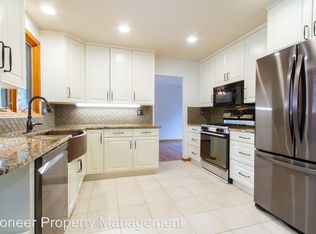
Welcome to 2295 S Beeler Way, an elegant ranch combining classical, timeless architecture inside a fully renovated design from top to bottom. Enter the home to a large foyer and take in the spacious, open layout of the living room featuring vaulted and beamed tongue-and-groove wood ceilings. Updated windows fill the entire home with natural, gorgeous light pairing perfectly with the original hardwood floors that have been refinished with a light, modern finish. The expansive kitchen serves as the heart of the home, beautifully appointed with custom rustic-oak veneer cabinetry offering an abundance of drawer and cabinet storage. Premium quartz countertops, a massive center island with a breakfast bar, and a large walk-in pantry make hosting effortless. The culinary space is outfitted with a brand-new, elite suite of high-end stainless steel appliances from KitchenAid and LG. Flowing seamlessly from the kitchen is a charming breakfast nook and a formal dining area, presenting endless possibilities for grand entertaining or intimate everyday living. Designed for modern versatility, the main level features a private home office complete with its own custom butler’s bar—an ideal retreat for remote work or evening refreshments. The home boasts four generously sized bedrooms and three fully updated, spa-like bathrooms featuring contemporary tile-work and updated fixtures. The daylight basement features lots of natural light, flex media/bedroom #4, updated ¾ bath and huge laundry room. Storage is exceptional, featuring full-sized closets throughout, and massive storage rooms in the basement. Beyond the stunning cosmetic finishes, this home offers peace of mind with completely updated mechanical systems, including a brand-new furnace, central A/C, water heater, driveway and back patio. Outside, the large corner lot is professionally landscaped and thoughtfully designed for low-maintenance enjoyment, offering a private oasis without the weekends of heavy upkeep.
Sold for $1,135,000
Zillow last checked:
Listing updated:
Bought with:
Leah Griggs, 100052307
Madison & Company Properties
Source: REcolorado as distributed by MLS GRID,MLS#: 5216581
Price history
| Date | Event | Price |
|---|---|---|
| 7/15/2026 | Sold | $1,135,000-1.2%$272/sqft |
Source:  REcolorado as distributed by MLS GRID #5216581 Report a problem REcolorado as distributed by MLS GRID #5216581 Report a problem | ||
| 6/25/2026 | Pending sale | $1,149,000$275/sqft |
Source: REcolorado as distributed by MLS GRID #5216581 Report a problem | ||
| 6/20/2026 | Listed for sale | $1,149,000+61.8%$275/sqft |
Source: REcolorado as distributed by MLS GRID #5216581 Report a problem | ||
| 3/6/2026 | Sold | $710,000-5.3%$170/sqft |
Source: Public Record Report a problem | ||
| 2/21/2026 | Pending sale | $750,000$180/sqft |
Source: REcolorado as distributed by MLS GRID #6459455 Report a problem | ||
| 2/17/2026 | Price change | $750,000-4.5%$180/sqft |
Source: REcolorado as distributed by MLS GRID #6459455 Report a problem | ||
| 2/3/2026 | Price change | $785,000-1.8%$188/sqft |
Source: REcolorado as distributed by MLS GRID #6459455 Report a problem | ||
| 1/11/2026 | Listed for sale | $799,000$192/sqft |
Source: REcolorado as distributed by MLS GRID #6459455 Report a problem | ||
| 12/22/2025 | Pending sale | $799,000$192/sqft |
Source: REcolorado as distributed by MLS GRID #6459455 Report a problem | ||
| 12/12/2025 | Price change | $799,000-3.2%$192/sqft |
Source: REcolorado as distributed by MLS GRID #6459455 Report a problem | ||
| 11/14/2025 | Price change | $825,000-2.9%$198/sqft |
Source: REcolorado as distributed by MLS GRID #6459455 Report a problem | ||
| 10/30/2025 | Listed for sale | $850,000+254.2%$204/sqft |
Source: REcolorado as distributed by MLS GRID #6459455 Report a problem | ||
| 8/23/1996 | Sold | $240,000$58/sqft |
Source: Public Record Report a problem | ||
Get a cash offer in 3 minutes
Find out how much your home could sell for in as little as 3 minutes with a no-obligation cash offer.
Estimated market value
$1,121,100
