Rustic A-Frame Charm on a Corner Lot! This unique home features an open floor plan with a spacious upper loft bedroom and a large main-level bedroom, offering plenty of living space and character. Recent updates include a newer heat pump and central air system (approximately 6 years old) and a new water heater. Outside, you'll find a 24-foot well, perfect for gardening and outdoor use. The property also boasts an impressive 30' x 40' pole barn with electricity and a concrete floor, providing excellent storage, workshop, or hobby space. An additional RV shed offers convenient covered parking for recreational vehicles, boats, or equipment.
Active
Price cut: $5K (6/25)
$194,900
2295 S Poplar St, Vallonia, IN 47281
2beds
1,588sqft
Residential, Single Family Residence
Built in 1992
0.25 Acres Lot
$-- Zestimate®
$123/sqft
$-- HOA
What's special
Spacious upper loft bedroomLarge main-level bedroomCorner lotOpen floor plan
- 86 days
- 286
- 13
Zillow last checked:
Listing updated:
Listed by:
Beth Terry 812-767-0262,
Coldwell Banker Martin Miller Lamb
Source: MIBOR as distributed by MLS GRID,MLS#: 22107838
Facts & features
Interior
Bedrooms & bathrooms
- Bedrooms: 2
- Bathrooms: 1
- Full bathrooms: 1
- Main level bathrooms: 1
- Main level bedrooms: 1
Primary bedroom
- Features: Other
- Level: Main
- Area: 183.35 Square Feet
- Dimensions: 19.3X9.5
Bedroom 2
- Features: Other
- Level: Upper
- Area: 248.3 Square Feet
- Dimensions: 19.10 X 13
Kitchen
- Features: Other
- Level: Main
- Area: 158.4 Square Feet
- Dimensions: 14.4 X 11
Laundry
- Features: Other
- Level: Main
- Area: 48 Square Feet
- Dimensions: 6X8
Living room
- Features: Other
- Level: Main
- Area: 290.4 Square Feet
- Dimensions: 24.2 X 12
Heating
- Heat Pump
Cooling
- Central Air
Appliances
- Included: Electric Water Heater, Microwave, Electric Oven, Refrigerator
Features
- Ceiling Fan(s)
- Has basement: No
Interior area
- Total structure area: 1,588
- Total interior livable area: 1,588 sqft
Property
Parking
- Total spaces: 4
- Parking features: Detached
- Garage spaces: 4
Features
- Levels: One and One Half
- Stories: 1
- Patio & porch: Covered
Lot
- Size: 0.25 Acres
Details
- Additional structures: Barn Pole
- Parcel number: 365429103020000005
- Horse amenities: None
Construction
Type & style
- Home type: SingleFamily
- Architectural style: A-Frame
- Property subtype: Residential, Single Family Residence
Materials
- Vinyl Siding
- Foundation: Slab
Condition
- New construction: No
- Year built: 1992
Utilities & green energy
- Water: Public
Community & HOA
Community
- Subdivision: No Subdivision
HOA
- Has HOA: No
Location
- Region: Vallonia
Financial & listing details
- Price per square foot: $123/sqft
- Tax assessed value: $131,600
- Annual tax amount: $680
- Date on market: 6/12/2026
- Cumulative days on market: 88 days
Estimated market value
Not available
Estimated sales range
Not available
Not available
Price history
| Date | Event | Price |
|---|---|---|
| 6/25/2026 | Price change | $194,900-2.5%$123/sqft |
Source:  MIBOR as distributed by MLS GRID #22107838 Report a problem MIBOR as distributed by MLS GRID #22107838 Report a problem | ||
| 6/12/2026 | Listed for sale | $199,900+88.8%$126/sqft |
Source: MIBOR as distributed by MLS GRID #22107838 Report a problem | ||
| 12/12/2008 | Sold | $105,900$67/sqft |
Source: MIBOR as distributed by MLS GRID #7481J Report a problem | ||
Public tax history
| Year | Property taxes | Tax assessment |
|---|---|---|
| 2025 | $543 +25.2% | $131,600 +20% |
| 2024 | $434 +1.1% | $109,700 +18% |
| 2023 | $429 +35.7% | $93,000 +0.3% |
| 2022 | $316 +3.6% | $92,700 +10.8% |
| 2021 | $305 +5.3% | $83,700 |
| 2020 | $290 -3.1% | $83,700 |
| 2019 | $299 -45.1% | $83,700 +14% |
| 2017 | $545 +76.6% | $73,400 -1.7% |
| 2016 | $309 -2.7% | $74,700 +2.2% |
| 2014 | $317 +18.2% | $73,100 +1.8% |
| 2013 | $268 -16.3% | $71,800 |
| 2012 | $321 -48.3% | $71,800 -33.6% |
| 2011 | $620 +23.1% | $108,200 +10.4% |
| 2010 | $503 +8.9% | $98,000 |
| 2009 | $462 -27.7% | $98,000 -21.8% |
| 2007 | $639 -39% | $125,300 -2.3% |
| 2006 | $1,048 | $128,300 +43% |
| 2005 | -- | $89,700 |
Find assessor info on the county website
Monthly payment
Est. payment
Payment breakdown
Explore the cost of this home by adjusting the details. Changes won't be saved.Climate risks
Neighborhood: 47281
Nearby schools
Schools provided by the listing agent
- Elementary: Brownstown Elementary School
- Middle: Brownstown Central Middle School
- High: Brownstown Central High School
Source: MIBOR as distributed by MLS GRID. This data may not be complete. We recommend contacting the local school district to confirm school assignments for this home.

Similar homes
- $180,0002 bd1 ba986 sqft3032 S State Road 235, Medora, IN 47260Active
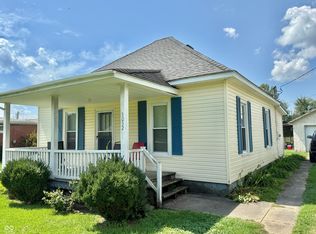 MLS ID #22123349, Roger Wessel, Berkshire Hathaway Home. MIBOR as distributed by MLS GRID
 - $195,0003 bd2 ba1.5k sqft164 S East St, Crothersville, IN 47229Active
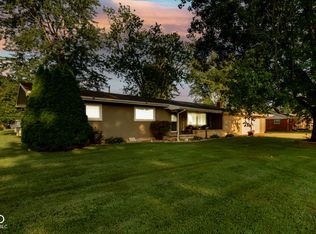 MLS ID #22123335, Kathleen Combs-Byrd, Schuler Bauer Real Estate Powe. MIBOR as distributed by MLS GRID
 - $199,9003 bd1 ba1.2k sqft663 N Hitchcock Road, Salem, IN 47167For Sale
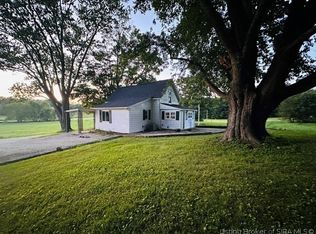 MLS ID #2026011276, Mary McCoskey Finkle, Mainstreet REALTORS. SIRA
 - $179,9003 bd2 ba1.3k sqft143 Indian Trails Rdg, Bedford, IN 47421For Sale
 MLS ID #202632596, Christina Root, Hawkins & Root Real Estate. IRMLS
