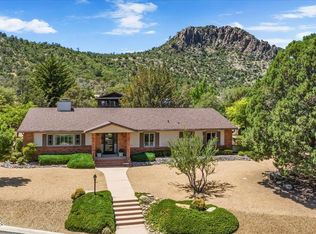
Welcome to Thumb Butte Estates, one of Prescott's most desirable neighborhoods, where the best of Northern Arizona living comes together. Quiet natural surroundings, towering ponderosa and pinon pines, and striking boulder outcroppings provide the backdrop for custom-built homes on spacious homesites, all with unmatched convenience.This nearly new home offers sweeping views of Thumb Butte and backs to the Prescott National Forest offering unlimited hiking right outside your back door. It's in a peaceful, tucked-away setting and just 10 minutes from the historic Courthouse Square, where live concerts, art fairs, unique dining, and vibrant nightlife keep the cultural heartbeat of Prescott alive year-round.This single-level custom home, crafted by Aspen Valley Home, one of Prescott's most trusted custom home builders with a reputation for impeccable craftsmanship, strikes the perfect balance of quality, comfort, and style. Offering four bedrooms, four baths, and a spacious four-car garage, the home is designed with both everyday living and entertaining in mind. A charming paver walkway leads to an oversized front covered patio with a tongue-and-groove ceiling that adds warmth and character. It's an ideal spot for morning coffee or relaxing outdoors. Inside, 10-12 foot ceilings create an open, airy feel, while sleek luxury vinyl tile flooring flows throughout, providing a low-maintenance, elegant foundation for the home. The gourmet kitchen is thoughtfully designed for both everyday cooking and entertaining. It features an electric wall oven and microwave, a 4-burner gas cooktop with griddle, gas oven, pot-filler, vegetable sink, slate stainless-steel refrigerator and dishwasher, a walk-in pantry, and ample counter space. Pendant lighting adds a subtle touch of style while maintaining functionality. In the living area, a gas fireplace provides warmth and a welcoming atmosphere, making this space the heart of the home.The thoughtfully designed split-bedroom floor plan ensures privacy and comfort. The primary suite is a true retreat with its oversized walk-in closet, lovely tiled shower, and direct access to the spacious laundry room. Two roomy bedrooms on the opposite side of the home share a full Jack & Jill bath, providing a comfortable setup for family or guests, while the fourth bedroom currently serves as a private office. Three of the four bedrooms open directly to private covered patios offering access to outdoor areas on the sides and rear of the home perfect for enjoying Prescott's four mild seasons, entertaining guests, or simply soaking in the surrounding views.The oversized four-car garage is a true standout, featuring epoxy floors, 13 ft ceiling, abundant built-in cabinets, two massive 10 ft x 20 ft garage doors, and a private bathroom with a shower, urinal and vessel sink. The property is designed to accommodate an active lifestyle with RV parking, hookups, and cleanouts, plus ample guest parking. Owned solar panels, to be paid off at closing with an acceptable offer, add to the home's long-term energy efficiency and value.For outdoor enthusiasts, the location is unbeatable. With two private gates opening directly into the Prescott National Forest, you'll have immediate access to endless hiking and biking trails, right from your own backyard. The neighborhood itself embodies a peaceful, nature-focused lifestyle, while schools, medical facilities, and downtown Prescott amenities remain just minutes away.
Sold for $1,125,000
$1,125,000
2295 Skyline Dr, Prescott, AZ 86303
4beds
2,661sqft
Single Family Residence
Built in 2018
0.58 Acres Lot
$1,113,300 Zestimate®
$423/sqft
$3,698 Estimated rent
Home value
$1,113,300
$991,000 - $1.26M
$3,698/mo
Zestimate® history
Owner options
List your home for rent
$3,698/mo
Rent Zestimate®
Find your next renter with Zillow Rental Manager. Plus, with online applications, you can quickly screen prospective tenants – for free.
$3,698/mo
Rent Zestimate®
Refinance and save
$6,513/mo
Est. payment
Refinancing to a lower rate could help reduce your monthly payments and save thousands over the life of the loan.
$6,513/mo
Est. payment
Explore your selling options
Work with a Zillow partner agent
Leverage their expertise and Zillow's premium Showcase listings to get your home seen by more buyers.
Get startedList with your own agent
Get your home in front of millions of buyers by listing it on Zillow.
Learn how to do itSell it yourself
Take full control of how buyers see your home on Zillow by listing For Sale by Owner (FSBO).
List your homeWhat's special
Gas fireplacePrescott national forestSplit-bedroom floor planSpacious four-car garageVegetable sinkPrimary suiteGas oven
Zillow last checked:
Listing updated:
Listed by:
Julie Marie Marquardt 928-848-9956,
eXp Realty,
Geoffrey Hyland 928-237-4425,
eXp Realty
Bought with:
Jon Trautman, SA565410000
CLA REALTY, LLC
Source: PAAR as distributed by MLS GRID,MLS#: 1076354
Facts & features
Interior
Bedrooms & bathrooms
- Bedrooms: 4
- Bathrooms: 4
- Full bathrooms: 1
- 3/4 bathrooms: 2
- 1/2 bathrooms: 1
Heating
- Forced - Gas
Cooling
- Ceiling Fan(s), Central Air
Appliances
- Included: Built-In Electric Oven, Dishwasher, Disposal, Dryer, Gas Range, Microwave, Oven, Refrigerator, Washer, Water Softener Owned
- Laundry: Wash/Dry Connection, Sink
Features
- Ceiling Fan(s), Solid Surface Counters, Wired for Data, Eat-in Kitchen, Kitchen Island, Liv/Din Combo, Live on One Level, Master Downstairs, Quartz Countertops, High Ceilings, Walk-In Closet(s)
- Flooring: Vinyl
- Windows: Double Pane Windows, Pleated Shades, Screens, Blinds
- Basement: Slab
- Has fireplace: Yes
- Fireplace features: Gas
Interior area
- Total structure area: 2,661
- Total interior livable area: 2,661 sqft
Property
Parking
- Total spaces: 4
- Parking features: Paver Block, Garage Door Opener, Circular Driveway
- Attached garage spaces: 4
- Has uncovered spaces: Yes
Features
- Patio & porch: Covered
- Exterior features: Drought Tolerant Spc, Landscaping-Front, Landscaping-Rear, Level Entry, Native Species, Sprinkler/Drip, Storm Gutters
- Has spa: Yes
- Spa features: Outdoor Spa/Hot Tub, Indoor Spa/Hot Tub
- Fencing: Partial
- Has view: Yes
- View description: Boulders, Juniper/Pinon, Mountain(s), Forest, Thumb Butte, Trees/Woods
Lot
- Size: 0.58 Acres
- Topography: Borders Nat'l Forest,Juniper/Pinon,Level,Other Trees,Sloped - Gentle,Sloped - Steep,Views
Details
- Parcel number: 11105007
- Zoning: SF-9
Construction
Type & style
- Home type: SingleFamily
- Architectural style: Contemporary,Ranch
- Property subtype: Single Family Residence
Materials
- Frame, Stucco
- Roof: Composition
Condition
- Year built: 2018
Details
- Builder name: Aspen Valley
Utilities & green energy
- Electric: 220 Volts
- Sewer: City Sewer
- Water: Public
- Utilities for property: Cable Available, Electricity Available, Natural Gas Available, Underground Utilities
Green energy
- Energy generation: Solar
Community & HOA
Community
- Security: Security System, Prewired, Smoke Detector(s)
- Subdivision: Thumb Butte Estates
HOA
- Has HOA: No
Location
- Region: Prescott
Financial & listing details
- Price per square foot: $423/sqft
- Tax assessed value: $988,563
- Annual tax amount: $3,738
- Date on market: 9/11/2025
- Cumulative days on market: 185 days
- Exclusions: No
- Electric utility on property: Yes
- Road surface type: Asphalt, Paved
Price history
| Date | Event | Price |
|---|---|---|
| 12/12/2025 | Sold | $1,125,000-6.3%$423/sqft |
Source:  PAAR as distributed by MLS GRID #1076354 Report a problem PAAR as distributed by MLS GRID #1076354 Report a problem | ||
| 12/12/2025 | Pending sale | $1,200,000$451/sqft |
Source: PAAR as distributed by MLS GRID #1076354 Report a problem | ||
| 11/7/2025 | Contingent | $1,200,000$451/sqft |
Source: PAAR as distributed by MLS GRID #1076354 Report a problem | ||
| 9/11/2025 | Listed for sale | $1,200,000-4%$451/sqft |
Source: PAAR as distributed by MLS GRID #1076354 Report a problem | ||
| 8/22/2025 | Listing removed | $1,250,000$470/sqft |
Source: PAAR as distributed by MLS GRID #1072031 Report a problem | ||
| 6/13/2025 | Price change | $1,250,000-3.7%$470/sqft |
Source: PAAR as distributed by MLS GRID #1072031 Report a problem | ||
| 4/15/2025 | Listed for sale | $1,298,000+1136.2%$488/sqft |
Source: PAAR as distributed by MLS GRID #1072031 Report a problem | ||
| 3/27/2017 | Sold | $105,000-16%$39/sqft |
Source: PAAR as distributed by MLS GRID #996556 Report a problem | ||
| 3/11/2017 | Pending sale | $125,000$47/sqft |
Source: KLEIN PROPERTIES AND INVESTMENTS, LLC #996556 Report a problem | ||
| 11/10/2016 | Price change | $125,000-16.7%$47/sqft |
Source: KLEIN PROPERTIES AND INVESTMENTS, LLC #996556 Report a problem | ||
| 9/23/2016 | Price change | $150,000-14.3%$56/sqft |
Source: KLEIN PROPERTIES AND INVESTMENTS, LLC #996556 Report a problem | ||
| 7/1/2016 | Listed for sale | $175,000+101.1%$66/sqft |
Source: KLEIN PROPERTIES AND INVESTMENTS, LLC #996556 Report a problem | ||
| 2/5/2002 | Sold | $87,000$33/sqft |
Source: Public Record Report a problem | ||
Public tax history
| Year | Property taxes | Tax assessment |
|---|---|---|
| 2025 | $3,738 +2.1% | $63,693 +5% |
| 2024 | $3,662 +2% | $60,660 -51.4% |
| 2023 | $3,589 -4.1% | $124,887 +20.7% |
| 2022 | $3,742 -0.2% | $103,489 +1.1% |
| 2021 | $3,748 +435.3% | $102,329 +708.5% |
| 2020 | $700 +3.7% | $12,656 |
| 2019 | $675 +4.8% | -- |
| 2018 | $644 -0.6% | -- |
| 2017 | $648 -2.3% | -- |
| 2016 | $664 | -- |
| 2015 | $664 | -- |
| 2014 | -- | -- |
| 2013 | -- | -- |
| 2012 | -- | -- |
| 2011 | $905 | $10,784 |
| 2010 | -- | -- |
| 2009 | $754 +7.2% | -- |
| 2008 | $704 | -- |
| 2007 | -- | -- |
| 2006 | -- | -- |
| 2005 | -- | -- |
| 2004 | -- | -- |
| 2003 | -- | -- |
| 2002 | -- | -- |
| 2001 | -- | -- |
Find assessor info on the county website
Neighborhood: 86303
Nearby homes
- $827,700-- bd-- ba2.5k sqft2285 Skyline Dr, Prescott, AZ 86303Off Market
- $857,9003 bd3 ba2.4k sqft2315 Skyline Dr, Prescott, AZ 86303Off Market

- $760,0002 bd2 ba2.6k sqft2275 Skyline Dr, Prescott, AZ 86303Sold
- $823,7003 bd3 ba3.4k sqft105 N Horizon Cir, Prescott, AZ 86303Off Market
- $760,900-- bd-- ba2.1k sqft120 Overlook Ln, Prescott, AZ 86303Off Market
- $856,400-- bd-- ba3.4k sqft2325 Skyline Dr, Prescott, AZ 86303Off Market
- $985,0003 bd3 ba2.8k sqft2270 Skyline Dr, Prescott, AZ 86303Sold
- $922,8005 bd4 ba2.8k sqft115 N Horizon Cir, Prescott, AZ 86303Off Market
Nearby schools
GreatSchools rating
- 8/10Lincoln Elementary SchoolGrades: K-5Distance: 2.3 mi
- 4/10Prescott Mile High Middle SchoolGrades: 6-8Distance: 2.6 mi
- 8/10Prescott High SchoolGrades: 8-12Distance: 2.6 mi
Get a cash offer in 3 minutes
Find out how much your home could sell for in as little as 3 minutes with a no-obligation cash offer.
Estimated market value
$1,113,300
Get a cash offer in 3 minutes
Find out how much your home could sell for in as little as 3 minutes with a no-obligation cash offer.
Estimated market value
$1,113,300
- Arizona
- Yavapai County
- Prescott
- 86303
- 2295 Skyline Dr
Nearby cities
Nearby neighborhoods
Nearby zip codes
Other Prescott Topics
