Skip main navigation
Off market
  • $9,518,000

    2295 Snook Dr, Naples, FL 34102

    6beds
    5,562sqft
    SingleFamily
    Built in 2021
    0.32 Acres Lot
    $9,518,000 Zestimate®
    $1,711/sqft
    $88,955 Estimated rent

    Home value

    $9,518,000

    $8.38M - $10.95M

    $88,955/mo

    Zestimate® history
    Loading
    Loading...

    Owner options

    List your home for rent

    $88,955/mo

    Rent Zestimate®

    Find your next renter with Zillow Rental Manager. Plus, with online applications, you can quickly screen prospective tenants – for free.

    Learn more

    $88,955/mo

    Rent Zestimate®

    Refinance and save

    $58,818/mo

    Est. payment

    Refinancing to a lower rate could help reduce your monthly payments and save thousands over the life of the loan.

    See today's rates

    $58,818/mo

    Est. payment

    Explore your selling options

    Work with a Zillow partner agent

    Leverage their expertise and Zillow's premium Showcase listings to get your home seen by more buyers.

    Get started

    List with your own agent

    Get your home in front of millions of buyers by listing it on Zillow.

    Learn how to do it

    Sell it yourself

    Take full control of how buyers see your home on Zillow by listing For Sale by Owner (FSBO).

    List your home

    What's special

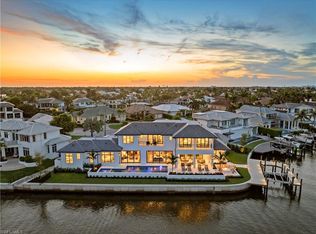
    Just Completed ! This spectacular new construction offers direct open access to the Gulf of Mexico along with wide-open, unobstructed views of the canal and mangroves. This two-story grand estate home penned by Stofft Cooney Architects is highlighted by superb interior finishes, soaring ceilings, resort-like amenities, and a chef-grade kitchen. In addition, the home features six full-bedrooms, six full-baths all en-suite, powder and pool baths, a private elevator, and a generous outdoor area showcasing a dramatic, negative-edge pool/spa, outdoor kitchen, fireplace, dining, and lounging areas ideal for entertaining. Sophisticated first-floor master suite with massive his and her bathrooms, study/optional 6th bedroom with great water views, and 4 upstairs en-suite bedrooms with media/bonus room, breakfast bar, and additional laundry facilities. 3-Car garage can accommodate lifts for the auto enthusiast. Clean lines and light, open spaces welcome you home to a peaceful environment

    This property is off market, which means it's not currently listed for sale or rent on Zillow. This may be different from what's available on other websites or public sources.
    Facts & features

    Interior

    Bedrooms & bathrooms
    • Bedrooms: 6
    • Bathrooms: 8
    • Full bathrooms: 6
    • 1/2 bathrooms: 2
    Heating
    • Forced air, Electric, Gas, Propane / Butane
    Cooling
    • Central
    Appliances
    • Included: Dishwasher, Dryer, Garbage disposal, Microwave, Range / Oven, Refrigerator, Washer
    Features
    • Cable Prewire, Smoke Detectors, Built-In Cabinets, Custom Mirrors, Pantry, Volume Ceiling, Walk-In Closet, Foyer, Wet Bar, Laundry Tub, Multi Phone Lines, Tray Ceiling, Fireplace, High Speed Available, Surround Sound Wired, Other, Coffered Ceiling
    • Flooring: Hardwood
    • Has fireplace: Yes
    Interior area
    • Total interior livable area: 5,562 sqft

    Property

    Parking
    • Total spaces: 3
    • Parking features: Garage - Attached
    Features
    • Exterior features: Stone
    • Has spa: Yes
    • Has view: Yes
    • View description: Water
    • Has water view: Yes
    • Water view: Water
    Lot
    • Size: 0.32 Acres
    Details
    • Parcel number: 18410040008

    Construction

    Type & style
    • Home type: SingleFamily
    Materials
    • Roof: Metal
    Condition
    • New construction: No
    • Year built: 2021

    Utilities & green energy

    • Sewer: Central

    Community & neighborhood

    Location
    • Region: Naples

    Other

    Other facts
    • Additional Rooms: Laundry in Residence, Guest Bath, Guest Room, Family Room, Florida Room, Great Room, Media Room, Home Office, Balcony, See Remarks, Loft, Den - Study, Exercise, Open Porch/Lanai
    • Bedroom Desc: Master BR Ground, Master BR Sitting Area, First Floor Bedroom, Two Master Suites
    • Construction: Concrete Block
    • Cooling: Ceiling Fans, Central Electric
    • Equipment: Dishwasher, Disposal, Dryer, Microwave, Range, Refrigerator, Washer, Auto Garage Door, Smoke Detector, Security System, Wine Cooler, Double Oven, Grill - Gas, Cooktop - Gas, Tankless Water Heater
    • Exterior Features: Fence, Deck, Built In Grill, Outdoor Kitchen, Outdoor Shower, Outdoor Fireplace, Sprinkler Auto
    • Exterior Finish: See Remarks, Stone
    • Furnished Desc: Unfurnished
    • Heat: Central Electric, Gas - Propane
    • Interior Features: Cable Prewire, Smoke Detectors, Built-In Cabinets, Custom Mirrors, Pantry, Volume Ceiling, Walk-In Closet, Foyer, Wet Bar, Laundry Tub, Multi Phone Lines, Tray Ceiling, Fireplace, High Speed Available, Surround Sound Wired, Other, Coffered Ceiling
    • Master Bath Description: 2 Masters, Dual Sinks, Separate Tub And Shower, Remarks, Multiple Shower Heads
    • Sewer: Central
    • Water: Central
    • Garage Desc: Attached
    • Lot Desc: Oversize, Cul-De-Sac
    • Kitchen Description: Pantry, Walk-In Pantry, Island
    • Roof: See Remarks, Metal
    • Dining Description: Breakfast Bar, Dining - Family, Breakfast Room, See Remarks
    • Pets: No Approval Needed
    • Building Desc: 2 Story, Contemporary
    • Irrigation: Central
    • Flooring: Marble, Wood
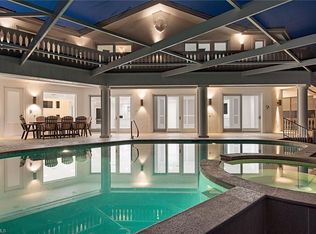
    • Private Pool Desc: Below Ground, Concrete, Pool Bath, Heated Gas, See Remarks, Salt Water System, Negative Edge, Custom Upgrades, Lap Pool
    • Community Type: Boating
    • Private Spa Desc: Below Ground, Heated Gas, Pool Bath, Pool Integrated, See Remarks
    • Rear Exposure: E
    • Waterfront Desc: Navigable, Seawall, See Remarks
    • View: Bay, See Remarks, Mangroves
    • Amenities: See Remarks
    • MLS Area Major: NA08 - Royal Harbor-Windstar Are
    • Development: ROYAL HARBOR
    • Boat Access: Boat Dock Private
    • Gulf Access Type: No Bridge(s)/Water Direct
    • Windows: Impact Resistant
    • Floor Plan Type: 2 Story
    • Min Daysof Lease: 30

    Price history

    DateEventPrice
    3/11/2021Sold$5,904,000-11.9%$1,061/sqft
    Source: NABOR FL #220043731 Report a problem
    1/4/2021Price change$6,699,000+3.1%$1,204/sqft
    Source: Downing Frye Realty Inc. #220043731 Report a problem
    7/15/2020Listed for sale$6,499,000+18.2%$1,168/sqft
    Source: Downing Frye Realty Inc. #220043731 Report a problem
    9/25/2019Listing removed$5,500,000$989/sqft
    Source: William Raveis Real Estate #218082472 Report a problem
    11/23/2018Listed for sale$5,500,000+10.1%$989/sqft
    Source: William Raveis Real Estate #218010480 Report a problem
    8/17/2018Listing removed$4,997,500$899/sqft
    Source: William Raveis Real Estate #218010480 Report a problem
    2/6/2018Listed for sale$4,997,500+196.1%$899/sqft
    Source: William Raveis Real Estate #218010480 Report a problem
    10/17/2017Sold$1,687,500-53.1%$303/sqft
    Source: Public Record Report a problem
    8/31/2017Listed for sale$3,595,000+73.3%$646/sqft
    Source: William Raveis Real Estate #217053501 Report a problem
    6/18/2015Sold$2,075,000+472.4%$373/sqft
    Source: Public Record Report a problem
    3/6/1996Sold$362,500$65/sqft
    Source: Public Record Report a problem

    Public tax history

    YearProperty taxesTax assessment
    2025$72,773 +2.2%$7,658,381 +2.9%
    2024$71,192 +1.6%$7,442,547 +3%
    2023$70,098 -2.5%$7,225,774 +3%
    2022$71,898 +33.5%$7,015,315 +40.2%
    2021$53,848 +134.3%$5,003,849 +131.9%
    2020$22,984 -10%$2,157,788 -9.1%
    2019$25,547 +9%$2,373,567 +8.8%
    2018$23,445 $2,182,097 +11%
    2017$23,445 +10.4%$1,966,261 +4.9%
    2016$21,243 +4.5%$1,873,622 +75.5%
    2015$20,322 +77.2%$1,067,309 +5.8%
    2014$11,466 +0%$1,008,838 +1.6%
    2013$11,461 -6.3%$993,190 -4.8%
    2012$12,237 -1.7%$1,043,698 -2.2%
    2011$12,442 -13.3%$1,067,276 -7.6%
    2010$14,357 +6.7%$1,154,906 -7.8%
    2009$13,453 $1,253,021 -3.7%
    2008$13,453 -6.5%$1,301,719 +3%
    2007$14,389 -2.4%$1,263,805 +2.5%
    2006$14,743 $1,232,980 +3%
    2005$14,743 +2%$1,197,068 +3%
    2004$14,459 -1.9%$1,162,202 +0.3%
    2003$14,745 -3.9%$1,158,802 -2.7%
    2002$15,350 -38.3%$1,190,928 +29.1%
    2001$24,872 +218.4%$922,460
    2000$7,812 --

    Find assessor info on the county website

    Neighborhood: Royal Harbor

    Nearby schools

    GreatSchools rating
    Schools provided by the listing agent
    • Elementary: LAKE PARK ELEMENTARY
    • Middle: GULFVIEW MIDDLE SCHOOL
    • High: NAPLES HIGH SCHOOL

    Source: The MLS. This data may not be complete. We recommend contacting the local school district to confirm school assignments for this home.

    Sell for more on Zillow
    Get a Zillow Showcase℠ listing at no additional cost and you could sell for .
    $9,518,000
    2% more
    +$190K
    With Zillow Showcase(estimated)
    $9,708,360