Skip main navigation
Sold for $1,710,000
  • Listed by: Re/Max Pines by the Sea • Lance Morales • Contact: 805-927-2474
    Bought with: Re/Max Pines by the Sea
    $1,710,000

    2295 Windsor Blvd, Cambria, CA 93428

    3beds
    2,443sqft
    Single Family Residence
    Built in 1994
    0.34 Acres Lot
    $2,087,500 Zestimate®
    $700/sqft
    $6,109 Estimated rent

    Home value

    $2,087,500

    $1.88M - $2.34M

    $6,109/mo

    Zestimate® history
    Loading
    Loading...

    Owner options

    List your home for rent

    $6,109/mo

    Rent Zestimate®

    Find your next renter with Zillow Rental Manager. Plus, with online applications, you can quickly screen prospective tenants – for free.

    Learn more

    $6,109/mo

    Rent Zestimate®

    Refinance and save

    $10,730/mo

    Est. payment

    Refinancing to a lower rate could help reduce your monthly payments and save thousands over the life of the loan.

    See today's rates

    $10,730/mo

    Est. payment

    Explore your selling options

    Work with a Zillow partner agent

    Leverage their expertise and Zillow's premium Showcase listings to get your home seen by more buyers.

    Get started

    List with your own agent

    Get your home in front of millions of buyers by listing it on Zillow.

    Learn how to do it

    Sell it yourself

    Take full control of how buyers see your home on Zillow by listing For Sale by Owner (FSBO).

    List your home

    What's special

    Ocean view deckOcean viewsGreat ocean viewsNative drought-tolerant plantsClose to tidepoolsDouble sinksWalk-in closet
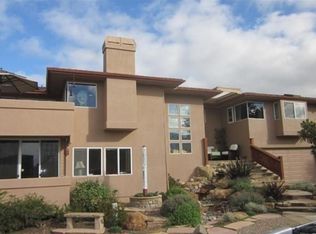
    2295 Windsor Blvd. Seven Lot Parcel and Home in Cambria’s Marine Terrace Neighborhood! This house by the sea has an open floor plan with ocean views from the entire upper level of the home. It is an ideal setting on the Marine Terrace: across from the ocean front, close to tidepools, near two beach accesses and it is close to the open space trails and boardwalk of the Fiscalini Ranch Preserve. The property consists of a seven lot parcel which protects your ocean views and allows the owner an ability to create or leave as is. The spacious home has three bedrooms, three and a half bathrooms, a family room, two car garage, and an ocean view deck accessed by the dining room, living room and primary bedroom. The home has an upside down floor plan, allowing these main rooms on the second level to take advantage of ocean views. Upstairs, the living room and primary bedroom have fireplaces. An additional en-suite bedroom is downstairs, along with the 3rd bedroom and family room. The home has numerous closets and pantries, stainless steel appliances, and extra built-ins everywhere. A gorgeous sea-glass chandelier graces the dining room. The fenced part of the yard is beautifully landscaped with native drought-tolerant plants, sitting areas and paths. Four of the lots (outside the fenced area) are included in the property. These lots border Sherwood Drive, Emmons Road, and Windsor Blvd. The sounds and sights of the ocean will enhance your day and night in this incredible location by the sea. The extra four lots are on the Cambria Community Services District water wait list with a position of #254. Most of the furniture, newer refrigerator, and furnishings are available separately. There is a large water storage tank included that feeds the irrigation system. The primary bedroom has great ocean views, fireplace and a walk-in closet. The primary bathroom has double sinks, separate soaking tub and walk-in shower. The family room has a built in desk, so there is office space available as well as extra living space. The garage has a finished floor, built in Cabinets and a storage space. This is a well maintained home in a prime location.

    Zillow last checked:

    Listing updated:

    Listed by:

    Lance Morales DRE #00980315 805-235-2794,

    Re/Max Pines by the Sea

    Bought with:

    Lance Morales, DRE #00980315

    Re/Max Pines by the Sea

    Source: CRMLS,MLS#: SC24038624MLS LogoOriginating MLS: California Regional MLS

    Facts & features

    Interior

    Bedrooms & bathrooms
    • Bedrooms: 3
    • Bathrooms: 4
    • Full bathrooms: 2
    • 3/4 bathrooms: 1
    • 1/2 bathrooms: 1
    • Main level bathrooms: 2
    • Main level bedrooms: 1
    Rooms
    • Room types: Family Room, Kitchen, Living Room, Primary Bathroom, Primary Bedroom, Other, Pantry
    Primary bedroom
    • Features: Main Level Primary
    Bathroom
    • Features: Bathtub, Closet, Dual Sinks, Separate Shower, Tile Counters, Tub Shower
    Kitchen
    • Features: Tile Counters, Walk-In Pantry
    Other
    • Features: Walk-In Closet(s)
    Pantry
    • Features: Walk-In Pantry
    Heating
    • Forced Air, Fireplace(s), Natural Gas, Wood
    Cooling
    • None
    Appliances
    • Included: Dishwasher, Gas Cooktop, Disposal, Microwave, Water Heater, Dryer, Washer
    • Laundry: Inside
    Features
    • Breakfast Bar, Ceiling Fan(s), Living Room Deck Attached, Open Floorplan, Pantry, Recessed Lighting, Tile Counters, Main Level Primary, Walk-In Pantry, Walk-In Closet(s)
    • Doors: Sliding Doors
    • Windows: Blinds, Double Pane Windows, Skylight(s)
    • Has fireplace: Yes
    • Fireplace features: Living Room, Primary Bedroom, Raised Hearth, Wood Burning
    • Common walls with other units/homes: No Common Walls
    Interior area
    • Total interior livable area: 2,443 sqft

    Property

    Parking
    • Total spaces: 2
    • Parking features: Asphalt, Concrete, Driveway Down Slope From Street, Door-Single, Driveway, Garage Faces Front, Garage, RV Potential
    • Attached garage spaces: 2
    Features
    • Levels: Two
    • Stories: 2
    • Entry location: Front of property
    • Patio & porch: Concrete, Deck, Patio, Wood, Wrap Around
    • Exterior features: Rain Gutters
    • Pool features: None
    • Fencing: Wood,Wire
    • Has view: Yes
    • View description: Ocean
    • Has water view: Yes
    • Water view: Ocean
    Lot
    • Size: 0.34 Acres
    • Features: Corner Lot, Landscaped, Sprinkler System
    Details
    • Additional parcels included: 023043012,023043015
    • Parcel number: 023043010
    • Zoning: RSF
    • Special conditions: Trust
    • Horse amenities: Riding Trail

    Construction

    Type & style
    • Home type: SingleFamily
    • Property subtype: Single Family Residence
    Materials
    • Foundation: Slab
    • Roof: Composition,Shingle
    Condition
    • Termite Clearance
    • New construction: No
    • Year built: 1994

    Utilities & green energy

    • Sewer: Public Sewer
    • Water: Public
    • Utilities for property: Cable Available, Electricity Connected, Natural Gas Connected, Phone Available, Sewer Connected, Water Connected

    Community & HOA

    Community
    • Features: Biking, Dog Park, Fishing, Hiking, Horse Trails, Park, Preserve/Public Land, Rural, Water Sports
    • Security: Carbon Monoxide Detector(s), Smoke Detector(s)
    • Subdivision: Marine Terrace(440)
    Location
    • Region: Cambria

    Financial & listing details

    • Price per square foot: $700/sqft
    • Tax assessed value: $1,601,400
    • Annual tax amount: $17,230
    • Date on market: 3/4/2024
    • Cumulative days on market: 11 days
    • Listing terms: Cash,Cash to New Loan
    • Inclusions: Washer, dryer, water storage tank
    • Exclusions: Security cameras
    • Road surface type: Paved

    Price history

    DateEventPrice
    5/10/2024Sold$1,710,000+0.6%$700/sqft
    Source: CRMLS #SC24038624 Report a problem
    5/3/2024Pending sale$1,700,000$696/sqft
    Source: CRMLS #SC24038624 Report a problem
    4/21/2024Contingent$1,700,000$696/sqft
    Source: CRMLS #SC24038624 Report a problem
    4/16/2024Listed for sale$1,700,000$696/sqft
    Source: CRMLS #SC24038624 Report a problem
    3/30/2024Pending sale$1,700,000$696/sqft
    Source: CRMLS #SC24038624 Report a problem
    3/11/2024Contingent$1,700,000$696/sqft
    Source: CRMLS #SC24038624 Report a problem
    3/4/2024Listed for sale$1,700,000$696/sqft
    Source: CRMLS #SC24038624 Report a problem

    Public tax history

    YearProperty taxesTax assessment
    2025$17,230 +199%$1,601,400 +210.4%
    2024$5,763 +1.8%$515,944 +2%
    2023$5,664 +2%$505,828 +2%
    2022$5,552 +1.5%$495,911 +2%
    2021$5,469 +1.2%$486,188 +1%
    2020$5,405 +1.9%$481,204 +2%
    2019$5,301 +2%$471,770 +2%
    2018$5,197 +2%$462,521 +2%
    2017$5,093 +2%$453,453 +2%
    2016$4,993 $444,563 +1.5%
    2015$4,993 +5%$437,886 +2%
    2014$4,754 $429,309 +2.5%
    2012-- $418,991 +2%
    2011-- $410,776 +0.8%
    2010-- $407,707 -0.2%
    2009-- $408,677 +2%
    2008-- $400,665 +2%
    2007-- $392,810 +2%
    2006-- $385,109 +2%
    2005-- $377,559 +2%
    2004-- $370,157 +1.9%
    2003-- $363,374 +2%
    2002-- $356,250 +2%
    2001-- $349,266
    Find assessor info on the county website

    Neighborhood: 93428

    Nearby schools

    GreatSchools rating
    Get pre-qualified for a loan
    At Zillow Home Loans, we can pre-qualify you in as little as 5 minutes with no impact to your credit score.

    An equal housing lender. NMLS #10287.