Seller will continue to review offers. If you are interested and pre-approved, bring your offer! Welcome to over 4,000 square feet of luxurious living in this extraordinary 4-bedroom, 3-bathroom modern masterpiece. Nestled in the highly sought-after Rolling Hills Subdivision just 6 miles south of Sedalia, this thoughtfully designed two-story home offers comfort, elegance, and functionality at every turn with no HOA fees and easy access from S 65 Hwy. With an inspiring stone façade and engineered LP wood siding, this home radiates sophistication. Concrete sidewalks surrounding the foundation ensure durability and convenience, and the oversized three-car garage includes an above-ground concrete shelter for added peace of mind. Step into a warm and inviting space with neutral tones, high ceilings, and abundant natural light. The open-concept living and dining areas are enhanced by a majestic wood-burning stone fireplace and large windows offering peaceful views of the picture-perfect green backyard. From the dining room, walk out onto your private patio retreat. The gourmet kitchen features gleaming marble counters, a 36” professional-grade Kucht gas stove, a pot-filler, an oversized island ideal for gatherings, and a spacious pantry, all tailor-made for effortless entertaining and everyday living. Unwind in the expansive primary bedroom suite, complete with a walk-in closet and adjoining sunroom with a vaulted ceiling, perfect for morning coffee or enjoying a good book. The spa-like primary bath offers a walk-through shower, soaking tub, and double vanity for your own private oasis. The handcrafted solid maple staircase leads to a cozy family room overlooking the main living area. Two generously sized bedrooms and a full bath complete the second story, offering comfort and flexibility for family or guests. Enjoy superior construction with 2’x6’ framing, Rockwool insulation for soundproofing, fire and moisture resistance, and energy efficiency, two HVAC systems, and dual tankless propane water heaters. The whole-house water filtration system and water softener add another layer of wellness to daily living. Electric: $199/month. Propane: ~$105/month + $50/year tank lease. Verizon Broadband: ~$50/month. This home was meticulously crafted for its current owners, combining high-end features, modern luxury, and timeless comfort. It’s absolutely worth the investment, and ready to welcome you home. Pre-approved buyers only, please.
Sold
Price Unknown
22950 Rolling Hills Dr, Sedalia, MO 65301
4beds
4,016sqft
Single Family Residence
Built in 2021
3 Acres Lot
$667,400 Zestimate®
$--/sqft
$2,702 Estimated rent
Home value
$667,400
Estimated sales range
Not available
$2,702/mo
Zestimate® history
Owner options
List your home for rent
$2,702/mo
Rent Zestimate®
Find your next renter with Zillow Rental Manager. Plus, with online applications, you can quickly screen prospective tenants – for free.
$2,702/mo
Rent Zestimate®
Refinance and save
Refinancing to a lower rate could help reduce your monthly payments and save thousands over the life of the loan.
Explore your selling options
Work with a Zillow partner agent
Leverage their expertise and Zillow's premium Showcase listings to get your home seen by more buyers.
Get startedList with your own agent
Get your home in front of millions of buyers by listing it on Zillow.
Learn how to do itSell it yourself
Take full control of how buyers see your home on Zillow by listing For Sale by Owner (FSBO).
List your homeWhat's special
Wood-burning stone fireplaceOversized three-car garageGenerously sized bedroomsNeutral tonesPrimary bedroom suiteDouble vanitySpa-like primary bath
Zillow last checked:
Listing updated:
Listed by:
Elaina Sonnik 660-553-1848,
Preferred Properties 660-827-3550
Bought with:
Chanelle Ream, 2020001133
RE/MAX of Sedalia
Source: WCAR MO,MLS#: 100778
Facts & features
Interior
Bedrooms & bathrooms
- Bedrooms: 4
- Bathrooms: 3
- Full bathrooms: 3
Rooms
- Room types: Dining Room, Sun Room, Master Bathroom, Safe Room
Primary bedroom
- Description: Sun Room, Large Closet
Bedroom 2
- Level: Main
Bedroom 3
- Level: Upper
Bedroom 4
- Level: Upper
Dining room
- Level: Main
Family room
- Level: Upper
Kitchen
- Description: Professional Gas Stove, Pot-Filler Walk-In Pantry
- Features: Cabinets Wood, Pantry
Living room
- Description: Tall Celings, Stone Wood-Burning Fplc
- Level: Main
Heating
- Forced Air, Propane
Cooling
- Central Air, Electric
Appliances
- Included: Dishwasher, Gas Oven/Range, Refrigerator, Vented Exhaust Fan, Water Softener Owned, Whole House Water Filter, Gas Water Heater
- Laundry: Main Level
Features
- Entrance Foyer
- Flooring: Tile, Wood, Other
- Windows: All, Screens, Thermal/Multi-Pane, Vinyl
- Has basement: No
- Number of fireplaces: 1
- Fireplace features: Living Room, Wood Burning
Interior area
- Total structure area: 4,016
- Total interior livable area: 4,016 sqft
- Finished area above ground: 4,016
Property
Parking
- Total spaces: 3
- Parking features: Attached
- Attached garage spaces: 3
Features
- Levels: 2+ Stories
- Stories: 2
- Patio & porch: Covered
- Exterior features: Mailbox
Lot
- Size: 3 Acres
Details
- Parcel number: 183207000001025
Construction
Type & style
- Home type: SingleFamily
- Property subtype: Single Family Residence
Materials
- Stone, Engineered Wood Siding
- Foundation: Slab
- Roof: Composition
Condition
- Year built: 2021
Utilities & green energy
- Electric: Supplier: CMEC, 220 Volts
- Gas: Propane Tank-Rented
- Sewer: Septic Tank
- Water: Well
Green energy
- Energy efficient items: Ceiling Fans, Thermostat
Community & HOA
Community
- Subdivision: Rolling Hills
HOA
- Has HOA: No
Location
- Region: Sedalia
Financial & listing details
- Tax assessed value: $490,570
- Annual tax amount: $5,091
- Date on market: 7/11/2025
- Road surface type: Rock
Price history
| Date | Event | Price |
|---|---|---|
| 9/12/2025 | Sold | -- |
Source:  WCAR MO #100778 Report a problem WCAR MO #100778 Report a problem | ||
| 8/6/2025 | Pending sale | $650,000+1.6%$162/sqft |
Source: WCAR MO #100778 Report a problem | ||
| 7/14/2025 | Contingent | $639,900$159/sqft |
Source: WCAR MO #100778 Report a problem | ||
| 7/11/2025 | Listed for sale | $639,900$159/sqft |
Source: WCAR MO #100778 Report a problem | ||
Public tax history
| Year | Property taxes | Tax assessment |
|---|---|---|
| 2024 | $5,091 +0% | $93,210 |
| 2023 | $5,090 +0.2% | $93,210 +0.2% |
| 2022 | $5,080 +16360.9% | $93,020 +16219.3% |
| 2021 | $31 | $570 |
| 2020 | -- | $570 |
Find assessor info on the county website
Neighborhood: 65301
Nearby homes
- $3,420-- bd-- ba-- sqft22940 Rolling Hills Dr, Sedalia, MO 65301Off Market
- $478,8004 bd3 ba2.5k sqft22960 Rolling Hills Dr, Sedalia, MO 65301Off Market
- $579,2006 bd5 ba4k sqft22955 Rolling Hills Dr, Sedalia, MO 65301Off Market
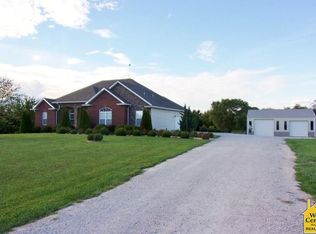
- $3,4203 Acres22945 Rolling Hills Dr, Sedalia, MO 65301Off Market

- $511,2005 bd3 ba3.4k sqft22965 Rolling Hills Dr, Sedalia, MO 65301Off Market
- $3,420-- bd-- ba-- sqft22930 Rolling Hills Dr, Sedalia, MO 65301Off Market
- $--3 Acres22970 Rolling Hills Dr, Sedalia, MO 65301Sold
- $456,9003 bd2 ba2.1k sqft22935 Rolling Hills Dr, Sedalia, MO 65301Off Market
Nearby schools
GreatSchools rating
- 6/10Skyline Elementary SchoolGrades: K-4Distance: 5.6 mi
- 6/10Smith Cotton Junior High SchoolGrades: 6-8Distance: 7.5 mi
- 5/10Smith-Cotton High SchoolGrades: 9-12Distance: 5 mi
Schools provided by the listing agent
- District: Sedalia Middle,Skyline,Smith Cotton High,St Fair Com College,Sedalia Jr High,Sacred Heart Elementary,Sacred Heart High School,St Paul's Lutheran School,Sedalia 200
Source: WCAR MO. This data may not be complete. We recommend contacting the local school district to confirm school assignments for this home.
- Missouri
- Pettis County
- Sedalia
- 65301
- 22950 Rolling Hills Dr
Nearby cities
Nearby zip codes
Other Sedalia Topics
