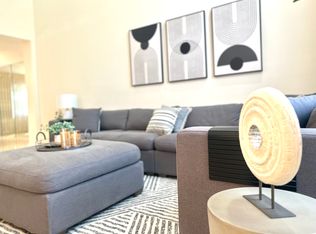
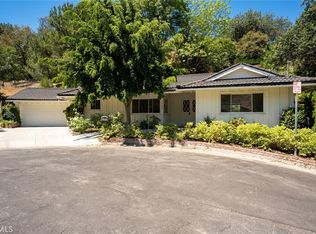
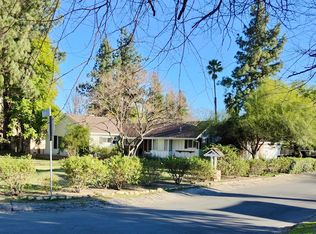
Situated on a beautiful tree-lined street in one of Woodland Hills' most sought-after neighborhoods, this exceptional residence, originally designed by renowned architect Charles Du Bois, seamlessly blends timeless charm with modern elegance. Offering over 2,000 square feet of thoughtfully designed living space, the home features 3 spacious bedrooms and 2 beautifully updated bathrooms within a bright, open-concept floor plan filled with natural light. Refined architectural details include soaring vaulted ceilings, recessed lighting, rich hardwood flooring, newer windows and sliding glass doors, and a stunning double-sided fireplace that creates a warm and inviting atmosphere throughout the main living areas. Designed with both functionality and entertaining in mind, the expansive chef's kitchen is the heart of the home, featuring a large center island, stainless steel appliances, wine refrigerator, and a professional-grade gas range with designer hood. Adjacent to the family room, the enclosed sunroom provides a versatile bonus space ideal for a home office, gym, yoga studio, playroom, or creative retreat. The luxurious primary suite serves as a private sanctuary, highlighted by vaulted ceilings, custom closet doors, and a spa-like bathroom adorned with elegant Carrara marble finishes, a vessel sink, soaking tub, and frameless glass-enclosed shower. Two additional bedrooms are connected by a convenient Jack-and-Jill bathroom, offering both comfort and practicality. Step outside to a beautifully landscaped backyard surrounded by mature greenery and enhanced by ambient solar lighting. The covered patio creates the perfect setting for outdoor dining, relaxing evenings, or effortless entertaining year-round. Additional features include an oversized attached two-car garage with vaulted ceilings, abundant lighting, and ample storage space. Ideally located just minutes from premier shopping, dining, and entertainment destinations, including The Village and Westfield Topanga, this remarkable home offers an exceptional lifestyle in the heart of Woodland Hills. A rare opportunity to live in a truly special home in an outstanding location.
House for rent
$5,999/moFees may apply
22951 Austin St, Woodland Hills, CA 91364
3beds
2,012sqft
Price may not include required fees and charges. Learn more|
Singlefamily
Available now
Cats, dogs OK
Air conditioner, central air
In garage laundry
7 Attached garage spaces parking
Central, natural gas, wood
What's special
Enclosed sunroomStunning double-sided fireplaceBeautifully landscaped backyardMature greenerySpa-like bathroomLarge center islandTree-lined street
- 43 days |
- -- |
- -- |
Zillow last checked:
Listing updated:
Travel times

Let’s turn your rent into credit progress
Build credit history with every on-time payment and get credit for the payment you’re already making.
Facts & features
Interior
Bedrooms & bathrooms
- Bedrooms: 3
- Bathrooms: 2
- Full bathrooms: 2
Rooms
- Room types: Bedroom, Dining Room, Kitchen, Laundry, Office, Primary Bathroom, Primary Bedroom
Heating
- Central, Natural Gas, Wood
Cooling
- Air Conditioner, Central Air
Appliances
- Included: Dishwasher, Freezer, Gas Oven, Gas Range, Gas Water Heater, Microwave Oven, Refrigerator, Stove, Water Heater
- Laundry: In Garage, In Unit, Inside
Features
- All Bedrooms Down, Balcony, Bar, Bedroom on Main Level, Breakfast Area, Breakfast Bar, Eat-in Kitchen, Granite Counters, Living Room Deck Attached, Main Level Primary, Open Floorplan, Pantry, Pantry, Primary Suite, Recessed Lighting, Separate/Formal Dining Room, Stone Counters, Storage, Storage
- Flooring: Carpet, Stone, Wood
- Has fireplace: Yes
Interior area
- Total interior livable area: 2,012 sqft
Property
Parking
- Total spaces: 7
- Parking features: Attached, Driveway, Garage, Open
- Has attached garage: Yes
- Has uncovered spaces: Yes
- Details: Contact manager
Features
- Stories: 1
- Patio & porch: Awning(s), Deck, Patio
- Exterior features: Awning(s), Balcony, Garden, Lighting, Sprinkler System
- Pool features: Contact manager
- Has view: Yes
- View description: City Lights, Hills, Mountain(s), Neighborhood
Lot
- Features: Back Yard, Front Yard, Garden, Level
Details
- Additional structures: Garage(s)
- Parcel number: 2074026008
Construction
Type & style
- Home type: SingleFamily
- Architectural style: Contemporary
- Property subtype: SingleFamily
Materials
- Roof: Asphalt
Condition
- Year built: 1958
Community & HOA
Community
- Features: Sidewalks
HOA
- Amenities included: Laundry, Parking
Location
- Region: Woodland Hills
Financial & listing details
- Lease term: 12 Months
Nearby apartments for rent


Price history
| Date | Event | Price |
|---|---|---|
| 6/24/2026 | Listed for rent | $5,999-4%$3/sqft |
Source: CRMLS #SR26137649 Report a problem | ||
| 6/23/2026 | Listing removed | $6,250$3/sqft |
Source: CRMLS #SR26111981 Report a problem | ||
| 5/22/2026 | Listed for rent | $6,250+7.8%$3/sqft |
Source: CRMLS #SR26111981 Report a problem | ||
| 9/13/2024 | Listing removed | $5,800$3/sqft |
Source: Zillow Rentals Report a problem | ||
| 8/7/2024 | Listed for rent | $5,800+38.3%$3/sqft |
Source: Zillow Rentals Report a problem | ||
| 1/24/2018 | Listing removed | $4,195$2/sqft |
Source: The Agency #SR17274303 Report a problem | ||
| 12/14/2017 | Listed for rent | $4,195+5%$2/sqft |
Source: The Agency #SR17274303 Report a problem | ||
| 4/16/2016 | Listing removed | $3,995$2/sqft |
Source: A-Team Realty, Inc. #SR16050870 Report a problem | ||
| 3/11/2016 | Listed for rent | $3,995$2/sqft |
Source: A-Team Realty, Inc. #SR16050870 Report a problem | ||
| 6/5/2012 | Sold | $660,000$328/sqft |
Source: Public Record Report a problem | ||
| 5/5/2012 | Listed for sale | $660,000-25.8%$328/sqft |
Source: White House Properties Report a problem | ||
| 8/25/2006 | Sold | $890,000+15.6%$442/sqft |
Source: Public Record Report a problem | ||
| 10/7/2005 | Sold | $770,000$383/sqft |
Source: Public Record Report a problem | ||
Neighborhood: Woodland Hills
Nearby schools
GreatSchools rating
- 10/10Calabash Charter AcademyGrades: K-5Distance: 0.1 mi
- 8/10George Ellery Hale Charter AcademyGrades: 6-8Distance: 1.6 mi
- 8/10El Camino Real Senior High SchoolGrades: 9-12Distance: 1.1 mi