Skip main navigation
Sold for $1,100,000
  • $1,100,000

    22951 Shooting Star Pl, Ashburn, VA 20148

    5beds
    4,037sqft
    Single Family Residence
    Built in 2019
    4,792 Square Feet Lot
    $1,123,300 Zestimate®
    $272/sqft
    $5,243 Estimated rent

    Home value

    $1,123,300

    Estimated sales range

    Not available

    $5,243/mo

    Zestimate® history
    Loading
    Loading...

    Owner options

    List your home for rent

    $5,243/mo

    Rent Zestimate®

    Find your next renter with Zillow Rental Manager. Plus, with online applications, you can quickly screen prospective tenants – for free.

    Learn more

    $5,243/mo

    Rent Zestimate®

    Refinance and save

    $6,881/mo

    Est. payment

    Refinancing to a lower rate could help reduce your monthly payments and save thousands over the life of the loan.

    See today's rates

    $6,881/mo

    Est. payment

    Explore your selling options

    Work with a Zillow partner agent

    Leverage their expertise and Zillow's premium Showcase listings to get your home seen by more buyers.

    Get started

    List with your own agent

    Get your home in front of millions of buyers by listing it on Zillow.

    Learn how to do it

    Sell it yourself

    Take full control of how buyers see your home on Zillow by listing For Sale by Owner (FSBO).

    List your home

    What's special

    Gas fireplaceRecreation roomLow-maintenance composite deckFully-fenced rear yardUpgraded tileEn-suite bathBuilt-in coffee bar
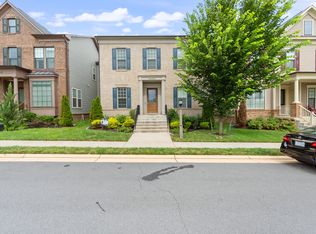
    OPEN HOUSE CANCELLED!!! SELLER ACCEPTED OFFER. Welcome to this stunning Miller & Smith built home (2019) in the heart of Brambleton — over 4,000 sq ft of thoughtfully designed living space, including 5 bedrooms, 4 full baths + 1 half bath, and a 2-car garage. As you enter, you’ll immediately appreciate the wide-plank hardwood floors on the main level and the versatile front room — perfect as a home office or formal sitting room. A formal dining room with abundant windows invites elegant gatherings, and the family room features a gas fireplace that anchors the space in warmth and comfort. The kitchen is a true centerpiece: crisp white cabinetry, expansive quartz countertops with bar-stool seating, stainless-steel appliances, designer backsplash, upgraded pendant lighting above the island, a built-in coffee bar, and a generous walk-in pantry. Adjacent is an eat-in breakfast room, while a custom mudroom with shiplap and built-in cabinetry delivers functional style. On the upper level you’ll find three secondary bedrooms — one with its own en-suite bath and the other two sharing a Jack-and-Jill bath. The primary suite is a retreat unto itself: generous closet space with custom shelving and a spa-inspired bath featuring dual vanities and a frameless glass shower with upgraded tile. The lower level is just as impressive: a large recreation room ideal for gathering or entertaining, another full bathroom, a bedroom, and a sizable storage room. Outside, the fully-fenced rear yard offers privacy and features a low-maintenance composite deck — perfect for relaxing or entertaining without the upkeep. Beyond the home, the Brambleton community enriches your lifestyle with incredible amenities: over 18 miles of trails, multiple pools and sports courts, tot lots and parks, and an engaging town-center with dining/shopping right at your doorstep. Schools for this home include: Madison’s Trust Elementary School, options for Watson Middle School or Brambleton Middle School, and Independence High School.

    Zillow last checked:

    Listing updated:

    Listed by:

    Tami Rekas 703-505-5773,

    Pearson Smith Realty, LLC

    Bought with:

    Will Oakley, 0225234557

    Real Broker, LLC

    Marcella Oakley, 0225210213

    Real Broker, LLC

    Source: Bright MLS,MLS#: VALO2108858MLS Logo

    Facts & features

    Interior

    Bedrooms & bathrooms
    • Bedrooms: 5
    • Bathrooms: 5
    • Full bathrooms: 4
    • 1/2 bathrooms: 1
    • Main level bathrooms: 1
    Rooms
    • Room types: Living Room, Dining Room, Primary Bedroom, Bedroom 2, Bedroom 3, Bedroom 4, Bedroom 5, Kitchen, Basement, Foyer, Study, Laundry, Half Bath
    Primary bedroom
    • Level: Upper
    Bedroom 2
    • Level: Upper
    Bedroom 3
    • Level: Upper
    Bedroom 4
    • Level: Upper
    Bedroom 5
    • Level: Lower
    Basement
    • Level: Lower
    Dining room
    • Features: Flooring - HardWood
    • Level: Main
    Foyer
    • Features: Flooring - HardWood
    • Level: Main
    Half bath
    • Level: Main
    Kitchen
    • Features: Flooring - HardWood
    • Level: Main
    Laundry
    • Level: Upper
    Living room
    • Features: Flooring - HardWood
    • Level: Main
    Mud room
    • Level: Main
    Study
    • Features: Flooring - HardWood
    • Level: Main
    Heating
    • Forced Air, Zoned, Natural Gas
    Cooling
    • Central Air, Zoned, Electric
    Appliances
    • Included: Microwave, Dishwasher, Disposal, Oven/Range - Gas, Range Hood, Washer, Refrigerator, Dryer, Electric Water Heater
    • Laundry: Upper Level, Laundry Room, Mud Room
    Features
    • Breakfast Area, Built-in Features, Butlers Pantry, Chair Railings, Crown Molding, Dining Area, Open Floorplan, Family Room Off Kitchen, Formal/Separate Dining Room, Eat-in Kitchen, Kitchen - Gourmet, Kitchen Island, Kitchen - Table Space, Pantry, Recessed Lighting, Upgraded Countertops, Wainscotting, Walk-In Closet(s)
    • Flooring: Hardwood, Wood
    • Doors: Sliding Glass
    • Windows: Double Pane Windows, Screens, Window Treatments
    • Basement: Full,Finished,Heated,Improved
    • Number of fireplaces: 1
    • Fireplace features: Glass Doors, Gas/Propane, Mantel(s)
    Interior area
    • Total structure area: 4,037
    • Total interior livable area: 4,037 sqft
    • Finished area above ground: 2,790
    • Finished area below ground: 1,247

    Property

    Parking
    • Total spaces: 2
    • Parking features: Garage Faces Rear, Garage Door Opener, Inside Entrance, Asphalt, Attached
    • Attached garage spaces: 2
    • Has uncovered spaces: Yes
    Accessibility
    • Accessibility features: None
    Features
    • Levels: Three
    • Stories: 3
    • Patio & porch: Deck
    • Exterior features: Sidewalks
    • Pool features: Community
    Lot
    • Size: 4,792 Square Feet
    Details
    • Additional structures: Above Grade, Below Grade
    • Parcel number: 200374138000
    • Zoning: PDH4
    • Special conditions: Standard

    Construction

    Type & style
    • Home type: SingleFamily
    • Architectural style: Colonial
    • Property subtype: Single Family Residence
    Materials
    • Masonry
    • Foundation: Other
    Condition
    • New construction: No
    • Year built: 2019
    Details
    • Builder model: Aria
    • Builder name: Miller & Smith

    Utilities & green energy

    • Sewer: Public Sewer
    • Water: Public

    Community & HOA

    Community
    • Security: Main Entrance Lock, Smoke Detector(s)
    • Subdivision: Brambleton
    HOA
    • Has HOA: Yes
    • Amenities included: Basketball Court, Bike Trail, Clubhouse, Common Grounds, Dog Park, Jogging Path, Party Room, Picnic Area, Pool, Tennis Court(s), Tot Lots/Playground
    • Services included: Common Area Maintenance, Management, Pool(s), Recreation Facility, Snow Removal, Trash, Broadband, Cable TV, Internet
    • HOA fee: $217 monthly
    • HOA name: BRAMBLETON
    Location
    • Region: Ashburn

    Financial & listing details

    • Price per square foot: $272/sqft
    • Tax assessed value: $1,070,160
    • Annual tax amount: $8,614
    • Date on market: 10/23/2025
    • Listing agreement: Exclusive Right To Sell
    • Ownership: Fee Simple

    Price history

    DateEventPrice
    11/14/2025Sold$1,100,000+1.4%$272/sqft
    Source: Bright MLS #VALO2108858 Report a problem
    10/25/2025Contingent$1,085,000$269/sqft
    Source: Bright MLS #VALO2108858 Report a problem
    10/23/2025Listed for sale$1,085,000+13%$269/sqft
    Source: Bright MLS #VALO2108858 Report a problem
    2/21/2023Sold$960,000-1.5%$238/sqft
    Source: Bright MLS #VALO2040968 Report a problem
    1/28/2023Pending sale$975,000$242/sqft
    Source: Bright MLS #VALO2040968 Report a problem
    1/18/2023Contingent$975,000$242/sqft
    Source: Bright MLS #VALO2040968 Report a problem
    12/1/2022Listed for sale$975,000$242/sqft
    Source: Bright MLS #VALO2040968 Report a problem
    12/1/2022Listing removed$975,000$242/sqft
    Source: Bright MLS #VALO2038120 Report a problem
    11/9/2022Price change$975,000-2.5%$242/sqft
    Source: Bright MLS #VALO2038120 Report a problem
    10/28/2022Price change$999,500-1.5%$248/sqft
    Source: Bright MLS #VALO2038120 Report a problem
    10/12/2022Listed for sale$1,015,000+43.3%$251/sqft
    Source: Bright MLS #VALO2038120 Report a problem
    7/3/2019Sold$708,140$175/sqft
    Source: Public Record Report a problem

    Public tax history

    YearProperty taxesTax assessment
    2025$8,615 +3.6%$1,070,160 +11.3%
    2024$8,317 -1.7%$961,530 -0.5%
    2023$8,459 +9.5%$966,710 +11.3%
    2022$7,727 +0.7%$868,200 +10.9%
    2021$7,670 +4.7%$782,610 +10.5%
    2020$7,328 +0%$708,020 +220.7%
    2019$7,328 +244.9%$220,800 +12.8%
    2018$2,124 $195,800
    Find assessor info on the county website

    Neighborhood: 20148

    Nearby schools

    GreatSchools rating
    Schools provided by the listing agent
    • Elementary: Madison's Trust
    • High: Independence
    • District: Loudoun County Public Schools

    Source: Bright MLS. This data may not be complete. We recommend contacting the local school district to confirm school assignments for this home.

    Get a cash offer in 3 minutes
    Find out how much your home could sell for in as little as 3 minutes with a no-obligation cash offer.
    Estimated market value
    $1,123,300
    Get a cash offer in 3 minutes
    Find out how much your home could sell for in as little as 3 minutes with a no-obligation cash offer.
    Estimated market value
    $1,123,300