Beautiful home loaded with upgrades & options!
Split 3 bedroom/3 bath (with 4th BR option) plan with primary bedroom & custom walk-in closet.
Game room lounge & custom bar, awesome kitchen with upgraded gas stove, dual ovens, smooth ''leathered'' granite counter tops, butlers pantry with additional sink, custom tile back splash, pot filler, upgraded cabinets with soft closing doors/drawers, wall mounted safe, smart toilets, custom light fixtures, window shutters & fans throughout!
Stunning back yard features upgraded stone tile patio, cabana, play pool with custom table top & seating, fire-pit, surrounded by tropical flowers, citrus trees & 3-car garage with custom cabinets.
This community is lined with mature trees, parks & offers a community pool!
Way too much to list, a must see!
For sale
Price cut: $3K (9/3)
$684,900
22952 E ROSA Road, Queen Creek, AZ 85142
4beds
2,400sqft
Single Family Residence
Built in 2021
7,200 Square Feet Lot
$-- Zestimate®
$285/sqft
$118/mo HOA
What's special
Upgraded gas stoveDual ovensCustom light fixturesPot fillerWall mounted safeSmart toiletsUpgraded stone tile patio
- 54 days
- 440
- 22
Zillow last checked:
Listing updated:
Listed by:
Mark Captain 480-695-3847,
Keller Williams Realty Phoenix,
Cayman J. Captain 480-695-6001,
Keller Williams Realty Phoenix
Source: ARMLS,MLS#: 7057694
Facts & features
Interior
Bedrooms & bathrooms
- Bedrooms: 4
- Bathrooms: 3
- Full bathrooms: 3
Heating
- Forced Air
Cooling
- Central Air, Ceiling Fan(s)
Appliances
- Included: Water Softener Owned, Refrigerator, Built-in Microwave, Dishwasher, Disposal, Gas Range, Gas Oven, Gas Cooktop, Built-In Gas Oven
- Laundry: Inside, Gas Dryer Hookup
Features
- High Speed Internet, Granite Counters, Eat-in Kitchen, 9+ Flat Ceilings, Kitchen Island, 3/4 Bath Master Bdrm
- Flooring: Tile
- Windows: Low Emissivity Windows, Double Pane Windows, Vinyl Frame
- Has basement: No
- Has fireplace: No
Interior area
- Total structure area: 2,400
- Total interior livable area: 2,400 sqft
Property
Parking
- Total spaces: 6
- Parking features: Garage, Open
- Garage spaces: 3
- Uncovered spaces: 3
Features
- Stories: 1
- Patio & porch: Covered, Patio
- Spa features: None
- Fencing: Block
Lot
- Size: 7,200 Square Feet
- Features: North/South Exposure, Sprinklers In Rear, Sprinklers In Front, Desert Back, Desert Front, Synthetic Grass Frnt, Synthetic Grass Back, Auto Timer H2O Front, Auto Timer H2O Back
Details
- Parcel number: 31414087
Construction
Type & style
- Home type: SingleFamily
- Architectural style: Santa Barbara/Tuscan
- Property subtype: Single Family Residence
Materials
- Stucco, Wood Frame, Painted, Stone
- Roof: Tile,Concrete
Condition
- Year built: 2021
Details
- Builder name: Richmond American
Utilities & green energy
- Sewer: Public Sewer
- Water: City Water
Community & HOA
Community
- Features: Pool, Playground, Biking/Walking Path
- Subdivision: SPUR CROSS PHASE 1 PARCEL 3
HOA
- Has HOA: Yes
- Services included: Maintenance Grounds
- HOA fee: $118 monthly
- HOA name: AAM / Spur Cross
- HOA phone: 602-957-9191
Location
- Region: Queen Creek
Financial & listing details
- Price per square foot: $285/sqft
- Tax assessed value: $547,000
- Annual tax amount: $2,448
- Date on market: 7/24/2026
- Cumulative days on market: 55 days
- Listing terms: Cash,Conventional,FHA,VA Loan
- Ownership: Fee Simple
- Road surface type: Asphalt
Estimated market value
Not available
Estimated sales range
Not available
Not available
Price history
| Date | Event | Price |
|---|---|---|
| 9/3/2026 | Price change | $684,900-0.4%$285/sqft |
Source:  ARMLS #7057694 Report a problem ARMLS #7057694 Report a problem | ||
| 8/27/2026 | Price change | $687,900-1.7%$287/sqft |
Source: ARMLS #7057694 Report a problem | ||
| 8/4/2026 | Price change | $699,900-2.1%$292/sqft |
Source: ARMLS #7057694 Report a problem | ||
| 7/24/2026 | Listed for sale | $715,000+563.7%$298/sqft |
Source: ARMLS #7057694 Report a problem | ||
| 2/27/2026 | Sold | $107,730-78.3%$45/sqft |
Source: Public Record Report a problem | ||
| 3/12/2021 | Sold | $496,547$207/sqft |
Source: Public Record Report a problem | ||
Public tax history
| Year | Property taxes | Tax assessment |
|---|---|---|
| 2025 | $2,306 -5.4% | $54,700 -1% |
| 2024 | $2,438 -2.4% | $55,250 +124.9% |
| 2023 | $2,498 -2.1% | $24,562 -28.6% |
| 2022 | $2,551 +238.4% | $34,400 +227.2% |
| 2021 | $754 | $10,515 +7.8% |
| 2020 | -- | $9,750 |
Find assessor info on the county website
Monthly payment
Est. payment
Payment breakdown
Explore the cost of this home by adjusting the details. Changes won't be saved.Climate risks
Neighborhood: Spur Cross
Nearby schools
Schools provided by the listing agent
- Elementary: Katherine Mecham Barney Elementary
- Middle: Queen Creek Junior High School
- High: Queen Creek High School
- District: Queen Creek Unified District
Source: ARMLS. This data may not be complete. We recommend contacting the local school district to confirm school assignments for this home.
Similar homes
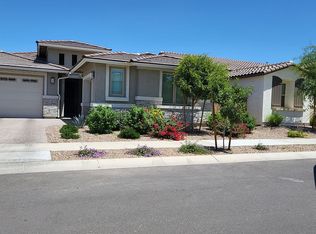
- $629,0004 bd3 ba2.1k sqft23012 E DOMINGO Road, Queen Creek, AZ 85142For Sale
 MLS ID #7072644, Leo Guanipa, CPA Advantage Realty, LLC. ARMLS
 - $699,9994 bd3 ba2.7k sqft22659 E MEWES Road, Queen Creek, AZ 85142For Sale
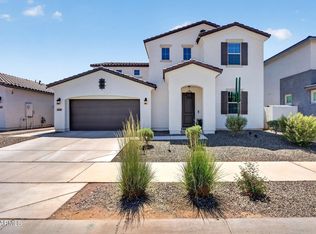 MLS ID #7074208, Elanor Urquidez, The Home Shop. ARMLS
 - $621,0784 bd3 ba1.9k sqft20024 S 231ST Place, Queen Creek, AZ 85142New Construction
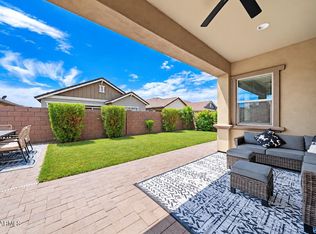 MLS ID #7057722, Matthew Kelly, eXp Realty. ARMLS
 - $625,0005 bd3 ba2.3k sqft22495 E SILVER CREEK Lane, Queen Creek, AZ 85142For Sale
 MLS ID #7053225, Timothy R Deluca, HomeSmart Lifestyles. ARMLS
