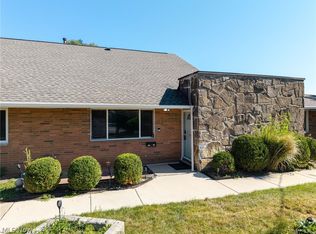
Welcome Home to this FIRST FLOOR condo in the desirable Old Orchard community of Fairview Park! Offering 2 spacious bedrooms, 2 full size bathrooms updated (2024)and over 1090 sq ft of comfortable living space. This move in ready home combines convenience with low maintenance living! The inviting floor plan features a bright living room, dining room and an updated kitchen(2024) with ample cabinet space along with new appliances. The primary suite offers a private full updated bath (2024) and generous closet space while the second bedroom provides flexibility for guests or a home office. Enjoy the convenience of in-suite laundry, a detached garage (#31) and immediate possession. Ideally located just minutes from shopping, dining, Cleveland Metroparks, major highways and Cleveland Hopkins International Airport. Whether you are looking to downsize, purchase your first home or enjoy maintenance free living, this is an opportunity you won't want to miss! Seller is offering a ONE YEAR HOME WARRANTY!
Contingent
$170,000
22952 Mastick Rd APT 101, Fairview Park, OH 44126
2beds
1,092sqft
Condominium, Multi Family
Built in 1979
-- sqft lot
$-- Zestimate®
$156/sqft
$283/mo HOA
What's special
Inviting floor planFirst floor condoIn-suite laundryNew appliancesDining roomGenerous closet space
- 13 days |
- 976 |
- 65 |
Likely to sell faster than
Zillow last checked:
Listing updated:
Listed by:
Sharon LaBuda 216-906-9047 sharonlabudarealtor@gmail.com,
EXP Realty, LLC.
Source: MLS Now,MLS#: 5227036 Originating MLS: Akron Cleveland Association of REALTORS
Originating MLS: Akron Cleveland Association of REALTORSFacts & features
Interior
Bedrooms & bathrooms
- Bedrooms: 2
- Bathrooms: 2
- Full bathrooms: 2
- Main level bathrooms: 2
- Main level bedrooms: 2
Primary bedroom
- Description: Flooring: Carpet
- Level: First
- Dimensions: 15 x 12
Bedroom
- Description: Flooring: Carpet
- Level: First
- Dimensions: 11 x 10
Dining room
- Description: Flooring: Carpet
- Level: First
- Dimensions: 11 x 10
Kitchen
- Description: Flooring: Linoleum
- Level: First
- Dimensions: 8 x 8
Living room
- Description: Flooring: Carpet
- Level: First
- Dimensions: 18 x 14
Sunroom
- Level: First
- Dimensions: 13 x 7
Heating
- Forced Air, Gas
Cooling
- Central Air
Appliances
- Included: Dryer, Dishwasher, Microwave, Range, Refrigerator, Washer
- Laundry: In Unit
Features
- Basement: None
- Number of fireplaces: 2
Interior area
- Total structure area: 1,092
- Total interior livable area: 1,092 sqft
- Finished area above ground: 1,092
Video & virtual tour
Property
Parking
- Total spaces: 1
- Parking features: Detached, Garage
- Garage spaces: 1
Features
- Levels: One
- Stories: 1
- Patio & porch: Porch
- Has private pool: Yes
- Pool features: Community
Lot
- Size: 39 Square Feet
Details
- Parcel number: 33114829C
Construction
Type & style
- Home type: Condo
- Architectural style: Multiplex,Ranch
- Property subtype: Condominium, Multi Family
Materials
- Brick
- Roof: Asphalt
Condition
- Year built: 1979
Details
- Warranty included: Yes
Utilities & green energy
- Sewer: Public Sewer
- Water: Public
Community & HOA
Community
- Features: Playground, Park, Pool
- Subdivision: Old Orchard Condo
HOA
- Has HOA: No
- Services included: Association Management, Maintenance Grounds, Maintenance Structure, Reserve Fund, Sewer, Snow Removal, Trash, Water
- HOA fee: $283 monthly
Location
- Region: Fairview Park
Financial & listing details
- Price per square foot: $156/sqft
- Tax assessed value: $135,000
- Annual tax amount: $3,141
- Date on market: 8/3/2026
- Cumulative days on market: 14 days
- Listing terms: Cash,Conventional,FHA,VA Loan
Estimated market value
Not available
Estimated sales range
Not available
Not available
Price history
| Date | Event | Price |
|---|---|---|
| 8/13/2026 | Contingent | $170,000$156/sqft |
Source: eXp Realty #5227036 Report a problem | ||
| 8/3/2026 | Listed for sale | $170,000+25.9%$156/sqft |
Source:  MLS Now #5227036 Report a problem MLS Now #5227036 Report a problem | ||
| 4/28/2022 | Sold | $135,000+8.1%$124/sqft |
Source: MLS Now #4358623 Report a problem | ||
| 3/29/2022 | Pending sale | $124,900$114/sqft |
Source: MLS Now #4358623 Report a problem | ||
| 3/25/2022 | Listed for sale | $124,900+115.3%$114/sqft |
Source: MLS Now #4358623 Report a problem | ||
| 1/31/2017 | Sold | $58,000-43.1%$53/sqft |
Source: Public Record Report a problem | ||
| 8/20/2002 | Sold | $102,000$93/sqft |
Source: Public Record Report a problem | ||
Public tax history
| Year | Property taxes | Tax assessment |
|---|---|---|
| 2025 | $3,119 -0.8% | $47,250 |
| 2024 | $3,143 +43.5% | $47,250 +67.3% |
| 2023 | $2,190 +2.6% | $28,250 |
| 2022 | $2,135 -2.8% | $28,250 |
| 2021 | $2,198 +18.7% | $28,250 +35% |
| 2020 | $1,851 +10.2% | $20,930 |
| 2019 | $1,680 +1.3% | $20,930 |
| 2018 | $1,658 -7.2% | $20,930 +2.5% |
| 2017 | $1,787 +4.4% | $20,410 |
| 2016 | $1,711 | $20,410 |
| 2015 | $1,711 -17.5% | $20,410 -15% |
| 2014 | $2,075 +1.1% | $24,020 |
| 2013 | $2,053 +1.2% | $24,020 |
| 2012 | $2,029 -22.6% | $24,020 -24.2% |
| 2011 | $2,620 +0% | $31,680 |
| 2010 | $2,619 +0.8% | $31,680 |
| 2009 | $2,599 -2.9% | $31,680 -9% |
| 2008 | $2,676 +1.9% | $34,830 |
| 2007 | $2,625 +0.5% | $34,830 |
| 2006 | $2,612 +6.3% | $34,830 +4.8% |
| 2005 | $2,457 +7.4% | $33,220 |
| 2004 | $2,287 +2.4% | $33,220 |
| 2003 | $2,233 -34.7% | $33,220 +7% |
| 2001 | $3,422 -3.3% | $31,050 |
| 2000 | $3,540 | $31,050 |
Find assessor info on the county website
Monthly payment
Est. payment
Payment breakdown
Explore the cost of this home by adjusting the details. Changes won't be saved.Climate risks
Neighborhood: 44126
Nearby schools
GreatSchools rating
- 8/10Gilles-Sweet Elementary SchoolGrades: K-5Distance: 1.6 mi
- 7/10Lewis F Mayer Middle SchoolGrades: 6-8Distance: 1.8 mi
- 7/10Fairview High SchoolGrades: 9-12Distance: 1.8 mi
Schools provided by the listing agent
- District: Fairview Park CSD - 1814
Source: MLS Now. This data may not be complete. We recommend contacting the local school district to confirm school assignments for this home.
- $175,8002 bd2 ba1k sqft22952 Mastick Rd APT 103, Fairview Park, OH 44126Off Market

- $171,5002 bd2 ba1k sqft22952 Mastick Rd APT 104, Fairview Park, OH 44126Off Market
- $166,0002 bd2 ba1k sqft22952 Mastick Rd APT 202, Fairview Park, OH 44126Off Market
- $171,3002 bd2 ba1k sqft22952 Mastick Rd APT 201, Fairview Park, OH 44126Off Market
- $166,0002 bd2 ba1k sqft22952 Mastick Rd APT 102, Fairview Park, OH 44126Off Market
- $162,8002 bd2 ba1k sqft22952 Mastick Rd APT 204, Fairview Park, OH 44126Off Market
- $155,0002 bd2 ba1k sqft22952 Mastick Rd APT 203, Fairview Park, OH 44126Sold
- $---- bd-- ba-- sqft22952 Mastick Rd APT 203, Cleveland, OH 44126Off Market
A local agent can set up tours, give advice and negotiate with sellers.
Similar homes
- $179,0003 bd2 ba1k sqft21860 River Oaks Dr APT 2G, Rocky River, OH 44116For Sale
 MLS ID #5233824, Liam McLaughlin, EXP Realty, LLC.. MLS Now
 - $210,0002 bd2 ba1.1k sqft22558 Lenox Dr #424, Fairview Park, OH 44126For Sale
 MLS ID #5232965, Anthony Tran, RE/MAX Above & Beyond. MLS Now
 - $165,0002 bd2 ba924 sqft20325 Williamsburg Ct #310B, Middleburg Heights, OH 44130For Sale
 MLS ID #5221976, Daniela Maragos, Keller Williams Elevate. MLS Now
 - $176,0002 bd2 ba1.1k sqft22701 Center Ridge Rd APT 212, Rocky River, OH 44116For Sale
 MLS ID #5206173, Charles W Jaite Jr, Keller Williams Citywide. MLS Now
 - $164,5002 bd2 ba988 sqft1155 Charter Oak Ln APT 304, Westlake, OH 44145For SaleMLS ID #5233380, Traci E Maurer, POP! Realty Advisors. MLS Now
- $140,0002 bd1 ba864 sqft3400 Wooster Rd APT 614, Rocky River, OH 44116For SaleMLS ID #5228953, Alexandra Kubrak, EXP Realty, LLC.. MLS Now
- $144,9002 bd2 ba895 sqft2876 Pease Dr APT 208, Rocky River, OH 44116For SaleMLS ID #5217619, Maureen Cottrell, Howard Hanna. MLS Now
- $199,0002 bd2 ba1.3k sqft1931 King James Pkwy APT 323, Westlake, OH 44145For SaleMLS ID #5232782, Marikate C Wazevich, Howard Hanna. MLS Now
- $159,9002 bd2 ba1.2k sqft11820 Edgewater Dr APT 110, Lakewood, OH 44107For SaleMLS ID #5235549, Leda A Lambdin, RE/MAX Trends Realty. MLS Now
- $169,0002 bd2 ba960 sqft2555 Shakespeare Ln, Avon, OH 44011For SaleMLS ID #5231940, Molly Szafran, Russell Real Estate Services. MLS Now
- $135,0002 bd2 ba911 sqft2720 Pease Dr APT 219N, Rocky River, OH 44116For SaleMLS ID #5203283, Terry Young, Keller Williams Greater Metropolitan. MLS Now
- $150,0002 bd2 ba900 sqft10301 Lake Ave APT 521, Cleveland, OH 44102For SaleMLS ID #5235848, Marti Neff, EXP Realty, LLC.. MLS Now
- $165,0001 bd1 ba900 sqft23002 Chandlers Ln APT 105, Olmsted Falls, OH 44138For SaleMLS ID #5235179, Fabian Candelario, Russell Real Estate Services. MLS Now
- $164,9002 bd2 ba1.1k sqft11757 Harbour Light Dr, North Royalton, OH 44133For SaleMLS ID #5220844, Pamela J Leary, EXP Realty, LLC.. MLS Now
- $222,5002 bd2 ba1.1k sqft14926 Lenox Dr #526, Strongsville, OH 44136For SaleMLS ID #5235306, Kelly A Schneider, RE/MAX Above & Beyond. MLS Now
- $235,9002 bd2 ba1.2k sqft2999 S Bay Dr APT F-8, Westlake, OH 44145For SaleMLS ID #5234760, Cole Belter, RE/MAX Crossroads Properties. MLS Now
- $165,0002 bd2 ba882 sqft216 Moore Rd #3V, Avon Lake, OH 44012For SaleMLS ID #5234087, Dalton Summers, Broker Broker Realty LLC. MLS Now
- $149,0001 bd1 ba900 sqft23003 Chandlers Ln APT 226, Olmsted Falls, OH 44138For SaleMLS ID #5232444, Marikate C Wazevich, Howard Hanna. MLS Now
- $149,9002 bd3 ba1.4k sqft5545 Sunset Ln Building A-5, Cleveland, OH 44134For SaleMLS ID #5206339, Michael Plezia, Howard Hanna. MLS Now
- $249,9003 bd3 ba1.6k sqft3160 Bay Landing Dr, Westlake, OH 44145For SaleMLS ID #5232261, Leslie D Motton, BHR & Associates. MLS Now
