This recently completed Brand new home just sold, but no worries we have another one under construction. Take a look at this one anyways because the other home will be exactly the same. Well priced Ranch style home (no HOA!). Acre lot with plenty of room to enjoy the property. Great room concept and a
big open kitchen with an island and walk-in Pantry, it has quartz counter tops and gray colored custom cabinets. Raised panel doors with brushed bronze
hardware. Generously designed bedrooms. Master has a large walk-in closet and two vanities. Low E dual pane windows, insulated duct work in ceilings.
Tile floors, except bedrooms(carpet). 10 year (2-10 Warranty). 5 party shared well (VA financing ok. Seller offers $7000 in concessions with Builders preferred lender and full price offer.
Sold for $442,000
$442,000
22953 W White Pine Drive, Wittmann, AZ 85361
3beds
2baths
1,668sqft
Single Family Residence
Built in 2024
1 Acres Lot
$479,500 Zestimate®
$265/sqft
$2,622 Estimated rent
Home value
$479,500
$456,000 - $508,000
$2,622/mo
Zestimate® history
Owner options
List your home for rent
$2,622/mo
Rent Zestimate®
Find your next renter with Zillow Rental Manager. Plus, with online applications, you can quickly screen prospective tenants – for free.
$2,622/mo
Rent Zestimate®
Refinance and save
$2,561/mo
Est. payment
Refinancing to a lower rate could help reduce your monthly payments and save thousands over the life of the loan.
$2,561/mo
Est. payment
Explore your selling options
Work with a Zillow partner agent
Leverage their expertise and Zillow's premium Showcase listings to get your home seen by more buyers.
Get startedList with your own agent
Get your home in front of millions of buyers by listing it on Zillow.
Learn how to do itSell it yourself
Take full control of how buyers see your home on Zillow by listing For Sale by Owner (FSBO).
List your homeWhat's special
Quartz counter topsGreat room conceptBig open kitchenTile floorsWalk-in pantryRaised panel doorsLarge walk-in closet
Zillow last checked:
Listing updated:
Listed by:
Peter A Schubert 602-616-5430,
Realty ONE Group,
Scott A Harris 623-252-1339,
Realty ONE Group
Bought with:
Peter Sandoval, SA649384000
Compass
Source: ARMLS,MLS#: 6614222
Facts & features
Interior
Bedrooms & bathrooms
- Bedrooms: 3
- Bathrooms: 2
Heating
- Electric
Cooling
- Central Air, Ceiling Fan(s)
Features
- Double Vanity, Other, See Remarks, Eat-in Kitchen, Kitchen Island, Pantry, Full Bth Master Bdrm
- Flooring: Carpet, Tile
- Windows: Low Emissivity Windows, Double Pane Windows
- Has basement: No
Interior area
- Total structure area: 1,668
- Total interior livable area: 1,668 sqft
Property
Parking
- Total spaces: 4
- Parking features: RV Access/Parking, Garage Door Opener
- Garage spaces: 2
- Uncovered spaces: 2
Features
- Stories: 1
- Patio & porch: Covered, Patio
- Exterior features: Other
- Pool features: None
- Spa features: None
- Fencing: None
Lot
- Size: 1 Acres
- Features: Natural Desert Back, Dirt Front, Dirt Back, Natural Desert Front
Details
- Parcel number: 50317395G
- Horses can be raised: Yes
- Horse amenities: Other, See Remarks
Construction
Type & style
- Home type: SingleFamily
- Architectural style: Ranch
- Property subtype: Single Family Residence
Materials
- Spray Foam Insulation, Stucco, Other, Wood Frame, Painted
- Roof: Other,Tile
Condition
- Complete Spec Home
- Year built: 2024
Details
- Builder name: Gary Gerard Construction Inc
- Warranty included: Yes
Utilities & green energy
- Sewer: Septic Tank
- Water: Shared Well
Community & HOA
Community
- Subdivision: Parcel 3 of survey MCR: 2022-0434342; Bk 1671 Pg 20
HOA
- Has HOA: No
- Services included: No Fees
Location
- Region: Wittmann
Financial & listing details
- Price per square foot: $265/sqft
- Tax assessed value: $365,500
- Annual tax amount: $540
- Date on market: 5/15/2025
- Cumulative days on market: 195 days
- Listing terms: Cash,Conventional,VA Loan
- Ownership: Fee Simple
Price history
| Date | Event | Price |
|---|---|---|
| 4/15/2024 | Sold | $442,000$265/sqft |
Source:  ARMLS #6614222 Report a problem ARMLS #6614222 Report a problem | ||
| 1/29/2024 | Price change | $442,000-0.2%$265/sqft |
Source: ARMLS #6614222 Report a problem | ||
| 10/5/2023 | Listed for sale | $443,000$266/sqft |
Source: ARMLS #6614222 Report a problem | ||
Public tax history
| Year | Property taxes | Tax assessment |
|---|---|---|
| 2025 | $1,040 +208.3% | $36,550 +308.2% |
| 2024 | $337 +230% | $8,955 +695.3% |
| 2023 | $102 | $1,126 |
Find assessor info on the county website
Neighborhood: 85361
Nearby homes
- $--5.141 Acres0 N 229th Ave, Wittmann, AZ 85361Off Market
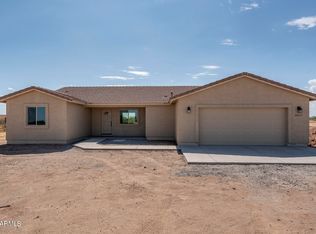
- $443,0003 bd2 ba1.6k sqft22915 W White Pine Dr, Wittmann, AZ 85361Sold
- $485,1003 bd2 ba2k sqft22916 W Laura St, Wittmann, AZ 85361Off Market
- $428,0003 bd2 ba1.6k sqft22958 W White Pine Dr, Wittmann, AZ 85361Sold
- $313,9001 bd1 ba930 sqft22932 W Laura St, Wittmann, AZ 85361Off Market
- $54,500-- bd-- ba-- sqft22932 W Laura St, Wittmann, AZ 85361Off Market
- $442,0003 bd2 ba1.6k sqft22918 W White Pine Dr, Wittmann, AZ 85361Sold
- $438,7503 bd2 ba1.6k sqft22955 W White Pine Dr, Wittmann, AZ 85361Sold
Nearby schools
GreatSchools rating
- 4/10Nadaburg Elementary SchoolGrades: PK-8Distance: 1.9 mi
- NANadaburg Online Virtual AcademyGrades: 7-12Distance: 1.9 mi
Schools provided by the listing agent
- Elementary: Nadaburg Elementary School
- Middle: Nadaburg Elementary School
- High: Wickenburg High School
- District: Buckeye Elementary District
Source: ARMLS. This data may not be complete. We recommend contacting the local school district to confirm school assignments for this home.
Get a cash offer in 3 minutes
Find out how much your home could sell for in as little as 3 minutes with a no-obligation cash offer.
Estimated market value
$479,500
Get a cash offer in 3 minutes
Find out how much your home could sell for in as little as 3 minutes with a no-obligation cash offer.
Estimated market value
$479,500
- Arizona
- Maricopa County
- Wittmann
- 85361
- 22953 W White Pine Drive
Nearby cities
Nearby zip codes
Other Wittmann Topics
