Rare find! Custom-built, privately gated home nestled on a remarkable 3.01-acres in the serene Texas Hill Country. Showcasing exquisite craftsmanship and attention to detail throughout. The interior features stunning stained concrete floors and captivating architectural ceiling details that elevate the ambiance. The kitchen is a chef's dream, boasting custom cabinetry, a tiled backsplash, granite countertops, breakfast bar, and stainless steel appliances. The master retreat is a haven of relaxation, with a captivating stone accent wall, custom accent ceiling, and a spa-like master bath. The master bath offers separate vanities, a luxurious whirlpool tub, a spacious walk-in shower, and two oversized closets, ensuring ample storage space. Secondary bedrooms offer en suite baths and walk in closets. For your entertainment and leisure, a versatile large game/theatre room awaits you above the oversized garage. This room is complete with an exercise room, a convenient half bath, a full wet bar, and a private balcony. Generous 4-car garage, offering ample space for all your vehicles and toys. The fourth bay even features its own mini split, making it ideal for use as a workshop, a haven for car collectors, or a home office. A covered patio invites you to enjoy the outdoors, while an above-ground pool and the spacious open deck adds a touch of relaxation and recreation to your daily routine.
Sold
Price Unknown
22955 CENTRAL PR, San Antonio, TX 78255
4beds
3,967sqft
Single Family Residence
Built in 2016
3.01 Acres Lot
$1,053,800 Zestimate®
$--/sqft
$6,146 Estimated rent
Home value
$1,053,800
$991,000 - $1.13M
$6,146/mo
Zestimate® history
Owner options
List your home for rent
$6,146/mo
Rent Zestimate®
Find your next renter with Zillow Rental Manager. Plus, with online applications, you can quickly screen prospective tenants – for free.
$6,146/mo
Rent Zestimate®
Refinance and save
$90/mo
Est. payment
Refinancing to a lower rate could help reduce your monthly payments and save thousands over the life of the loan.
$90/mo
Est. payment
Explore your selling options
Work with a Zillow partner agent
Leverage their expertise and Zillow's premium Showcase listings to get your home seen by more buyers.
Get startedList with your own agent
Get your home in front of millions of buyers by listing it on Zillow.
Learn how to do itSell it yourself
Take full control of how buyers see your home on Zillow by listing For Sale by Owner (FSBO).
List your homeWhat's special
Full wet barSpacious open deckSpacious walk-in showerOversized garageExercise roomMaster bathEn suite baths
Zillow last checked:
Listing updated:
Listed by:
Matthew Resnick TREC #561533 (210) 849-8837,
Kuper Sotheby's Int'l Realty
Source: LERA MLS,MLS#: 1698958
Facts & features
Interior
Bedrooms & bathrooms
- Bedrooms: 4
- Bathrooms: 5
- Full bathrooms: 3
- 1/2 bathrooms: 2
Primary bedroom
- Features: Split, Outside Access, Walk-In Closet(s), Multi-Closets, Full Bath
- Area: 270
- Dimensions: 18 x 15
Bedroom 2
- Area: 144
- Dimensions: 12 x 12
Bedroom 3
- Area: 156
- Dimensions: 13 x 12
Bedroom 4
- Area: 156
- Dimensions: 13 x 12
Primary bathroom
- Features: Tub/Shower Separate, Separate Vanity, Double Vanity, Soaking Tub
- Area: 304
- Dimensions: 19 x 16
Dining room
- Area: 225
- Dimensions: 15 x 15
Family room
- Area: 336
- Dimensions: 16 x 21
Kitchen
- Area: 176
- Dimensions: 16 x 11
Heating
- Central, Propane Owned
Cooling
- Ceiling Fan(s), Two Central
Appliances
- Included: Cooktop, Built-In Oven, Microwave, Disposal, Dishwasher, Water Softener Owned, Electric Water Heater, Gas Water Heater, Plumb for Water Softener, Electric Cooktop, 2+ Water Heater Units
- Laundry: Main Level, Lower Level, Laundry Room, Washer Hookup, Dryer Connection
Features
- Two Living Area, Separate Dining Room, Eat-in Kitchen, Kitchen Island, Breakfast Bar, Pantry, Study/Library, Game Room, Media Room, Shop, Utility Room Inside, Secondary Bedroom Down, 1st Floor Lvl/No Steps, High Ceilings, Open Floorplan, All Bedrooms Downstairs, Walk-In Closet(s), Master Downstairs, Ceiling Fan(s), Chandelier, Solid Counter Tops
- Flooring: Carpet, Ceramic Tile, Painted/Stained
- Windows: Double Pane Windows
- Has basement: No
- Number of fireplaces: 1
- Fireplace features: One, Family Room, Gas Logs Included, Gas
Interior area
- Total structure area: 3,967
- Total interior livable area: 3,967 sqft
Property
Parking
- Total spaces: 6
- Parking features: Four or More Car Garage, Attached, Oversized, Garage Door Opener, Two Car Carport, Open
- Attached garage spaces: 4
- Carport spaces: 2
- Covered spaces: 6
Accessibility
- Accessibility features: First Floor Bath, Full Bath/Bed on 1st Flr, First Floor Bedroom, Stall Shower
Features
- Levels: One
- Stories: 1
- Patio & porch: Covered
- Has private pool: Yes
- Pool features: Above Ground
- Fencing: Wrought Iron
Lot
- Size: 3.01 Acres
- Features: 2 - 5 Acres, Secluded
- Residential vegetation: Mature Trees (ext feat)
Details
- Parcel number: 047022003280
Construction
Type & style
- Home type: SingleFamily
- Property subtype: Single Family Residence
Materials
- 4 Sides Masonry, Stone, Stucco
- Foundation: Slab
- Roof: Composition,Metal
Condition
- Pre-Owned
- New construction: No
- Year built: 2016
Details
- Builder name: B.E. Schaefer Custom Home
Utilities & green energy
- Electric: CPS
- Gas: GUADALUPE
- Sewer: VAN DELDEN, Septic, Aerobic Septic
- Water: WELL, Private Well
- Utilities for property: Private Garbage Service
Community & HOA
Community
- Features: None
- Security: Security System Owned, Prewired
- Subdivision: Cross Mountain Ranch
HOA
- Has HOA: Yes
- HOA fee: $90 annually
- HOA name: CROSS MOUNTAIN RANCH HOA
Location
- Region: San Antonio
Financial & listing details
- Tax assessed value: $915,000
- Annual tax amount: $20,650
- Date on market: 9/11/2025
- Cumulative days on market: 33 days
- Listing terms: Conventional,FHA,VA Loan,Cash
- Road surface type: Paved
Price history
| Date | Event | Price |
|---|---|---|
| 8/31/2023 | Sold | -- |
Source:  LERA MLS #1698958 Report a problem LERA MLS #1698958 Report a problem | ||
| 7/25/2023 | Pending sale | $975,000$246/sqft |
Source: Kuper Sotheby's International Realty #1698958 Report a problem | ||
| 7/18/2023 | Contingent | $975,000$246/sqft |
Source: LERA MLS #1698958 Report a problem | ||
| 6/27/2023 | Listed for sale | $975,000+34.5%$246/sqft |
Source: LERA MLS #1698958 Report a problem | ||
| 5/16/2021 | Listing removed | -- |
Source: Kuper Sotheby's International Realty Report a problem | ||
| 1/9/2021 | Listed for sale | $725,000$183/sqft |
Source: Kuper Sotheby's International Realty #1461449 Report a problem | ||
| 1/8/2021 | Sold | -- |
Source: LERA MLS #1497061 Report a problem | ||
| 1/5/2021 | Pending sale | $725,000$183/sqft |
Source: RE/MAX North-San Antonio #1497061 Report a problem | ||
| 10/7/2020 | Price change | $725,000-1.9%$183/sqft |
Source: Kuper Sotheby's International Realty #1461449 Report a problem | ||
| 9/3/2020 | Price change | $739,000-1.5%$186/sqft |
Source: Kuper Sotheby's International Realty #1461449 Report a problem | ||
| 7/6/2020 | Price change | $749,900-3.7%$189/sqft |
Source: Kuper Sotheby's International Realty #1461449 Report a problem | ||
| 6/4/2020 | Listed for sale | $779,000+419.3%$196/sqft |
Source: Kuper Sotheby's Int'l Realty #1461449 Report a problem | ||
| 5/27/2016 | Listing removed | $150,000$38/sqft |
Source: Keller Williams - San Antonio City-View #1097459 Report a problem | ||
| 5/20/2016 | Listed for sale | $150,000$38/sqft |
Source: Keller Williams - San Antonio City-View #1097459 Report a problem | ||
| 4/28/2016 | Sold | -- |
Source: Agent Provided Report a problem | ||
| 8/21/2015 | Price change | $150,000-6.3%$38/sqft |
Source: Keller Williams - San Antonio City-View #1097459 Report a problem | ||
| 3/28/2015 | Price change | $160,000-8.6%$40/sqft |
Source: Keller Willis San Antonio Inc #1097459 Report a problem | ||
| 2/4/2015 | Listed for sale | $175,000-2.8%$44/sqft |
Source: Keller Willis San Antonio Inc #1097459 Report a problem | ||
| 9/13/2011 | Listing removed | $180,000$45/sqft |
Source: JWM Realty #849746 Report a problem | ||
| 5/13/2011 | Listed for sale | $180,000$45/sqft |
Source: JWM Realty #849746 Report a problem | ||
Public tax history
| Year | Property taxes | Tax assessment |
|---|---|---|
| 2025 | $14,121 -2.3% | $915,000 |
| 2024 | $14,452 -18.4% | $915,000 -15.4% |
| 2023 | $17,705 -14.1% | $1,081,830 +4.3% |
| 2022 | $20,608 +16.2% | $1,037,300 +21.3% |
| 2021 | $17,742 | $855,250 +0.5% |
| 2020 | $17,742 +7.6% | $850,810 +8.6% |
| 2019 | $16,496 | $783,170 +6.3% |
| 2018 | $16,496 +22% | $736,780 +18.8% |
| 2017 | $13,519 +373.4% | $620,360 +376.6% |
| 2016 | $2,856 -10.7% | $130,160 |
| 2015 | $3,197 | $130,160 -10% |
| 2014 | $3,197 | $144,630 |
| 2013 | -- | $144,630 |
| 2012 | -- | $144,630 |
| 2011 | -- | $144,630 |
| 2010 | -- | $144,630 |
| 2009 | -- | $144,630 |
| 2008 | -- | $144,630 +36.6% |
| 2007 | -- | $105,870 +83% |
| 2006 | -- | $57,850 |
| 2005 | -- | $57,850 |
Find assessor info on the county website
Neighborhood: Cross Mountain
Nearby homes
- $794,3004 bd3 ba2.9k sqft22959 Central Pr, San Antonio, TX 78255Off Market
- $837,3005 bd4 ba3.9k sqft22949 Central Pr, San Antonio, TX 78255Off Market
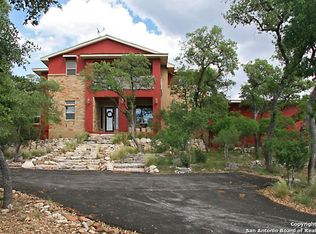
- $1,070,8005 bd3 ba3.5k sqft9215 Wagons W, San Antonio, TX 78255Off Market
- $2,140-- bd-- ba-- sqft9215 Wagons W UNIT 4, San Antonio, TX 78255Off Market
- $609,3003 bd2 ba2.7k sqft9302 S Pass Rd, San Antonio, TX 78255Off Market
- $767,8003 bd2 ba2.6k sqft23010 Central Pr, San Antonio, TX 78255Off Market
- $315,500-- bd-- ba-- sqft9209 Wagons W, San antonio, TX 78255Off Market
- $315,500-- bd-- ba-- sqft9209 Wagons W, San antonio, TX 78255Off Market
Nearby schools
GreatSchools rating
- 10/10Aue Elementary SchoolGrades: PK-5Distance: 2.2 mi
- 8/10Garcia Middle SchoolGrades: 6-8Distance: 4.7 mi
- 9/10O'Connor High SchoolGrades: 9-12Distance: 6.3 mi
Schools provided by the listing agent
- Elementary: Aue Elementary School
- Middle: Hector Garcia
- High: O'connor
- District: Northside
Source: LERA MLS. This data may not be complete. We recommend contacting the local school district to confirm school assignments for this home.
Get a cash offer in 3 minutes
Find out how much your home could sell for in as little as 3 minutes with a no-obligation cash offer.
Estimated market value
$1,053,800
Get a cash offer in 3 minutes
Find out how much your home could sell for in as little as 3 minutes with a no-obligation cash offer.
Estimated market value
$1,053,800
- Texas
- Bexar County
- San Antonio
- 78255
- Cross Mountain
- 22955 CENTRAL PR
Nearby cities
Nearby neighborhoods
Nearby zip codes
Other San Antonio Topics
