Skip main navigation
Sold for $989,900
  • Listed by: Berkshire Hathaway HomeServices California Properties • Sami Tarrab • Contact: 818-876-3183
    Bought with: Pinnacle Estate Properties, Inc.
    $989,900

    22955 Ingomar St, West Hills, CA 91304

    3beds
    1,628sqft
    Single Family Residence
    Built in 1957
    7,518 Square Feet Lot
    $1,041,900 Zestimate®
    $608/sqft
    $4,621 Estimated rent

    Home value

    $1,041,900

    $990,000 - $1.10M

    $4,621/mo

    Zestimate® history
    Loading
    Loading...

    Owner options

    List your home for rent

    $4,621/mo

    Rent Zestimate®

    Find your next renter with Zillow Rental Manager. Plus, with online applications, you can quickly screen prospective tenants – for free.

    Learn more

    $4,621/mo

    Rent Zestimate®

    Refinance and save

    $6,256/mo

    Est. payment

    Refinancing to a lower rate could help reduce your monthly payments and save thousands over the life of the loan.

    See today's rates

    $6,256/mo

    Est. payment

    Explore your selling options

    Work with a Zillow partner agent

    Leverage their expertise and Zillow's premium Showcase listings to get your home seen by more buyers.

    Get started

    List with your own agent

    Get your home in front of millions of buyers by listing it on Zillow.

    Learn how to do it

    Sell it yourself

    Take full control of how buyers see your home on Zillow by listing For Sale by Owner (FSBO).

    List your home

    What's special

    Gardening toolsLush grassy areaCharming fireplaceFreshly painted interiorImpressive wall-to-wall windowsDetached two-car garageRecessed lighting
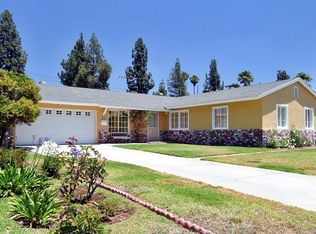
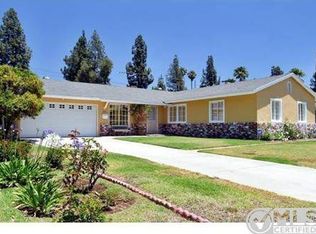
    Stunning, updated single-story gem nestled in a desirable West Hills neighborhood and situated on a 7,560 square foot corner lot. Offering 1,628 square feet of living space, this home boasts a perfect blend of comfort, style, and functionality. Enter and be greeted by an inviting open floor plan that is tailor-made for hosting large gatherings and celebrations. The expansive living room, complete with a charming fireplace and rich laminate floors, seamlessly flows into the dining area. An abundance of natural light fills the room through the impressive wall-to-wall windows spanning approx. 7 ft. in height that offer picturesque views of the backyard, and a seamless transition for indoor-outdoor entertainment. The heart of the home is the updated cook's kitchen features rich espresso-colored cabinets, exquisite granite countertops, tile backsplash, tile flooring, stainless steel appliances, and a peninsula eating area perfect for casual meals or a glass of spirits. The kitchen effortlessly flows into a warm and inviting family room offering versatility as a personal retreat, game/television room, or lively gathering space and features tile flooring and a patio slider to the backyard. This home boasts three spacious bedrooms with mirrored closets, ceiling fans, and laminate flooring. The two updated bathrooms feature chocolate-colored double sink vanities with granite countertops and tile flooring. One bathroom offers a step-in shower, while the other provides a tub/shower combination, catering to every preference. Step outside and discover the entertainer's backyard with a generous patio and a lush grassy area, the perfect setting for outdoor gatherings, barbecues, relaxation, and play. A convenient storage shed houses your sports equipment and gardening tools, keeping everything neatly organized. A detached two-car garage boasts a newer insulated door and a quiet run opener, along with ample additional storage space. The detached garage's accessibility from Royer Avenue presents an exciting opportunity for an accessory dwelling unit (ADU) with its own entrance and address. This home is enhanced with central HVAC, a newer main electrical panel, copper plumbing, dual pane windows, smooth ceilings with recessed lighting, and freshly painted interior. Don't miss out on the chance to turn this house into your forever home, where countless cherished memories are waiting to be created. Seize the opportunity and make this exquisite West Hills residence your own!

    Zillow last checked:

    Listing updated:

    Listed by:

    Sami Tarrab DRE #01945859 818-876-3183,

    Berkshire Hathaway HomeServices California Properties,

    Michael Metzger DRE #02048826,

    Berkshire Hathaway HomeServices California Properties

    Bought with:

    Tara Kim, DRE #01832411

    Pinnacle Estate Properties, Inc.

    Source: CRMLS,MLS#: SR23149949MLS LogoOriginating MLS: California Regional MLS

    Facts & features

    Interior

    Bedrooms & bathrooms
    • Bedrooms: 3
    • Bathrooms: 2
    • Full bathrooms: 1
    • 3/4 bathrooms: 1
    • Main level bathrooms: 2
    • Main level bedrooms: 3
    Rooms
    • Room types: Attic, Bedroom, Family Room, Kitchen, Laundry, Living Room, Office, Dining Room
    Bedroom
    • Features: All Bedrooms Down
    Bedroom
    • Features: Bedroom on Main Level
    Bathroom
    • Features: Bathroom Exhaust Fan, Bathtub, Dual Sinks, Granite Counters, Low Flow Plumbing Fixtures, Remodeled, Separate Shower, Tub Shower, Walk-In Shower
    Kitchen
    • Features: Granite Counters, Kitchen/Family Room Combo, Updated Kitchen
    Heating
    • Central, Fireplace(s)
    Cooling
    • Central Air
    Appliances
    • Included: Dishwasher, Disposal, Gas Oven, Gas Range, Gas Water Heater, Ice Maker, Refrigerator, Range Hood, Self Cleaning Oven, Water To Refrigerator, Water Heater, Dryer, Washer
    • Laundry: Washer Hookup, Gas Dryer Hookup, Inside, In Kitchen
    Features
    • Breakfast Bar, Ceiling Fan(s), Separate/Formal Dining Room, Granite Counters, Open Floorplan, Recessed Lighting, Storage, All Bedrooms Down, Attic, Bedroom on Main Level, Galley Kitchen
    • Flooring: Laminate, Tile
    • Doors: Mirrored Closet Door(s), Sliding Doors
    • Windows: Blinds, Double Pane Windows, Screens
    • Has fireplace: Yes
    • Fireplace features: Living Room, Wood Burning
    • Common walls with other units/homes: No Common Walls
    Interior area
    • Total interior livable area: 1,628 sqft

    Property

    Parking
    • Total spaces: 4
    • Parking features: Door-Single, Driveway, Garage, Garage Door Opener, Garage Faces Side, On Street
    • Garage spaces: 2
    • Uncovered spaces: 2
    Accessibility
    • Accessibility features: None
    Features
    • Levels: One
    • Stories: 1
    • Entry location: 1
    • Patio & porch: Brick, Concrete, Front Porch, Patio
    • Exterior features: Lighting, Rain Gutters
    • Pool features: None
    • Spa features: None
    • Fencing: Block,Wood
    • Has view: Yes
    • View description: Mountain(s), Neighborhood
    Lot
    • Size: 7,518 Square Feet
    • Features: Back Yard, Corner Lot, Drip Irrigation/Bubblers, Front Yard, Sprinklers In Rear, Sprinklers In Front, Lawn, Landscaped, Level, Rectangular Lot, Sprinklers Timer, Sprinklers On Side, Sprinkler System, Street Level, Yard
    Details
    • Additional structures: Shed(s), Storage
    • Parcel number: 2014022010
    • Zoning: LARS
    • Special conditions: Standard

    Construction

    Type & style
    • Home type: SingleFamily
    • Architectural style: Ranch
    • Property subtype: Single Family Residence
    Materials
    • Brick Veneer, Stucco, Copper Plumbing
    • Foundation: Slab
    • Roof: Asphalt,Shingle
    Condition
    • Updated/Remodeled,Turnkey
    • New construction: No
    • Year built: 1957

    Utilities & green energy

    • Electric: Electricity - On Property
    • Sewer: Public Sewer
    • Water: Public
    • Utilities for property: Cable Available, Electricity Connected, Natural Gas Connected, Phone Available, Sewer Connected, Water Connected, Overhead Utilities

    Community & HOA

    Community
    • Features: Curbs, Gutter(s), Street Lights, Suburban, Sidewalks, Valley
    • Security: Carbon Monoxide Detector(s), Smoke Detector(s), Security Lights
    Location
    • Region: West Hills

    Financial & listing details

    • Price per square foot: $608/sqft
    • Tax assessed value: $1,009,698
    • Annual tax amount: $12,374
    • Date on market: 8/17/2023
    • Cumulative days on market: 7 days
    • Listing terms: Cash,Cash to New Loan
    • Inclusions: Refrigerator, Washer, Dryer, Backyard Storage Shed
    • Road surface type: Paved

    Price history

    DateEventPrice
    9/15/2023Sold$989,900$608/sqft
    Source: CRMLS #SR23149949 Report a problem
    9/8/2023Pending sale$989,900$608/sqft
    Source: CRMLS #SR23149949 Report a problem
    8/24/2023Contingent$989,900$608/sqft
    Source: CRMLS #SR23149949 Report a problem
    8/17/2023Listed for sale$989,900+31832.3%$608/sqft
    Source: CRMLS #SR23149949 Report a problem
    1/30/2020Listing removed$3,450$2/sqft
    Source: Berkshire Hathaway HomeServices California Properties #SR20005430 Report a problem
    1/18/2020Listed for rent$3,450+6.2%$2/sqft
    Source: Berkshire Hathaway HomeServices California Properties #SR20005430 Report a problem
    2/18/2017Listing removed$3,250$2/sqft
    Source: Calabasas #SR17003921 Report a problem
    2/16/2017Listed for rent$3,250$2/sqft
    Source: Calabasas #SR17003921 Report a problem
    4/1/2016Sold$3,100-99.3%$2/sqft
    Source: Agent Provided Report a problem
    3/22/2016Listing removed$3,250$2/sqft
    Source: Berkshire Hathaway HomeServices California Properties Report a problem
    3/20/2016Price change$3,250+4.8%$2/sqft
    Source: Berkshire Hathaway HomeServices California Properties Report a problem
    3/9/2016Price change$3,100-4.6%$2/sqft
    Source: Berkshire Hathaway HomeServic #SR16039563 Report a problem
    2/20/2016Listed for rent$3,250$2/sqft
    Source: Owner Report a problem
    3/8/2013Sold$430,000$264/sqft
    Source: Public Record Report a problem

    Public tax history

    YearProperty taxesTax assessment
    2025$12,374 +1.1%$1,009,698 +2%
    2024$12,241 +93.5%$989,900 +99.1%
    2023$6,327 +4.8%$497,106 +2%
    2022$6,039 +1.3%$487,359 +2%
    2021$5,962 -0.9%$477,804 +1%
    2020$6,019 $472,906 +2%
    2019$6,019 +5.6%$463,634 +2%
    2018$5,701 $454,544 +2%
    2017$5,701 +2.2%$445,633 +2%
    2016$5,578 +2.5%$436,896 +1.5%
    2015$5,444 +1%$430,335 +2%
    2014$5,390 $421,906 +543.8%
    2012-- $65,535 +2%
    2011-- $64,251 +0.8%
    2010-- $63,772 -0.2%
    2009-- $63,925 +2%
    2008-- $62,673 +2%
    2007-- $61,445 +2%
    2006-- $60,242
    2005-- $60,242 +4%
    2004-- $57,904 +1.9%
    2003-- $56,844 +2%
    2002-- $55,730 +4%
    2000-- $53,569
    Find assessor info on the county website

    Neighborhood: West Hills

    Nearby schools

    GreatSchools rating
    Schools provided by the listing agent
    • Elementary: Justice
    • Middle: Columbus
    • High: Canoga Park

    Source: CRMLS. This data may not be complete. We recommend contacting the local school district to confirm school assignments for this home.

    Get a cash offer in 3 minutes
    Find out how much your home could sell for in as little as 3 minutes with a no-obligation cash offer.
    Estimated market value
    $1,041,900
    Get a cash offer in 3 minutes
    Find out how much your home could sell for in as little as 3 minutes with a no-obligation cash offer.
    Estimated market value
    $1,041,900