Skip main navigation
Sold for $4,350,000
  • $4,350,000

    22955 Montjoy Ct, Leesburg, VA 20175

    5beds
    7,975sqft
    Single Family Residence
    Built in 2025
    3.09 Acres Lot
    $4,354,000 Zestimate®
    $545/sqft
    $7,700 Estimated rent

    Home value

    $4,354,000

    $4.14M - $4.57M

    $7,700/mo

    Zestimate® history
    Loading
    Loading...

    Owner options

    List your home for rent

    $7,700/mo

    Rent Zestimate®

    Find your next renter with Zillow Rental Manager. Plus, with online applications, you can quickly screen prospective tenants – for free.

    Learn more

    $7,700/mo

    Rent Zestimate®

    Refinance and save

    $21,960/mo

    Est. payment

    Refinancing to a lower rate could help reduce your monthly payments and save thousands over the life of the loan.

    See today's rates

    $21,960/mo

    Est. payment

    Explore your selling options

    Work with a Zillow partner agent

    Leverage their expertise and Zillow's premium Showcase listings to get your home seen by more buyers.

    Get started

    List with your own agent

    Get your home in front of millions of buyers by listing it on Zillow.

    Learn how to do it

    Sell it yourself

    Take full control of how buyers see your home on Zillow by listing For Sale by Owner (FSBO).

    List your home

    What's special

    Impeccably curated finishesSpacious three-car side-load garageStately covered entryAbundant storageDedicated exercise roomWide-plank hardwood flooringQuartz countertops
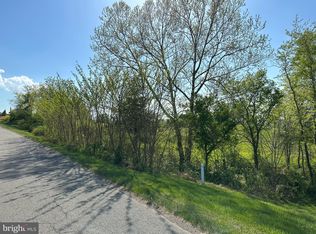
    Privately set on a premier 3+ acre homesite behind the gates of the prestigious Creighton Farms Country Club, this newly constructed estate exemplifies transitional elegance, modern sophistication, and master-level craftsmanship—all framed by sweeping mountain views. Thoughtfully designed from the ground up, the residence welcomes you with a striking stone-and-brick façade, wide-plank hardwood flooring, refined millwork, and impeccably curated finishes. A stately covered entry and spacious three-car side-load garage introduce the elevated living experience found within. The main level hosts a serene Primary Suite crafted as a true retreat, complete with dual vanities, a soaking tub, and a generous dual-entry walk-in shower. Three fireplaces—located in the Family Room, Primary Suite, and lower-level Recreation Room—bring warmth and ambiance throughout the home. At its heart, the Gourmet Chef’s Kitchen shines with professional-grade stainless-steel appliances, Quartz countertops, an oversized entertaining island, and both a walk-in scullery (with dishwasher, Sub-Zero beverage fridge, sink, and an additional Wolf oven) and a Butler’s Pantry that services the formal Dining Room. The adjoining Great Room, crowned with an elegant coffered ceiling, opens seamlessly to the covered terrace where panoramic sunsets create a nightly masterpiece. A main-level laundry Room in the primary suite and Mudroom complete this floor. Upstairs, you’ll find a second Laundry Room, an open Loft/Family Room, and three spacious Bedroom Suites—each with its own private bath. The expansive, walk-out lower level is designed for recreation and relaxation, featuring a large Recreation Room with a full wet bar (ice maker, beverage fridge, dishwasher), a dedicated Exercise Room, a private Guest Suite with full bath, and abundant storage. Refined landscape plan featuring curated hardscape, irrigation, and architectural lighting, designed to elevate curb appeal and create a seamless outdoor living experience **** An exclusive 3-acre parcel lies just beyond the property, retained by the sellers. Though not included in the current sale, this rare opportunity to acquire additional land is available for purchase separately. Life at Creighton Farms offers more than a home, it provides an unmatched lifestyle within one of the Washington region’s most exclusive private club communities. Anchored by the acclaimed Jack Nicklaus Signature Golf Course, residents enjoy world-class amenities including the state-of-the-art indoor golf facility with heated bays, Har-Tru and USTA tennis courts, a resort-style pool, premium fitness and wellness facilities, and a distinguished Clubhouse offering fine and al-fresco dining, overnight Club Rooms, a Library, Board Room, Golf Shop, and more. Membership options vary and are separate from HOA dues. Creighton Realty LLC represents the seller in this transaction and does not make any guarantees or warranties regarding the construction, condition, or workmanship of the home. Buyers are encouraged to conduct their own inspections, due diligence, and verification of all information related to the property prior to closing.  Creighton Realty LLC shall not be held responsible for any defects, issues, or conditions related to this property.

    Zillow last checked:

    Listing updated:

    Listed by:

    Melissa Carrier 703-955-6673,

    Creighton Realty, LLC.

    Bought with:

    Kelly Stock Bacon, 0225056522

    Century 21 Redwood Realty

    Source: Bright MLS,MLS#: VALO2111160MLS Logo

    Facts & features

    Interior

    Bedrooms & bathrooms
    • Bedrooms: 5
    • Bathrooms: 6
    • Full bathrooms: 5
    • 1/2 bathrooms: 1
    • Main level bathrooms: 2
    • Main level bedrooms: 1
    Rooms
    • Room types: Bedroom 2, Bedroom 3, Bedroom 1, Bathroom 1, Bathroom 2, Bathroom 3, Half Bath
    Bedroom 1
    • Level: Main
    Bedroom 1
    • Level: Upper
    Bedroom 1
    • Level: Lower
    Bedroom 2
    • Features: Attached Bathroom
    • Level: Upper
    Bedroom 3
    • Level: Upper
    Bathroom 1
    • Level: Main
    Bathroom 1
    • Level: Upper
    Bathroom 1
    • Level: Lower
    Bathroom 2
    • Level: Upper
    Bathroom 3
    • Level: Upper
    Half bath
    • Level: Main
    Heating
    • Forced Air, Programmable Thermostat, Zoned, Propane
    Cooling
    • Central Air, Programmable Thermostat, Zoned, Electric
    Appliances
    • Included: Built-In Range, Dishwasher, Disposal, Exhaust Fan, Range Hood, Refrigerator, Stainless Steel Appliance(s), Water Heater, Microwave, Cooktop, Dryer, Extra Refrigerator/Freezer, Ice Maker, Oven/Range - Gas, Six Burner Stove, Washer
    • Laundry: Has Laundry, Main Level, Upper Level
    Features
    • Bar, Soaking Tub, Bathroom - Tub Shower, Bathroom - Walk-In Shower, Built-in Features, Butlers Pantry, Crown Molding, Entry Level Bedroom, Family Room Off Kitchen, Open Floorplan, Formal/Separate Dining Room, Kitchen - Gourmet, Kitchen Island, Other, Pantry, Primary Bath(s), Upgraded Countertops, Walk-In Closet(s), 9'+ Ceilings, Beamed Ceilings, Vaulted Ceiling(s)
    • Flooring: Ceramic Tile, Hardwood, Other, Wood
    • Basement: Full,Finished,Interior Entry,Exterior Entry,Sump Pump,Walk-Out Access
    • Number of fireplaces: 3
    Interior area
    • Total structure area: 7,975
    • Total interior livable area: 7,975 sqft
    • Finished area above ground: 5,312
    • Finished area below ground: 2,663

    Property

    Parking
    • Total spaces: 3
    • Parking features: Garage Faces Side, Garage Door Opener, Oversized, Attached, Driveway
    • Attached garage spaces: 3
    • Has uncovered spaces: Yes
    Accessibility
    • Accessibility features: None
    Features
    • Levels: Three
    • Stories: 3
    • Patio & porch: Patio
    • Pool features: None
    • Has view: Yes
    • View description: Mountain(s), Panoramic, Scenic Vista
    Lot
    • Size: 3.09 Acres
    • Features: Premium, Private
    Details
    • Additional structures: Above Grade, Below Grade
    • Parcel number: 322392306000
    • Zoning: AR1
    • Special conditions: Standard

    Construction

    Type & style
    • Home type: SingleFamily
    • Architectural style: Other,Transitional
    • Property subtype: Single Family Residence
    Materials
    • Brick, Stone
    • Foundation: Slab
    • Roof: Architectural Shingle
    Condition
    • Excellent
    • New construction: No
    • Year built: 2025
    Details
    • Builder model: Lainey
    • Builder name: Novella Homes

    Utilities & green energy

    • Sewer: Septic Exists
    • Water: Well

    Community & HOA

    Community
    • Subdivision: Estates @ Creighton Farm
    HOA
    • Has HOA: Yes
    • Amenities included: Concierge, Gated, Golf Course Membership Available, Other, Pool Mem Avail
    • Services included: Reserve Funds, Road Maintenance, Security, Snow Removal
    • HOA fee: $670 monthly
    • HOA name: CREIGHTON FARMS HOME OWNER'S ASSOCIATION
    Location
    • Region: Leesburg

    Financial & listing details

    • Price per square foot: $545/sqft
    • Tax assessed value: $3,187,310
    • Annual tax amount: $25,658
    • Date on market: 11/26/2025
    • Listing agreement: Exclusive Right To Sell
    • Listing terms: Cash,Conventional
    • Ownership: Fee Simple

    Price history

    DateEventPrice
    3/27/2026Sold$4,350,000-3.3%$545/sqft
    Source: Bright MLS #VALO2111160 Report a problem
    3/16/2026Pending sale$4,499,999$564/sqft
    Source: Bright MLS #VALO2111160 Report a problem
    2/19/2026Listed for sale$4,499,999$564/sqft
    Source: Bright MLS #VALO2111160 Report a problem
    2/18/2026Contingent$4,499,999$564/sqft
    Source: Bright MLS #VALO2111160 Report a problem
    11/26/2025Listed for sale$4,499,999+7.1%$564/sqft
    Source: Bright MLS #VALO2111160 Report a problem
    5/19/2025Sold$4,200,000+562%$527/sqft
    Source: Bright MLS #VALO2077424 Report a problem
    12/28/2022Sold$634,400$80/sqft
    Source: Bright MLS #VALO2035254 Report a problem
    10/5/2022Pending sale$634,400$80/sqft
    Source: Bright MLS #VALO2035254 Report a problem
    9/7/2022Contingent$634,400$80/sqft
    Source: Bright MLS #VALO2035254 Report a problem
    8/19/2022Price change$634,400-76.5%$80/sqft
    Source: Bright MLS #VALO2035254 Report a problem
    1/1/2021Price change$2,698,000$338/sqft
    Source: Creighton Farms Report a problem
    2/8/2020Listed for sale--
    Source: Creighton Farms Report a problem

    Public tax history

    YearProperty taxesTax assessment
    2025$19,656 +235.3%$2,441,790 +260.3%
    2024$5,862 +14%$677,700 +15.3%
    2023$5,142 +12.7%$587,700 +14.6%
    2022$4,563 +6.4%$512,700 +17.1%
    2021$4,289 -5.3%$437,700
    2020$4,530 $437,700
    2019$4,530 -4.6%$437,700
    2018$4,749 -3.6%$437,700
    2017$4,924 -0.9%$437,700
    2016$4,968 $437,700
    2015$4,968 -16.1%--
    2014$5,923 --
    Find assessor info on the county website

    Neighborhood: 20175

    Nearby schools

    GreatSchools rating
    Schools provided by the listing agent
    • Elementary: Aldie
    • Middle: Willard
    • High: Lightridge
    • District: Loudoun County Public Schools

    Source: Bright MLS. This data may not be complete. We recommend contacting the local school district to confirm school assignments for this home.

    Get a cash offer in 3 minutes
    Find out how much your home could sell for in as little as 3 minutes with a no-obligation cash offer.
    Estimated market value
    $4,354,000
    Get a cash offer in 3 minutes
    Find out how much your home could sell for in as little as 3 minutes with a no-obligation cash offer.
    Estimated market value
    $4,354,000