Step into a world of timeless elegance and tranquility with this meticulously maintained retreat. As you turn into the Fairgale Subdivision, it feels as though you are entering an estate, with majestic trees lining both sides of the paved road, creating a sense of grandeur and privacy. Nestled on the shores of an oversized pond, this exquisite home offers not only stunning views but also exclusive access to a community dock and dedicated boat slip with a lift onto Fairlee Creek. Originally built in 2000 and impeccably maintained and updated, this home welcomes you with a beautifully designed foyer that sets the bar for living beautifully. The living room, open to a gracious dining area, exudes warmth and hospitality, making it the perfect setting for gatherings with loved ones. French doors beckon you to the covered patio, where you can bask in the serene ambiance and enjoy the sights and sounds of nature. Below, the guinite pool invites you to relax and unwind, surrounded by ample space for poolside lounging and entertaining. The main level boasts four bedrooms, including a luxurious owner's suite complete with a cozy gas fireplace and direct access to the pool area. The master bath is a sanctuary in itself, featuring separate vanities, a spacious walk-in shower, a soothing soaking tub, and generous storage space. The second bathroom, versatile in its design, offers built-in bookshelves and two closets, making it ideal for use as an office or guest suite. A convenient half bath, with access to the pool, adds to the home's functionality and convenience. The recently updated kitchen is a Cook's delight, equipped with an island, ample storage, and all the necessary appliances. Adjacent to the kitchen, the family room beckons with built-ins, a fireplace, and abundant natural light, creating a cozy yet inviting atmosphere. The Florida Room, bathed in sunlight, offers a perfect spot for plants and relaxation, with seamless access to the pool area. Two additional bedrooms, one with an attached sitting room, and a full bath complete the main level, ensuring comfort and convenience for all. Downstairs, a newly added bedroom and bathroom, along with a spacious great room, provide endless possibilities for entertainment and recreation. The expansive storage room offers potential for additional living space or customization to suit your needs. Upstairs, the attic boasts a large cedar room for storage, with even more space available if needed. The quality of construction is evident throughout, ensuring durability and longevity for years to come. Don't miss this opportunity to experience the beauty and serenity of waterfront living at its finest. Schedule a viewing today and make this exquisite property your own slice of paradise in this great neighborhood.
Sold for $1,200,000
$1,200,000
22956 Fairgale Farm Ln, Chestertown, MD 21620
5beds
6,459sqft
Single Family Residence
Built in 2000
3.95 Acres Lot
$1,359,400 Zestimate®
$186/sqft
$5,852 Estimated rent
Home value
$1,359,400
Estimated sales range
Not available
$5,852/mo
Zestimate® history
Owner options
List your home for rent
$5,852/mo
Rent Zestimate®
Find your next renter with Zillow Rental Manager. Plus, with online applications, you can quickly screen prospective tenants – for free.
$5,852/mo
Rent Zestimate®
Refinance and save
$7,113/mo
Est. payment
Refinancing to a lower rate could help reduce your monthly payments and save thousands over the life of the loan.
$7,113/mo
Est. payment
Explore your selling options
Work with a Zillow partner agent
Leverage their expertise and Zillow's premium Showcase listings to get your home seen by more buyers.
Get startedList with your own agent
Get your home in front of millions of buyers by listing it on Zillow.
Learn how to do itSell it yourself
Take full control of how buyers see your home on Zillow by listing For Sale by Owner (FSBO).
List your homeWhat's special
Zillow last checked:
Listing updated:
Listed by:
Retha Arrabal 410-810-0010,
Doug Ashley Realtors, LLC
Bought with:
Polly Binns, 667714
EXP Realty, LLC
Source: Bright MLS,MLS#: MDKE2003704
Facts & features
Interior
Bedrooms & bathrooms
- Bedrooms: 5
- Bathrooms: 5
- Full bathrooms: 4
- 1/2 bathrooms: 1
- Main level bathrooms: 4
- Main level bedrooms: 4
Rooms
- Room types: Living Room, Dining Room, Primary Bedroom, Bedroom 2, Bedroom 3, Bedroom 4, Bedroom 5, Kitchen, Family Room, Breakfast Room, Sun/Florida Room, Great Room, Other
Basement
- Area: 3863
Heating
- Heat Pump, Zoned, Forced Air, Wall Unit, Electric, Propane
Cooling
- Central Air, Ceiling Fan(s), Heat Pump, Programmable Thermostat, Electric, Gas
Appliances
- Included: Dryer, Dishwasher, Microwave, Refrigerator, Washer, Water Heater, Cooktop, Disposal, Water Conditioner - Rented, Freezer, Instant Hot Water, Oven, Stainless Steel Appliance(s), Water Treat System, Gas Water Heater
- Laundry: Main Level, Hookup
Features
- Attic, Breakfast Area, Cedar Closet(s), Ceiling Fan(s), Combination Dining/Living, Crown Molding, Family Room Off Kitchen, Open Floorplan, Kitchen - Gourmet, Kitchen - Table Space, Primary Bath(s), Recessed Lighting, Walk-In Closet(s), Upgraded Countertops, Bathroom - Stall Shower
- Flooring: Hardwood, Ceramic Tile, Carpet, Wood
- Doors: French Doors, Six Panel
- Windows: Double Pane Windows, Screens, Window Treatments
- Basement: Interior Entry,Garage Access,Heated,Improved,Space For Rooms,Connecting Stairway
- Number of fireplaces: 2
Interior area
- Total structure area: 8,322
- Total interior livable area: 6,459 sqft
- Finished area above ground: 4,459
- Finished area below ground: 2,000
Property
Parking
- Total spaces: 8
- Parking features: Garage Faces Side, Garage Door Opener, Asphalt, Attached, Driveway
- Attached garage spaces: 2
- Uncovered spaces: 6
Accessibility
- Accessibility features: None
Features
- Levels: Two
- Stories: 2
- Patio & porch: Patio
- Exterior features: Lighting, Extensive Hardscape, Rain Gutters, Sidewalks
- Has private pool: Yes
- Pool features: Gunite, Fenced, In Ground, Private
- Fencing: Vinyl
- Has view: Yes
- View description: Garden, River, Scenic Vista
- Has water view: Yes
- Water view: River
- Waterfront features: Pond, Boat - Powered, Fishing Allowed, Personal Watercraft (PWC), Private Access, Sail, Swimming Allowed, Canoe/Kayak
- Body of water: Fairlee Creek
Lot
- Size: 3.95 Acres
- Features: Landscaped, Front Yard, Cleared, Backs to Trees, Pond, Poolside, SideYard(s)
Details
- Additional structures: Above Grade, Below Grade
- Parcel number: 1506027156
- Zoning: RCD
- Zoning description: R
- Special conditions: Standard
Construction
Type & style
- Home type: SingleFamily
- Architectural style: Contemporary
- Property subtype: Single Family Residence
Materials
- Stucco
- Foundation: Concrete Perimeter
Condition
- Excellent
- New construction: No
- Year built: 2000
- Major remodel year: 2019
Utilities & green energy
- Electric: 200+ Amp Service
- Sewer: Septic = # of BR
- Water: Well
- Utilities for property: Underground Utilities, Fiber Optic
Community & HOA
Community
- Security: Exterior Cameras
- Subdivision: Fairgale Properties
HOA
- Has HOA: Yes
- Amenities included: Pier/Dock, Common Grounds
- Services included: Management
- HOA fee: $1,100 annually
- HOA name: FAIRGALE
Location
- Region: Chestertown
Financial & listing details
- Price per square foot: $186/sqft
- Tax assessed value: $862,600
- Annual tax amount: $9,690
- Date on market: 3/23/2024
- Listing agreement: Exclusive Right To Sell
- Listing terms: Cash,Conventional,VA Loan,FHA
- Inclusions: Wine Cooler
- Ownership: Fee Simple
Price history
| Date | Event | Price |
|---|---|---|
| 11/13/2024 | Sold | $1,200,000-5.9%$186/sqft |
Source:  Bright MLS #MDKE2003704 Report a problem Bright MLS #MDKE2003704 Report a problem | ||
| 8/19/2024 | Pending sale | $1,275,000$197/sqft |
Source: Bright MLS #MDKE2003704 Report a problem | ||
| 7/20/2024 | Contingent | $1,275,000$197/sqft |
Source: Bright MLS #MDKE2003704 Report a problem | ||
| 7/9/2024 | Price change | $1,275,000-1.9%$197/sqft |
Source: Bright MLS #MDKE2003704 Report a problem | ||
| 5/29/2024 | Price change | $1,300,000-4.4%$201/sqft |
Source: Bright MLS #MDKE2003704 Report a problem | ||
| 5/24/2024 | Listed for sale | $1,360,000$211/sqft |
Source: Bright MLS #MDKE2003704 Report a problem | ||
| 5/21/2024 | Contingent | $1,360,000$211/sqft |
Source: Bright MLS #MDKE2003704 Report a problem | ||
| 5/3/2024 | Price change | $1,360,000-6.8%$211/sqft |
Source: Bright MLS #MDKE2003704 Report a problem | ||
| 4/11/2024 | Price change | $1,460,000-4.3%$226/sqft |
Source: Bright MLS #MDKE2003704 Report a problem | ||
| 3/23/2024 | Listed for sale | $1,525,000+94.3%$236/sqft |
Source: Bright MLS #MDKE2003704 Report a problem | ||
| 3/5/2014 | Sold | $785,000-11.8%$122/sqft |
Source: Public Record Report a problem | ||
| 10/15/2012 | Price change | $890,000-19.1%$138/sqft |
Source: Chesapeake Real Estate Associates, LLC #KE7808421 Report a problem | ||
| 4/3/2012 | Listed for sale | $1,100,000$170/sqft |
Source: Chesapeake Real Estate Associates, LLC #KE7808421 Report a problem | ||
| 12/31/2011 | Listing removed | $1,100,000$170/sqft |
Source: Chesapeake Real Estate Associates, LLC #KE7325461 Report a problem | ||
| 5/1/2010 | Listed for sale | $1,100,000$170/sqft |
Source: Chesapeake Real Estate Associates, LLC #KE7325461 Report a problem | ||
| 1/23/2010 | Listing removed | $1,100,000$170/sqft |
Source: Chesapeake Real Estate Associates, LLC #KE7053215 Report a problem | ||
| 5/13/2009 | Price change | $1,100,000-6.4%$170/sqft |
Source: Listhub #KE7053215 Report a problem | ||
| 10/15/2008 | Price change | $1,175,000-15.8%$182/sqft |
Source: Listhub #KE6410497 Report a problem | ||
| 1/26/2008 | Listed for sale | $1,395,000+1295%$216/sqft |
Source: Listhub #KE6410497 Report a problem | ||
| 11/6/1998 | Sold | $100,000$15/sqft |
Source: Public Record Report a problem | ||
Public tax history
| Year | Property taxes | Tax assessment |
|---|---|---|
| 2025 | $21,897 +123.8% | $960,167 +11.3% |
| 2024 | $9,782 +0.9% | $862,600 +0.9% |
| 2023 | $9,690 +1.9% | $854,500 -0.9% |
| 2022 | $9,514 +0.1% | $862,600 +2.9% |
| 2021 | $9,506 +4.3% | $838,300 +4.3% |
| 2020 | $9,116 +4.5% | $803,900 -4.1% |
| 2019 | $8,726 +4.7% | $838,300 +14% |
| 2018 | $8,336 +0.1% | $735,100 +0.1% |
| 2017 | $8,325 -0.9% | $734,167 +0.1% |
| 2016 | $8,402 | $733,233 +0.1% |
| 2015 | $8,402 | $732,300 |
| 2014 | $8,402 | $732,300 |
| 2013 | -- | $732,300 -2.8% |
| 2012 | -- | $753,300 |
| 2011 | -- | $753,300 |
| 2010 | -- | $753,300 -23.8% |
| 2009 | -- | $989,010 +11.9% |
| 2008 | -- | $883,580 +13.5% |
| 2007 | -- | $778,150 +15.7% |
| 2006 | -- | $672,720 +4.7% |
| 2005 | -- | $642,370 +5% |
| 2004 | -- | $612,020 +5.2% |
| 2003 | -- | $581,670 +2.2% |
| 2002 | -- | $569,202 +2.2% |
| 2001 | -- | $556,736 |
Find assessor info on the county website
Neighborhood: 21620
Nearby homes
- $1,239,500-- bd3 ba3.3k sqft22745 Fairgale Farm Ln, Chestertown, MD 21620Off Market
- $1,168,6004 bd4 ba3.3k sqft22727 Fairgale Farm Ln, Chestertown, MD 21620Off Market
- $--5.77 AcresFairgale Farm Ln, Chestertown, MD 21620Off Market
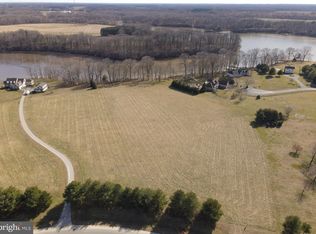
- $662,800-- bd-- ba-- sqftS Fairgale Farm Ln, Chestertown, MD 21620Off Market
- $994,633-- sqft22711 Fairgale Farm Ln, Chestertown, MD 21620Off Market
- $1,660,300-- bd6 ba9.3k sqft22760 Fairgale Farm Ln, Chestertown, MD 21620Off Market
- $978,1004 bd5 ba4.6k sqft9840 White Swan Ct, Chestertown, MD 21620Off Market
- $1,236,1004 bd5 ba3.8k sqft9785 White Swan Ct, Chestertown, MD 21620Off Market
Nearby schools
GreatSchools rating
- 5/10Rock Hall Elementary SchoolGrades: PK-5Distance: 8.4 mi
- 2/10Kent County Middle SchoolGrades: 6-8Distance: 6.7 mi
- 5/10Kent County High SchoolGrades: 9-12Distance: 5.4 mi
Schools provided by the listing agent
- Middle: Kent County
- High: Kent County
- District: Kent County Public Schools
Source: Bright MLS. This data may not be complete. We recommend contacting the local school district to confirm school assignments for this home.
Get a cash offer in 3 minutes
Find out how much your home could sell for in as little as 3 minutes with a no-obligation cash offer.
Estimated market value
$1,359,400
Get a cash offer in 3 minutes
Find out how much your home could sell for in as little as 3 minutes with a no-obligation cash offer.
Estimated market value
$1,359,400
- Maryland
- Kent County
- Chestertown
- 21620
- 22956 Fairgale Farm Ln
Nearby cities
Nearby neighborhoods
Nearby zip codes
Other Chestertown Topics
