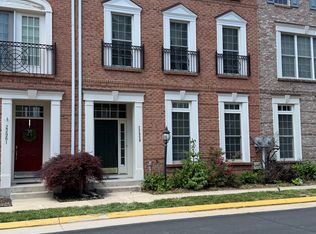
Elegant brick front townhome in the heart of Brambleton features over 3100 sq ft of living space and a detached two car garage. Professionally painted throughout with popular Sherwin Williams City Loft. There are upgrades galore throughout the home including brand new luxury plank floors on the main level, new carpet on upper two levels, a gourmet kitchen package, 2 gas fireplaces and bricked courtyard. This home offers a contemporary, sun-filled, open floor plan which lends itself to easy entertaining (floor plan included in the photos section of the listing). Architectural design details such as the large Palladian window in the breakfast room and art niche along the staircase add additional interest to this stunning home. The gourmet kitchen has 42', Corian counters, stainless appliance package-French door refrigerator over freezer, double ovens, brand new gas cooktop, dishwasher and pantry. The owner's suite offers an expansive area to rest and regroup. Enjoy the luxurious owner's bath w/ corner soaking tub, separate shower, double vanity, and upgraded ceramic tile. Sitting room w/ 2nd gas fireplace. There is an additional bedroom/nursery on the 2nd level. The 3rd level offers a 2nd family room/loft/bonus/rec room w/ huge walk-in closet, 2 additional bedrooms, and a 2nd full bath. Faux wood blinds. Situated in the heart of the Brambleton Community and within walking distance to the Brambleton Town Center-Fox Cinemas, restaurants, professional offices, Harris Teeter, Peets Coffee, etc. The Brambleton HOA includes FiOS, 6 outdoor pools, tennis, basketball and volleyball courts, parks, dog park and all kinds of community activities. Excellent commuter location with easy access to Dulles International Airport, Rt 50, Rt 28 and the Dulles Greenway. This is a must see home and truly move-in ready!!
Sold for $783,500
Zillow last checked:
Listing updated:
Bought with:
Kim Ramos, 0225090452
Keller Williams Chantilly Ventures, LLC
Source: Bright MLS,MLS#: VALO2079014
Price history
| Date | Event | Price |
|---|---|---|
| 9/23/2024 | Sold | $783,500-0.8%$250/sqft |
Source:  Bright MLS #VALO2079014 Report a problem Bright MLS #VALO2079014 Report a problem | ||
| 9/13/2024 | Pending sale | $790,000$252/sqft |
Source: Bright MLS #VALO2079014 Report a problem | ||
| 9/5/2024 | Contingent | $790,000$252/sqft |
Source: Bright MLS #VALO2079014 Report a problem | ||
| 8/31/2024 | Listed for sale | $790,000+16.2%$252/sqft |
Source: Bright MLS #VALO2079014 Report a problem | ||
| 7/30/2021 | Sold | $680,071+3.1%$217/sqft |
Source: Bright MLS #VALO2001814 Report a problem | ||
| 7/22/2021 | Pending sale | $659,900$210/sqft |
Source: Bright MLS #VALO2001814 Report a problem | ||
| 7/14/2021 | Contingent | $659,900$210/sqft |
Source: Bright MLS #VALO2001814 Report a problem | ||
| 7/9/2021 | Listed for sale | $659,900+39.7%$210/sqft |
Source: Bright MLS #VALO2001814 Report a problem | ||
| 8/11/2014 | Sold | $472,500+0.5%$151/sqft |
Source: Public Record Report a problem | ||
| 7/8/2014 | Pending sale | $469,990$150/sqft |
Source: CENTURY 21 New Millennium #LO8385412 Report a problem | ||
| 6/26/2014 | Price change | $469,990+0%$150/sqft |
Source: CENTURY 21 New Millennium #LO8385412 Report a problem | ||
| 6/6/2014 | Price change | $469,900-2.1%$150/sqft |
Source: RE/MAX GATEWAY #LO8367790 Report a problem | ||
| 5/17/2014 | Price change | $479,999-3.7%$153/sqft |
Source: RE/MAX GATEWAY #LO8367790 Report a problem | ||
| 4/11/2014 | Listed for sale | $498,500+20.1%$159/sqft |
Source: RE/MAX Gateway #LO8316378 Report a problem | ||
| 3/23/2011 | Sold | $415,000-2.3%$132/sqft |
Source: Public Record Report a problem | ||
| 1/31/2011 | Listed for sale | $424,900+16.8%$135/sqft |
Source: ERA Teachers, Inc. #LO7520626 Report a problem | ||
| 6/26/2008 | Sold | $363,750-26.5%$116/sqft |
Source: Public Record Report a problem | ||
| 7/6/2006 | Sold | $494,990$158/sqft |
Source: Public Record Report a problem | ||
Get a cash offer in 3 minutes
Find out how much your home could sell for in as little as 3 minutes with a no-obligation cash offer.
Estimated market value
$802,400
