Prepare to be captivated. Presenting Bristol Island, a stunning contemporary ranch that has been masterfully renovated from top to bottom, offering 3300 sq ft of luxurious living space plus a spectacular finished basement. All situated on a private, sprawling lot of over one acre. Step inside to discover a breathtaking open-concept layout bathed in natural light and unified by wide-plank white oak flooring. Two striking Italian Porcelain fireplaces create elegant focal points. The Chef's Dream Kitchen features top-tier Viking appliances, a magnificent 10-foot white oak island, and premium quartz countertops. A floor-to-ceiling walk-in pantry by Closets by Design provides exceptional storage and organization. Unwind in a sanctuary-like primary suite, featuring an oversized custom shower, a free-standing soaker tub, and elegant white oak cabinetry. The sprawling walk-in closet is fully customized with storage solutions by Closets by Design. A dedicated office (or fourth bedroom) offers flexibility. Enjoy unparalleled convenience with a main-level laundry and a spacious mudroom leading to a massive storage area off the garage. The finished basement is an entertainer's paradise and a versatile extension of your living space, finished with luxury vinyl plank flooring, Stylish wet bar perfect for hosting, Powder room for guest convenience and a Large flex room ready to become your home gym, media room, or playroom. Enjoy Private Outdoor Oasis with incredible potential of your over-one-acre estate with no HOA restrictions. Features include a Trex deck off the back, ideal for al fresco dining and relaxation. Curb appeal is perfected with a new roof, new stucco exterior, and a welcoming limestone column porch. This presents the ultimate blank canvas to add a pool, fence, gardens, or sport court- create your personal resort right at home. This is the one you've been waiting for a seamless blend of luxury, comfort, and limitless potential. A true must-see in every sense.
Sold for $1,415,000
$1,415,000
22959 Bristol Ct, Bingham Farms, MI 48025
4beds
6,062sqft
Single Family Residence
Built in 1989
1.03 Acres Lot
$1,442,800 Zestimate®
$233/sqft
$5,133 Estimated rent
Home value
$1,442,800
$1.37M - $1.51M
$5,133/mo
Zestimate® history
Owner options
List your home for rent
$5,133/mo
Rent Zestimate®
Find your next renter with Zillow Rental Manager. Plus, with online applications, you can quickly screen prospective tenants – for free.
$5,133/mo
Rent Zestimate®
Refinance and save
$7,562/mo
Est. payment
Refinancing to a lower rate could help reduce your monthly payments and save thousands over the life of the loan.
$7,562/mo
Est. payment
Explore your selling options
Work with a Zillow partner agent
Leverage their expertise and Zillow's premium Showcase listings to get your home seen by more buyers.
Get startedList with your own agent
Get your home in front of millions of buyers by listing it on Zillow.
Learn how to do itSell it yourself
Take full control of how buyers see your home on Zillow by listing For Sale by Owner (FSBO).
List your homeWhat's special
Zillow last checked:
Listing updated:
Listed by:
Thanh Thieu Walker 248-860-6114,
DOBI Real Estate
Bought with:
Chad R Hooks, 6501310619
Berkshire Hathaway HomeServices Kee Realty Bham
Source: Realcomp II,MLS#: 20261006092
Facts & features
Interior
Bedrooms & bathrooms
- Bedrooms: 4
- Bathrooms: 4
- Full bathrooms: 3
- 1/2 bathrooms: 1
Primary bedroom
- Level: Entry
- Area: 285
- Dimensions: 19 X 15
Bedroom
- Level: Entry
- Area: 180
- Dimensions: 15 X 12
Bedroom
- Level: Entry
- Area: 209
- Dimensions: 19 X 11
Bedroom
- Level: Entry
- Area: 156
- Dimensions: 13 X 12
Primary bathroom
- Level: Entry
- Area: 121
- Dimensions: 11 X 11
Other
- Level: Entry
- Area: 88
- Dimensions: 11 X 8
Other
- Level: Entry
- Area: 64
- Dimensions: 8 X 8
Other
- Level: Basement
- Area: 20
- Dimensions: 4 X 5
Other
- Level: Entry
- Area: 130
- Dimensions: 13 X 10
Dining room
- Level: Entry
- Area: 156
- Dimensions: 13 X 12
Family room
- Level: Entry
- Area: 272
- Dimensions: 17 X 16
Other
- Level: Entry
- Area: 160
- Dimensions: 16 X 10
Kitchen
- Level: Entry
- Area: 169
- Dimensions: 13 X 13
Laundry
- Level: Entry
- Area: 72
- Dimensions: 12 X 6
Living room
- Level: Entry
- Area: 400
- Dimensions: 20 X 20
Heating
- Forced Air, Natural Gas
Cooling
- Central Air
Appliances
- Included: Built In Gas Oven, Bar Fridge, Dishwasher, Disposal, Dryer, Free Standing Refrigerator, Microwave, Range Hood, Washer, Wine Cooler
- Laundry: Laundry Room
Features
- Entrance Foyer, Programmable Thermostat, Wet Bar
- Basement: Full,Partially Finished
- Has fireplace: Yes
- Fireplace features: Family Room, Great Room
Interior area
- Total interior livable area: 6,062 sqft
- Finished area above ground: 3,266
- Finished area below ground: 2,796
Property
Parking
- Total spaces: 2.5
- Parking features: Twoand Half Car Garage, Attached, Circular Driveway
- Attached garage spaces: 2.5
Features
- Levels: One
- Stories: 1
- Entry location: GroundLevelwSteps
- Patio & porch: Covered, Deck
- Pool features: None
- Fencing: Fencing Allowed
Lot
- Size: 1.03 Acres
- Dimensions: 226 x 215 x 231 x 144
- Features: Corner Lot, Irregular Lot
Details
- Parcel number: 2409401001
- Special conditions: Agent Owned,Short Sale No
Construction
Type & style
- Home type: SingleFamily
- Architectural style: Contemporary,Ranch
- Property subtype: Single Family Residence
Materials
- Brick, Stucco
- Foundation: Basement, Poured
- Roof: Asphalt
Condition
- New construction: No
- Year built: 1989
- Major remodel year: 2025
Utilities & green energy
- Sewer: Public Sewer
- Water: Public
- Utilities for property: Above Ground Utilities
Community & HOA
Community
- Security: Carbon Monoxide Detectors, Smoke Detectors
- Subdivision: BROOKS PARK - BINGHAM FARMS
HOA
- Has HOA: No
Location
- Region: Bingham Farms
Financial & listing details
- Price per square foot: $233/sqft
- Tax assessed value: $240,360
- Annual tax amount: $11,797
- Date on market: 2/3/2026
- Cumulative days on market: 13 days
- Listing agreement: Exclusive Right To Sell
- Listing terms: Cash,Conventional
Price history
| Date | Event | Price |
|---|---|---|
| 3/9/2026 | Sold | $1,415,000-4.1%$233/sqft |
Source:  Realcomp II #20261006092 Report a problem Realcomp II #20261006092 Report a problem | ||
| 2/17/2026 | Pending sale | $1,475,000$243/sqft |
Source: Realcomp II #20261006092 Report a problem | ||
| 2/3/2026 | Listed for sale | $1,475,000+78.6%$243/sqft |
Source: Realcomp II #20261006092 Report a problem | ||
| 9/5/2025 | Sold | $826,000+3.3%$136/sqft |
Source: Realcomp II #20251024097 Report a problem | ||
| 8/25/2025 | Pending sale | $800,000$132/sqft |
Source: Realcomp II #20251024097 Report a problem | ||
| 8/9/2025 | Listed for sale | $800,000$132/sqft |
Source: Realcomp II #20251024097 Report a problem | ||
| 4/15/2025 | Listing removed | $4,200$1/sqft |
Source: Zillow Rentals Report a problem | ||
| 4/9/2025 | Listed for rent | $4,200$1/sqft |
Source: Zillow Rentals Report a problem | ||
Public tax history
| Year | Property taxes | Tax assessment |
|---|---|---|
| 2025 | $9,394 +5.7% | $339,350 +4.6% |
| 2024 | $8,885 +57.8% | $324,370 +3.1% |
| 2023 | $5,631 -2% | $314,690 -1.2% |
| 2022 | $5,744 -1.3% | $318,370 -3.6% |
| 2021 | $5,820 | $330,390 -0.1% |
| 2020 | -- | $330,690 +3.5% |
| 2019 | $7,549 +31.8% | $319,610 -3% |
| 2018 | $5,726 -22.4% | $329,630 |
| 2017 | $7,376 | $329,630 +2.5% |
| 2016 | $7,376 | $321,520 +15.4% |
| 2015 | -- | $278,610 +7.6% |
| 2014 | -- | $259,020 +45.6% |
| 2011 | -- | $177,870 -7% |
| 2010 | $6,843 -0.8% | $191,310 -22.9% |
| 2009 | $6,896 +97.5% | $248,280 -51.2% |
| 2005 | $3,491 | $508,430 +57.8% |
| 2003 | -- | $322,160 +9.7% |
| 2002 | -- | $293,550 +85% |
| 2001 | $5,695 +6% | $158,650 +3.2% |
| 2000 | $5,374 | $153,740 |
Find assessor info on the county website
Neighborhood: 48025
Nearby homes
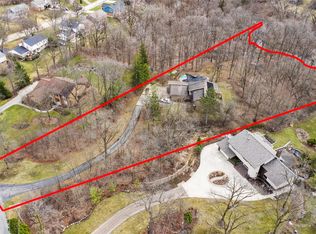
- $700,0002.67 Acres22933 Bristol Ct, Bingham Farms, MI 48025Sold
- $794,2004 bd2 ba3k sqft30021 Fox Run Dr, Beverly Hills, MI 48025Off Market

- $680,7004 bd2 ba2.5k sqft22869 Highbank Dr, Beverly Hills, MI 48025Off Market
- $944,9004 bd3 ba3.3k sqft30043 Fox Run Dr, Beverly Hills, MI 48025Off Market
- $654,7004 bd3 ba2.6k sqft22847 Highbank Dr, Beverly Hills, MI 48025Off Market
- $665,0004 bd3 ba2.8k sqft30055 Fox Run Dr, Beverly Hills, MI 48025Sold
- $884,6003 bd3 ba3k sqft29900 Bristol Ln, Bingham Farms, MI 48025Off Market
- $810,4005 bd4 ba3.3k sqft23095 Bristol Ct, Bingham Farms, MI 48025Off Market
Nearby schools
GreatSchools rating
- 8/10Bingham Farms Elementary SchoolGrades: PK-5Distance: 0.6 mi
- 9/10Berkshire Middle SchoolGrades: 6-8Distance: 1.6 mi
- 8/10Wylie E. Groves High SchoolGrades: 9-12Distance: 1.5 mi
Get a cash offer in 3 minutes
Find out how much your home could sell for in as little as 3 minutes with a no-obligation cash offer.
Estimated market value
$1,442,800
Get a cash offer in 3 minutes
Find out how much your home could sell for in as little as 3 minutes with a no-obligation cash offer.
Estimated market value
$1,442,800
- Michigan
- Oakland County
- Bingham Farms
- 48025
- 22959 Bristol Ct
Nearby cities
Nearby zip codes
Other Bingham Farms Topics
