Skip main navigation
Sold for $240,000
  • $240,000

    22959 Craigs Creek Rd, New Castle, VA 24127

    3beds
    1,680sqft
    Manufactured Home
    Built in 2019
    1.68 Acres Lot
    $271,400 Zestimate®
    $143/sqft
    $-- Estimated rent

    Home value

    $271,400

    $252,000 - $288,000

    Not available

    Zestimate® history
    Loading
    Loading...

    Owner options

    List your home for rent

    Find your next renter with Zillow Rental Manager. Plus, with online applications, you can quickly screen prospective tenants – for free.

    Learn more
    Refinance and save

    $1,457/mo

    Est. payment

    Refinancing to a lower rate could help reduce your monthly payments and save thousands over the life of the loan.

    See today's rates

    $1,457/mo

    Est. payment

    Explore your selling options

    Work with a Zillow partner agent

    Leverage their expertise and Zillow's premium Showcase listings to get your home seen by more buyers.

    Get started

    List with your own agent

    Get your home in front of millions of buyers by listing it on Zillow.

    Learn how to do it

    Sell it yourself

    Take full control of how buyers see your home on Zillow by listing For Sale by Owner (FSBO).

    List your home

    What's special

    Al fresco diningAmple space
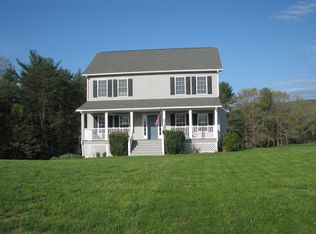
    Welcome to this remarkable 2019-built home, nestled on a sprawling 1.68-acre lot just 4 miles from 311. This property boasts a wealth of desirable features that make it a true gem for any homeowner. The owner's true favorite starts at An expansive 20x24-foot outdoor kitchen area that's ideal for entertaining and al fresco dining. A 12x24-foot barn provides ample space for your storage and hobby needs, with an additional 12x6 lean-to attached for added convenience. A charming 8x12 chicken coop, perfect for raising your feathered friends or other creative uses. A generous 24x10-foot dog shed ensures your furry companions have a comfortable space. A massive 28x40-foot garage with plenty of room for vehicles, tools, and storage. All information is reliable but not guaranteed, buyer to verify The home is wired for a generator, providing peace of mind during power outages.

    Zillow last checked:

    Listing updated:

    Listed by:

    CHRISTY CROUCH 540-312-0085,

    RE/MAX ALL POINTS

    Bought with:

    JAMES LEE FISHER, 0225240372

    YOUNG REALTY COMPANY

    Source: RVAR,MLS#: 903388MLS Logo

    Facts & features

    Interior

    Bedrooms & bathrooms
    • Bedrooms: 3
    • Bathrooms: 2
    • Full bathrooms: 2
    • Main level bathrooms: 2
    • Main level bedrooms: 3
    Primary bedroom
    • Level: Entry
    Bedroom 1
    • Level: Entry
    Bedroom 2
    • Level: Entry
    Other
    • Level: Entry
    Dining area
    • Level: Entry
    Eat in kitchen
    • Level: Entry
    Family room
    • Level: Entry
    Foyer
    • Level: Entry
    Kitchen
    • Level: Entry
    Laundry
    • Level: Entry
    Heating
    • Heat Pump Electric
    Cooling
    • Central Air
    Appliances
    • Included: Microwave Oven (Built In)
    Features
    • Ceiling Fan(s), Storage, Walk-In Closet(s)
    • Flooring: Tile, Wood
    • Doors: Fiberglass
    • Windows: Insulated Windows
    • Basement: Crawl Space
    • Number of fireplaces: 1
    Interior area
    • Total structure area: 1,680
    • Total interior livable area: 1,680 sqft

    Property

    Parking
    • Total spaces: 4.68
    • Covered spaces: 3
    • Uncovered spaces: 1.68
    • Details: Off Street Parking
    Features
    • Levels: One
    • Stories: 1
    • Patio & porch: Rear Porch, Deck
    • Exterior features: Outdoor Grill
    • Fencing: Fenced
    • Has view: Yes
    • View description: Mountain(s)
    Lot
    • Size: 1.68 Acres
    • Dimensions: 1.68
    • Features: Cleared, Gentle Sloping
    Details
    • Parcel number: 37 A 45
    • Horses can be raised: Yes

    Construction

    Type & style
    • Home type: MobileManufactured
    • Property subtype: Manufactured Home
    Materials
    • Vinyl Siding
    Condition
    • Year built: 2019

    Utilities & green energy

    • Sewer: Private Septic
    • Water: Private Well

    Community & HOA

    HOA
    • Has HOA: No
    Location
    • Region: New Castle

    Financial & listing details

    • Price per square foot: $143/sqft
    • Tax assessed value: $182,200
    • Annual tax amount: $791
    • Date on market: 11/21/2023
    • Cumulative days on market: 25 days

    Price history

    DateEventPrice
    1/19/2024Sold$240,000-4%$143/sqft
    Source: RVAR #903388 Report a problem
    12/19/2023Pending sale$250,000$149/sqft
    Source: RVAR #903388 Report a problem
    11/21/2023Listed for sale$250,000+525%$149/sqft
    Source: RVAR #903388 Report a problem
    3/15/2021Sold$40,000+73.9%$24/sqft
    Source: Public Record Report a problem
    11/16/2020Sold$23,000$14/sqft
    Source: Public Record Report a problem

    Public tax history

    YearProperty taxesTax assessment
    2025$947 $182,200
    2024$947 +539.9%$182,200 +675.3%
    2023$148 $23,500
    2022$148 0%$23,500
    2021$148 +6.8%$23,500
    2020$139 $23,500
    2018$139 +4%$23,500 -1.3%
    2016$133 $23,800
    2014$133 +3.7%$23,800
    2013$129 $23,800
    2012$129 -7.5%$23,800 -4%
    2011$139 $24,800
    Find assessor info on the county website

    Neighborhood: 24127

    Nearby schools

    GreatSchools rating
    Schools provided by the listing agent
    • Elementary: Mccleary
    • Middle: Craig County Middle
    • High: Craig County

    Source: RVAR. This data may not be complete. We recommend contacting the local school district to confirm school assignments for this home.