Welcome to this spacious 5 bedroom home in the Heathfield neighborhood, close to Parkside Elementary and nearby soccer fields, with easy access to parks and everyday conveniences. With 3.5 baths and a custom design, this home offers an open floor plan that feels both expansive and functional. The main living areas connect effortlessly, creating a layout that works well for entertaining while still maintaining comfortable, defined spaces for daily living. The kitchen features wood-toned cabinetry, stainless steel appliances, ceramic tile flooring, and a generous sized walk-in pantry, opening to the main living areas and a formal dining space with a dry bar-ideal for both gatherings and everyday use. The primary suite provides a private retreat with a walk-in closet, double vanity, shower, and large soaking tub. The finished basement adds valuable flexibility with a large family room, wet bar, additional refrigerator, egress window, and full bath-well suited for guests, recreation, or extended living space. A mudroom space with workbench and storage connects to the oversized 2.5-car garage, adding everyday convenience. Outside, the landscaped yard includes a patio, and a fully fenced backyard offering both privacy and usable space. Everything you need, right where you want it - a spacious, functional home in the heart of one of the area's most sought-after neighborhoods.
Sold
$469,000
2296 Berkshire Pl N, Columbus, IN 47203
5beds
3,732sqft
Residential, Single Family Residence
Built in 2007
9,583 Square Feet Lot
$491,400 Zestimate®
$126/sqft
$3,002 Estimated rent
Home value
$491,400
$428,000 - $565,000
$3,002/mo
Zestimate® history
Owner options
List your home for rent
$3,002/mo
Rent Zestimate®
Find your next renter with Zillow Rental Manager. Plus, with online applications, you can quickly screen prospective tenants – for free.
$3,002/mo
Rent Zestimate®
Refinance and save
$3,100/mo
Est. payment
Refinancing to a lower rate could help reduce your monthly payments and save thousands over the life of the loan.
$3,100/mo
Est. payment
Explore your selling options
Work with a Zillow partner agent
Leverage their expertise and Zillow's premium Showcase listings to get your home seen by more buyers.
Get startedList with your own agent
Get your home in front of millions of buyers by listing it on Zillow.
Learn how to do itSell it yourself
Take full control of how buyers see your home on Zillow by listing For Sale by Owner (FSBO).
List your homeWhat's special
Landscaped yardEgress windowWet barDouble vanityCustom designLarge soaking tubAdditional refrigerator
Zillow last checked:
Listing updated:
Listed by:
Stacy DeVreese 317-457-8652,
CENTURY 21 Scheetz
Bought with:
Robyn Agnew
RE/MAX Real Estate Prof
Source: MIBOR as distributed by MLS GRID,MLS#: 22075611
Facts & features
Interior
Bedrooms & bathrooms
- Bedrooms: 5
- Bathrooms: 4
- Full bathrooms: 3
- 1/2 bathrooms: 1
- Main level bathrooms: 1
Primary bedroom
- Level: Upper
- Area: 270 Square Feet
- Dimensions: 18x15
Bedroom 2
- Level: Upper
- Area: 168 Square Feet
- Dimensions: 14x12
Bedroom 3
- Level: Upper
- Area: 156 Square Feet
- Dimensions: 13x12
Bedroom 4
- Level: Upper
- Area: 169 Square Feet
- Dimensions: 13x13
Bedroom 5
- Level: Upper
- Area: 144 Square Feet
- Dimensions: 12x12
Breakfast room
- Features: Tile-Ceramic
- Level: Main
- Area: 130 Square Feet
- Dimensions: 13x10
Dining room
- Level: Main
- Area: 154 Square Feet
- Dimensions: 14x11
Family room
- Level: Basement
- Area: 432 Square Feet
- Dimensions: 27x16
Great room
- Level: Main
- Area: 288 Square Feet
- Dimensions: 18x16
Kitchen
- Features: Tile-Ceramic
- Level: Main
- Area: 156 Square Feet
- Dimensions: 13x12
Laundry
- Features: Tile-Ceramic
- Level: Upper
- Area: 54 Square Feet
- Dimensions: 09x06
Heating
- Other, Natural Gas
Cooling
- Central Air
Appliances
- Included: Dishwasher, Disposal, MicroHood, Electric Oven, Refrigerator, Electric Water Heater, Water Softener Owned
- Laundry: Main Level
Features
- Breakfast Bar, High Speed Internet, Pantry
- Windows: Wood Work Painted
- Basement: Partially Finished
- Number of fireplaces: 1
- Fireplace features: Gas Log, Great Room
Interior area
- Total structure area: 3,732
- Total interior livable area: 3,732 sqft
- Finished area below ground: 612
Property
Parking
- Total spaces: 2
- Parking features: Attached
- Attached garage spaces: 2
- Details: Garage Parking Other(Keyless Entry, Service Door)
Features
- Levels: Two
- Stories: 2
- Patio & porch: Covered
- Exterior features: Sprinkler System
- Fencing: Fenced,Full
Lot
- Size: 9,583 Square Feet
- Features: Sidewalks, Mature Trees
Details
- Parcel number: 039607410000504005
- Other equipment: Radon System
- Horse amenities: None
Construction
Type & style
- Home type: SingleFamily
- Architectural style: Traditional
- Property subtype: Residential, Single Family Residence
Materials
- Stone, Vinyl Siding
- Foundation: Concrete Perimeter
Condition
- New construction: No
- Year built: 2007
Utilities & green energy
- Water: Public
Community & HOA
Community
- Subdivision: Broadmoor North
HOA
- Has HOA: Yes
- Services included: Maintenance
- HOA fee: $230 annually
Location
- Region: Columbus
Financial & listing details
- Price per square foot: $126/sqft
- Tax assessed value: $388,700
- Annual tax amount: $4,318
- Date on market: 3/27/2026
- Cumulative days on market: 3 days
Price history
| Date | Event | Price |
|---|---|---|
| 4/24/2026 | Sold | $469,000$126/sqft |
Source:  MIBOR as distributed by MLS GRID #22075611 Report a problem MIBOR as distributed by MLS GRID #22075611 Report a problem | ||
| 3/30/2026 | Pending sale | $469,000$126/sqft |
Source: MIBOR as distributed by MLS GRID #22075611 Report a problem | ||
| 3/28/2026 | Listed for sale | $469,000+50.3%$126/sqft |
Source: MIBOR as distributed by MLS GRID #22075611 Report a problem | ||
| 4/28/2015 | Sold | $312,000$84/sqft |
Source: Public Record Report a problem | ||
| 1/30/2015 | Sold | $312,000-2.5%$84/sqft |
Source: MIBOR as distributed by MLS GRID #21320607 Report a problem | ||
| 12/19/2014 | Pending sale | $320,000$86/sqft |
Source: Berkshire Hathaway Home #21320607 Report a problem | ||
| 12/9/2014 | Price change | $320,000-3%$86/sqft |
Source: Berkshire Hathaway Home #21320607 Report a problem | ||
| 11/11/2014 | Price change | $330,000-2.7%$88/sqft |
Source: Berkshire Hathaway Home #21320607 Report a problem | ||
| 10/16/2014 | Listed for sale | $339,000$91/sqft |
Source: Berkshire Hathaway Home #21320607 Report a problem | ||
Public tax history
| Year | Property taxes | Tax assessment |
|---|---|---|
| 2025 | $4,319 -0.6% | $388,700 +2.2% |
| 2024 | $4,343 +0.8% | $380,200 -0.1% |
| 2023 | $4,310 +14.9% | $380,400 +1.4% |
| 2022 | $3,749 +1.7% | $375,200 +15.7% |
| 2021 | $3,688 +8.3% | $324,200 +1.4% |
| 2020 | $3,404 -19.2% | $319,600 +0.7% |
| 2019 | $4,215 +23.5% | $317,400 +4% |
| 2018 | $3,412 +0.5% | $305,300 -1.9% |
| 2017 | $3,396 -1.3% | $311,100 +0.8% |
| 2016 | $3,441 -1.7% | $308,600 -0.3% |
| 2014 | $3,502 | $309,400 -0.9% |
| 2013 | $3,502 -1.6% | $312,200 -1.9% |
| 2012 | $3,560 +12.4% | $318,400 +11.3% |
| 2011 | $3,166 +21.1% | $286,200 +21.8% |
| 2010 | $2,615 +11.3% | $234,900 +1.5% |
| 2009 | $2,349 +41.9% | $231,400 +12.1% |
| 2007 | $1,656 | $206,500 +103150% |
| 2006 | -- | $200 |
| 2005 | -- | $200 |
Find assessor info on the county website
Neighborhood: 47203
Nearby homes
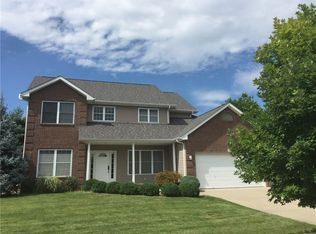
- $412,9004 bd2 ba2.2k sqft2286 Berkshire Pl N, Columbus, IN 47203Off Market
- $384,1003 bd2 ba1.8k sqft2306 Berkshire Pl N, Columbus, IN 47203Off Market
- $100-- bd-- ba-- sqftBerkshire Pl N, Columbus, IN 47203Off Market
- $580,3004 bd4 ba4.5k sqft3446 Downing Pl, Columbus, IN 47203Off Market
- $474,9004 bd4 ba4.5k sqft2285 Berkshire Pl N, Columbus, IN 47203Off Market
- $445,1005 bd2 ba2.7k sqft2266 Berkshire Pl N, Columbus, IN 47203Off Market
- $458,7005 bd2 ba2.3k sqft2265 Berkshire Pl N, Columbus, IN 47203Off Market
- $479,8004 bd2 ba2k sqft2376 Wyndham Pl N, Columbus, IN 47203Off Market
Nearby schools
GreatSchools rating
- 7/10Parkside Elementary SchoolGrades: PK-6Distance: 0.6 mi
- 6/10Northside Middle SchoolGrades: 7-8Distance: 0.8 mi
- 7/10Columbus North High SchoolGrades: 9-12Distance: 1.1 mi
Schools provided by the listing agent
- Elementary: Parkside Elementary School
- Middle: Northside Middle School
- High: Columbus North High School
Source: MIBOR as distributed by MLS GRID. This data may not be complete. We recommend contacting the local school district to confirm school assignments for this home.


Get pre-qualified for a loan
At Zillow Home Loans, we can pre-qualify you in as little as 5 minutes with no impact to your credit score.An equal housing lender. NMLS #10287.
Sell for more on Zillow
Get a Zillow Showcase℠ listing at no additional cost and you could sell for .
$491,400
2% more
+$9,828
With Zillow Showcase(estimated)
$501,228
- Indiana
- Bartholomew County
- Columbus
- 47203
- 2296 Berkshire Pl N
Nearby cities
Nearby neighborhoods
Nearby zip codes
Other Columbus Topics
