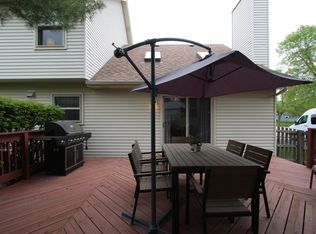
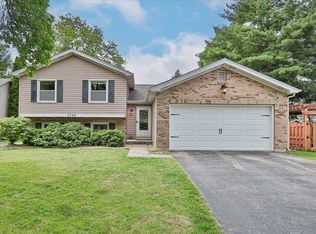
Beautifully updated 4 bedroom, 2.5 bath home featuring wide plank hickory hardwood flooring throughout the main and upper levels, custom hardwood stairs, upgraded 5.25 inch baseboards throughout, crown molding and stylish light fixtures. The remodeled kitchen offers white cabinetry, quartz countertops, upgraded lighting and convenient outlets with device charging capabilities. Additional highlights include remodeled bathrooms, new interior doors, custom blinds, a striking fireplace with custom mantel and stonework, and LVP flooring in the lower level. Enjoy the landscaped backyard with a peaceful water feature and brick patio. Major improvements include a new roof in 2019, furnace in 2018, newer windows, attic and bathroom exhaust fans in 2025, backup sump pump and battery in 2026, washer and dryer in 2023, dishwasher and microwave in 2024, and two new toilets in 2025. Smart home features include a Nest thermostat, Ring doorbell, front and rear Ring cameras with spotlights, keyless garage entry and a security system. Located in the highly regarded Neuqua Valley School District, this home is ready for you to move in and enjoy.
Contingent
$555,000
2296 Briarhill Dr, Naperville, IL 60565
4beds
2,127sqft
Single Family Residence
Built in 1985
8,276 Square Feet Lot
$-- Zestimate®
$261/sqft
$-- HOA
What's special
Stylish light fixturesPeaceful water featureCrown moldingLandscaped backyardRemodeled kitchenQuartz countertopsCustom hardwood stairs
- --
- 480
- views
- 34
- saves
Zillow last checked:
Listing updated:
Listed by:
Holly Mateer 630-373-7710,
@properties Christies International Real Estate
Source: MRED as distributed by MLS GRID,MLS#: 12744114

Facts & features
Interior
Bedrooms & bathrooms
- Bedrooms: 4
- Bathrooms: 3
- Full bathrooms: 2
- 1/2 bathrooms: 1
Rooms
- Room types: No additional rooms
Primary bedroom
- Features: Flooring (Hardwood), Bathroom (Full)
- Level: Second
- Area: 180 Square Feet
- Dimensions: 15X12
Bedroom 2
- Features: Flooring (Hardwood)
- Level: Second
- Area: 143 Square Feet
- Dimensions: 13X11
Bedroom 3
- Features: Flooring (Hardwood)
- Level: Second
- Area: 130 Square Feet
- Dimensions: 13X10
Bedroom 4
- Features: Flooring (Luxury Vinyl)
- Level: Lower
- Area: 121 Square Feet
- Dimensions: 11X11
Dining room
- Features: Flooring (Hardwood)
- Level: Main
- Area: 130 Square Feet
- Dimensions: 13X10
Family room
- Features: Flooring (Luxury Vinyl)
- Level: Lower
- Area: 304 Square Feet
- Dimensions: 19X16
Kitchen
- Features: Kitchen (Eating Area-Table Space, Updated Kitchen), Flooring (Hardwood)
- Level: Main
- Area: 110 Square Feet
- Dimensions: 11X10
Living room
- Features: Flooring (Hardwood)
- Level: Main
- Area: 210 Square Feet
- Dimensions: 15X14
Heating
- Natural Gas, Forced Air
Cooling
- Central Air
Appliances
- Included: Range, Microwave, Dishwasher, Refrigerator
Features
- Cathedral Ceiling(s), Walk-In Closet(s)
- Flooring: Hardwood
- Basement: None
- Number of fireplaces: 1
- Fireplace features: Gas Starter, Family Room
Interior area
- Total structure area: 0
- Total interior livable area: 2,127 sqft
Property
Parking
- Total spaces: 2
- Parking features: Asphalt, Garage Door Opener, Yes, Garage Owned, Attached, Garage
- Attached garage spaces: 2
- Has uncovered spaces: Yes
Accessibility
- Accessibility features: No Disability Access
Features
- Levels: Tri-Level
- Patio & porch: Patio
Lot
- Size: 8,276 Square Feet
- Dimensions: 60X141
- Features: Landscaped
Details
- Parcel number: 0701012090340000
- Special conditions: None
Construction
Type & style
- Home type: SingleFamily
- Property subtype: Single Family Residence
Materials
- Brick
- Foundation: Concrete Perimeter
- Roof: Asphalt
Condition
- New construction: No
- Year built: 1985
Utilities & green energy
- Sewer: Public Sewer
- Water: Public
Community & HOA
Community
- Features: Curbs, Sidewalks, Street Lights, Street Paved
- Subdivision: Cedar Glen
HOA
- Services included: None
Location
- Region: Naperville
Financial & listing details
- Price per square foot: $261/sqft
- Tax assessed value: $446,169
- Annual tax amount: $9,696
- Date on market: 8/27/2026
- Ownership: Fee Simple
Estimated market value
Not available
Estimated sales range
Not available
Not available
Price history
| Date | Event | Price |
|---|---|---|
| 8/27/2026 | Listing removed | $559,900$263/sqft |
Source: | ||
| 8/18/2026 | Contingent | $559,900$263/sqft |
Source: | ||
| 8/13/2026 | Listed for sale | $559,900+105.8%$263/sqft |
Source: | ||
| 4/1/2010 | Sold | $272,000-5.9%$128/sqft |
Source: | ||
| 12/16/2009 | Listing removed | $289,000$136/sqft |
Source: Real Time Realty, LLC. #07280047 Report a problem | ||
| 8/1/2009 | Listed for sale | $289,000+63.3%$136/sqft |
Source: Real Time Realty, LLC. #07280047 Report a problem | ||
| 8/27/1996 | Sold | $177,000$83/sqft |
Source: Public Record Report a problem | ||
Public tax history
| Year | Property taxes | Tax assessment |
|---|---|---|
| 2024 | $9,217 +5.1% | $148,723 +13.2% |
| 2023 | $8,769 +10.7% | $131,380 +13.9% |
| 2022 | $7,924 +4.7% | $115,375 +5% |
| 2021 | $7,567 +2% | $109,881 +1.6% |
| 2020 | $7,421 +1.8% | $108,140 +2.9% |
| 2019 | $7,289 +9% | $105,093 +10.3% |
| 2018 | $6,690 +1.6% | $95,310 +2.6% |
| 2017 | $6,583 +0.2% | $92,850 +2.2% |
| 2016 | $6,567 +6.4% | $90,851 +4% |
| 2015 | $6,173 | $87,357 +9.4% |
| 2014 | $6,173 +1.7% | $79,817 |
| 2013 | $6,072 +4.1% | $79,817 |
| 2012 | $5,835 -0.9% | $79,817 -7.8% |
| 2011 | $5,891 -0.2% | $86,580 +1.2% |
| 2010 | $5,901 +6.1% | $85,541 -1.7% |
| 2009 | $5,562 +0.9% | $87,020 |
| 2008 | $5,513 | $87,020 |
| 2007 | -- | $87,020 -9.7% |
| 2006 | $6,286 +2% | $96,356 +6.2% |
| 2005 | $6,166 +7.6% | $90,705 +11.4% |
| 2004 | $5,728 +7.2% | $81,400 +7.8% |
| 2003 | $5,345 +14% | $75,497 +16% |
| 2002 | $4,690 +6.5% | $65,065 +6.9% |
| 2001 | $4,402 +10.8% | $60,848 +9.3% |
| 2000 | $3,972 | $55,648 |
Find assessor info on the county website
Monthly payment
Est. payment
Payment breakdown
Explore the cost of this home by adjusting the details. Changes won't be saved.Climate risks
Neighborhood: Cedar Glen
Nearby schools
Schools provided by the listing agent
- Elementary: Spring Brook Elementary School
- Middle: Gregory Middle School
- High: Neuqua Valley High School
- District: 204
Source: MRED as distributed by MLS GRID. This data may not be complete. We recommend contacting the local school district to confirm school assignments for this home.