Skip main navigation
Off market
  • $3,546,900

    2296 Coffee Pot Blvd NE, Saint Petersburg, FL 33704

    3beds
    3,806sqft
    SingleFamily
    Built in 1926
    0.39 Acres Lot
    $3,546,900 Zestimate®
    $932/sqft
    $7,926 Estimated rent

    Home value

    $3,546,900

    $3.19M - $3.94M

    $7,926/mo

    Zestimate® history
    Loading
    Loading...

    Owner options

    List your home for rent

    $7,926/mo

    Rent Zestimate®

    Find your next renter with Zillow Rental Manager. Plus, with online applications, you can quickly screen prospective tenants – for free.

    Learn more

    $7,926/mo

    Rent Zestimate®

    Refinance and save

    $24,361/mo

    Est. payment

    Refinancing to a lower rate could help reduce your monthly payments and save thousands over the life of the loan.

    See today's rates

    $24,361/mo

    Est. payment

    Explore your selling options

    Work with a Zillow partner agent

    Leverage their expertise and Zillow's premium Showcase listings to get your home seen by more buyers.

    Get started

    List with your own agent

    Get your home in front of millions of buyers by listing it on Zillow.

    Learn how to do it

    Sell it yourself

    Take full control of how buyers see your home on Zillow by listing For Sale by Owner (FSBO).

    List your home

    What's special

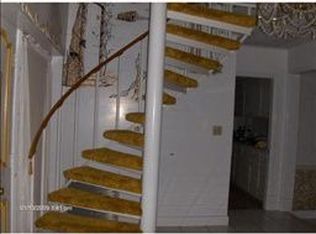
    Now is your chance to own your own piece of history without the headaches of updating and modernizing! This spectacular Mediterranean Revival waterfront estate was built in 1926 by St Petersburg visionary C. Perry Snell, ideally situated on 2.5 lots enjoying an entire corner on the prestigious street of Coffee Pot Blvd NE as well as a waterfront lot with dock. This magnificent residence has undergone a painstaking renovation inside and out, blending the old with the new in the last two years while preserving the historic architectural features that make this property so desirable. No detail was left untouched in this iconic home including installation of all new plumbing, electrical, modernization of all bathrooms, re-plastered walls, a whole house generator, 3 new Trane AC systems including all new air ducts with in line dehumidifier and much more. The brand new gourmet custom kitchen was significantly expanded in size along with an addition of a wall of new windows to bring in additional natural light. The chef of the household will be very pleased with the quality, top of the line appliances including an enamel finished gas La Canche range, Sub Zero and Bosh appliances and a custom built, 13' solid wood island that ads the perfect finishing touch. The first level of this expansive yet welcoming home features a large family room with cozy fireplace, a gorgeous formal dining room, a sun room, new laundry room, as well as a large family room with custom millwork and built-in cabinetry...ideal for transitioning into an in-law/guest quarters. The second floor is occupied 3 bedrooms and 2 fabulous baths including the beautiful primary suite with the addition of a wall of custom California Closet system and an all new bath blending the old world charm and modern conveniences including a claw-foot tub, frameless glass shower, dual vanities and water views. The owners also made the addition of a fabulous pool and spa with an enormous travertine deck, a covered patio and hook up for an outdoor kitchen that all enjoy the water views of Coffee Pot Bayou. This premier location is a rare find, and ideal for entertaining large groups or intimate dinner parties... all just minutes from Beach Dr, the cultural mecca of St Petersburg and a quick 30 minutes to Tampa International. Additional notable features include all new wide plank white oak flooring, volume ceilings throughout, a new custom wrought iron fence designed to match the existing iron accents, new exterior and interior paint, new driveway, patios and landscape and so much more! Floor plan and 3D tour available.

    This property is not currently displayed as for sale or rent on Zillow. This may be different from what's on other websites or public sources.

    Facts & features

    Interior

    Bedrooms & bathrooms
    • Bedrooms: 3
    • Bathrooms: 3
    • Full bathrooms: 3
    Heating
    • Forced air, Electric
    Cooling
    • Central
    Appliances
    • Included: Dishwasher, Dryer, Garbage disposal, Microwave, Range / Oven, Refrigerator, Washer
    • Laundry: Inside
    Features
    • Cathedral Ceiling(s), Ceiling Fans(s), High Ceiling(s), Split Bedroom, Vaulted Ceiling(s), Crown Molding, Solid Surface Counters, Solid Wood Cabinets, Eating Space In Kitchen, Built in Features, Stone Counters
    • Flooring: Tile, Hardwood
    • Basement: None
    • Has fireplace: Yes
    • Fireplace features: Gas
    Interior area
    • Structure area source: Public Records
    • Total interior livable area: 3,806 sqft

    Property

    Parking
    • Total spaces: 2
    • Parking features: Garage - Attached
    Features
    • Levels: Two
    • Patio & porch: Covered, Patio, Screened, Front Porch
    • Exterior features: Stucco, Wood
    • Has spa: Yes
    • Has view: Yes
    • View description: Water
    • Has water view: Yes
    • Water view: Water
    • Waterfront features: Bayou
    • Body of water: COFFEE POT BAYOU
    Lot
    • Size: 0.39 Acres
    • Dimensions: 155x177
    • Features: Oversized Lot, FloodZone, In City Limits, Historic District, Flood Insurance Required
    • Residential vegetation: Mature Landscaping, Oak Trees
    Details
    • Parcel number: 073117325620070080
    • Zoning: RES

    Construction

    Type & style
    • Home type: SingleFamily
    • Architectural style: Spanish/Mediterranean, Historical
    Materials
    • Frame
    • Foundation: Footing
    • Roof: Built-up
    Condition
    • Year built: 1926

    Utilities & green energy

    • Sewer: Public Sewer
    • Water: Public, Well
    • Utilities for property: Cable Available, Public, Cable Connected, Electricity Connected, Street Lights, Sewer Connected, Natural Gas Connected, NaturalGas Available

    Community & HOA

    Community
    • Subdivision: GRANADA TERRACE ADD
    Location
    • Region: Saint Petersburg

    Financial & listing details

    • Price per square foot: $932/sqft
    • Tax assessed value: $2,557,308
    • Annual tax amount: $45,208

    Price history

    DateEventPrice
    8/2/2022Sold$3,565,000+1.9%$937/sqft
    Source: Public Record Report a problem
    6/29/2022Pending sale$3,500,000$920/sqft
    Source: Stellar MLS #U8167075 Report a problem
    6/25/2022Listed for sale$3,500,000+113%$920/sqft
    Source: Stellar MLS #U8167075 Report a problem
    6/5/2019Sold$1,642,900-0.4%$432/sqft
    Source: Public Record Report a problem
    4/5/2019Pending sale$1,650,000$434/sqft
    Source: BHHS FLORIDA PROPERTIES GROUP #U8040380 Report a problem
    4/2/2019Listed for sale$1,650,000+22.2%$434/sqft
    Source: BHHS FLORIDA PROPERTIES GROUP #U8040380 Report a problem
    7/17/2017Listing removed$1,350,000$355/sqft
    Source: STRICKLAND PROPERTY GROUP #U7790323 Report a problem
    7/16/2017Listed for sale$1,350,000$355/sqft
    Source: STRICKLAND PROPERTY GROUP #U7790323 Report a problem
    7/16/2017Pending sale$1,350,000$355/sqft
    Source: STRICKLAND PROPERTY GROUP #U7790323 Report a problem
    4/18/2017Price change$1,350,000-1%$355/sqft
    Source: STRICKLAND PROPERTY GROUP #U7790323 Report a problem
    4/18/2017Pending sale$1,364,000$358/sqft
    Source: STRICKLAND PROPERTY GROUP #U7790323 Report a problem
    9/2/2016Listed for sale$1,364,000+1%$358/sqft
    Source: STRICKLAND PROPERTY GROUP #U7790323 Report a problem
    11/30/2014Listing removed$1,350,000$355/sqft
    Source: Smith & Associates #U7701126 Report a problem
    11/4/2014Price change$1,350,000-3.6%$355/sqft
    Source: Smith & Associates #U7701126 Report a problem
    3/20/2014Listed for sale$1,400,000$368/sqft
    Source: Smith and Associates #U7587088 Report a problem
    1/31/2014Listing removed$1,400,000$368/sqft
    Source: Smith and Associates #U7587088 Report a problem
    7/4/2013Listed for sale$1,400,000+21.7%$368/sqft
    Source: Smith and Associates #U7587088 Report a problem
    12/4/2010Listing removed$1,150,000$302/sqft
    Source: The Simms Team #7490209 Report a problem
    11/18/2010Price change$1,150,000-11.2%$302/sqft
    Source: The Simms Team #7490209 Report a problem
    5/14/2010Listed for sale$1,295,000+7.9%$340/sqft
    Source: Visual Tour #7463384 Report a problem
    2/21/2003Sold$1,200,000+106.9%$315/sqft
    Source: Public Record Report a problem
    8/2/2000Sold$580,000$152/sqft
    Source: Public Record Report a problem

    Public tax history

    YearProperty taxesTax assessment
    2025$45,208 -13.6%$2,312,122 -15.2%
    2024$52,353 +1.3%$2,725,161 +3%
    2023$51,697 +58.7%$2,645,787 +58.6%
    2022$32,575 +13.5%$1,668,694 +18.6%
    2021$28,689 -3.5%$1,407,232 -1.8%
    2020$29,731 +62%$1,432,627 +60.3%
    2019$18,355 $893,817 -10.8%
    2018$18,355 -12%$1,002,491 +2.1%
    2017$20,852 +1.6%$981,872 +2.1%
    2016$20,533 -1.4%$961,677 +0.7%
    2015$20,816 +0.4%$954,992 +0.8%
    2014$20,724 +0.5%$947,413 +1.5%
    2013$20,617 +1.8%$933,412 +1.7%
    2012$20,253 $917,809 -9.5%
    2011-- $1,014,255 -0.7%
    2010-- $1,020,940 -14.1%
    2009-- $1,188,109 +0.1%
    2008$24,696 $1,186,922 +3%
    2007-- $1,152,351 -12.2%
    2005-- $1,312,900 +23.9%
    2004$25,150 +71.5%$1,059,700 +76.4%
    2003$14,668 +35.3%$600,600 +19.9%
    2002$10,841 $500,800 +8%
    2001$10,841 +88.8%$463,800 +39%
    2000$5,742 $333,600
    Find assessor info on the county website

    Neighborhood: Historic Old Northeast

    Nearby schools

    GreatSchools rating
    Get a cash offer in 3 minutes
    Find out how much your home could sell for in as little as 3 minutes with a no-obligation cash offer.
    Estimated market value
    $3,546,900
    Get a cash offer in 3 minutes
    Find out how much your home could sell for in as little as 3 minutes with a no-obligation cash offer.
    Estimated market value
    $3,546,900