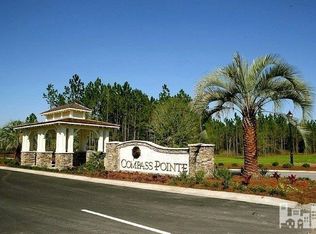
Timing is everything and if the time is right for you, this like new, original owner-custom design is going to be a great fit. You'll be delighted to learn about the activities and recreational facilities here at Compass Pointe as well. Before we go there, let's visit 2296 Compass Pointe S Wynd, built by Horizon Homes. This custom home is located on a par 3 with tee to green and pond views, you'll lose yourself in the amazing sunsets! You'll love the curb appeal as this lot has NOT been completely cleared of greenery and, although we're golf front, we have clear, set-back fairway views so you're on the course but not IN the course. Make your way through the covered stamped conc sitting-porch and be welcomed to an oversized entry foyer. Upon entry, you'll love the open concept of the great room, dining room and kitchen as well as the separation between the main bedroom and ALL of the guest bedrooms. The kitchen alone is something to behold with its oversized granite center island, custom backsplash, double wall ovens/convection, 36-inch gas cooktop, plethora of cabinetry and large pantry. The main living areas, office and master have beautiful wood floors with features/upgrades throughout to include built-in's, oversized baseboards, fireplace, crown moldings, coffered/tray ceilings, built-in sound, transoms, wainscoting, chair rails, stainless appliances, huge master bedroom and closet, walk-in master shower with an oversized/frameless glass enclosure, Jacuzzi tub, 3-full baths, tile floor coverings....it's a long list. The laundry room gets special recognition, as it is huge and a convenient exit/entry from the oversized garage that offers its own golf cart door! Rounding out this great plan, there's 3 additional guest bedrooms, home office with French doors and banquette seating, and a 2nd floor media room! If it's outdoor space that you MUST have, the 281 sq/ft sunroom, accessed by a wall of glass/double doors, will delight with its views and
Sold for $837,500
$837,500
2296 Compass Pointe South Wynd NE, Leland, NC 28451
4beds
3,355sqft
Single Family Residence
Built in 2015
0.29 Acres Lot
$863,300 Zestimate®
$250/sqft
$2,925 Estimated rent
Home value
$863,300
$820,000 - $906,000
$2,925/mo
Zestimate® history
Owner options
List your home for rent
$2,925/mo
Rent Zestimate®
Find your next renter with Zillow Rental Manager. Plus, with online applications, you can quickly screen prospective tenants – for free.
$2,925/mo
Rent Zestimate®
Refinance and save
$4,863/mo
Est. payment
Refinancing to a lower rate could help reduce your monthly payments and save thousands over the life of the loan.
$4,863/mo
Est. payment
Explore your selling options
Work with a Zillow partner agent
Leverage their expertise and Zillow's premium Showcase listings to get your home seen by more buyers.
Get startedList with your own agent
Get your home in front of millions of buyers by listing it on Zillow.
Learn how to do itSell it yourself
Take full control of how buyers see your home on Zillow by listing For Sale by Owner (FSBO).
List your homeWhat's special
Golf clubSet-back fairway viewsCrown moldingsBeautiful wood floorsHome officeGrilling patioBuilt-in sound
Zillow last checked:
Listing updated:
Listed by:
Adam C Connolly 910-367-9716,
Berkshire Hathaway HomeServices Carolina Premier Properties
Bought with:
Denise L Dakoulis, 151860
Sky's the Limit Realty
Source: Hive MLS,MLS#: 100406557 Originating MLS: Cape Fear Realtors MLS, Inc.
Originating MLS: Cape Fear Realtors MLS, Inc.Facts & features
Interior
Bedrooms & bathrooms
- Bedrooms: 4
- Bathrooms: 3
- Full bathrooms: 3
Rooms
- Room types: Master Bedroom, Bedroom 2, Bedroom 3, Bedroom 4, Media Room, Other, Great Room, Kitchen, Dining Room, Sunroom, Office
Primary bedroom
- Level: First
- Dimensions: 15 x 17
Bedroom 2
- Level: Second
- Dimensions: 13 x 11
Bedroom 3
- Level: Second
- Dimensions: 11.5 x 17.4
Bedroom 4
- Level: Second
- Dimensions: 14.9 x 11
Dining room
- Level: First
- Dimensions: 14 x 13
Great room
- Level: First
- Dimensions: 17.5 x 21
Kitchen
- Level: First
- Dimensions: 13.5 x 22
Media room
- Level: Second
- Dimensions: 13.7 x 12.11
Office
- Level: First
- Dimensions: 13.2 x 13.1
Other
- Description: Extended area of Media Room
- Level: Second
- Dimensions: 9.4 x 10.6
Sunroom
- Level: First
- Dimensions: 17.3 x 14.9
Heating
- Forced Air, Electric
Cooling
- Central Air
Appliances
- Included: Vented Exhaust Fan, Gas Cooktop, Washer, Self Cleaning Oven, Refrigerator, Dryer, Double Oven, Disposal, Dishwasher, Convection Oven, Wall Oven
- Laundry: Laundry Room
Features
- Master Downstairs, Walk-in Closet(s), Tray Ceiling(s), High Ceilings, Entrance Foyer, Solid Surface, Generator Plug, Bookcases, Kitchen Island, Ceiling Fan(s), Pantry, Walk-in Shower, Blinds/Shades, Gas Log, Walk-In Closet(s)
- Flooring: Carpet, Tile, Wood
- Basement: None
- Attic: Scuttle,Pull Down Stairs
- Has fireplace: Yes
- Fireplace features: Gas Log
Interior area
- Total structure area: 3,355
- Total interior livable area: 3,355 sqft
Property
Parking
- Total spaces: 2
- Parking features: Garage Faces Side, Golf Cart Parking, Concrete, On Site
- Details: Golf Cart Garage
Features
- Levels: Two
- Stories: 2
- Patio & porch: Covered, Enclosed, Patio, Porch, See Remarks
- Exterior features: Irrigation System
- Fencing: None
- Has view: Yes
- View description: Golf Course, Pond
- Has water view: Yes
- Water view: Pond
- Waterfront features: None
- Frontage type: Golf Course
Lot
- Size: 0.29 Acres
- Dimensions: 94 x 145 x 87 x 145
- Features: On Golf Course
Details
- Parcel number: 022ga020
- Zoning: R-15
- Special conditions: Standard
Construction
Type & style
- Home type: SingleFamily
- Property subtype: Single Family Residence
Materials
- Brick Veneer, Vinyl Siding
- Foundation: Slab
- Roof: Composition
Condition
- New construction: No
- Year built: 2015
Utilities & green energy
- Sewer: Public Sewer
- Water: Public
- Utilities for property: Sewer Available, Water Available
Community & HOA
Community
- Security: Smoke Detector(s)
- Subdivision: Compass Pointe
HOA
- Has HOA: Yes
- Amenities included: Basketball Court, Clubhouse, Pool, Dog Park, Fitness Center, Gated, Golf Course, Maintenance Common Areas, Maintenance Grounds, Maintenance Roads, Management, Master Insure, Meeting Room, Pickleball, Restaurant, Security, Sidewalks, Street Lights, Tennis Court(s), Trail(s)
- HOA fee: $2,414 monthly
- HOA name: Kuester Management
- HOA phone: 704-973-9019
Location
- Region: Leland
Financial & listing details
- Price per square foot: $250/sqft
- Tax assessed value: $716,190
- Annual tax amount: $2,974
- Date on market: 9/27/2025
- Cumulative days on market: 20 days
- Listing agreement: Exclusive Right To Sell
- Listing terms: Cash,Conventional,VA Loan
- Road surface type: Paved
Price history
| Date | Event | Price |
|---|---|---|
| 1/13/2026 | Listing removed | $849,900+1.5%$253/sqft |
Source:  Hive MLS #100387895 Report a problem Hive MLS #100387895 Report a problem | ||
| 12/13/2023 | Sold | $837,500$250/sqft |
Source: Hive MLS #100406557 Report a problem | ||
| 10/14/2023 | Pending sale | $837,500$250/sqft |
Source: Hive MLS #100406557 Report a problem | ||
| 9/25/2023 | Listed for sale | $837,500-1.5%$250/sqft |
Source: Hive MLS #100406557 Report a problem | ||
| 8/21/2023 | Listing removed | -- |
Source: Hive MLS #100387895 Report a problem | ||
| 6/9/2023 | Listed for sale | $849,900+579.9%$253/sqft |
Source: Hive MLS #100387895 Report a problem | ||
| 12/8/2014 | Sold | $125,000$37/sqft |
Source: Hive MLS #30513639 Report a problem | ||
Public tax history
| Year | Property taxes | Tax assessment |
|---|---|---|
| 2025 | $3,118 +1.4% | $736,280 |
| 2024 | $3,075 +3.4% | $736,280 +2.8% |
| 2023 | $2,974 +1.7% | $716,190 +44.7% |
| 2022 | $2,926 +0% | $495,000 |
| 2021 | $2,926 | $495,000 |
| 2020 | $2,926 +2% | $495,000 |
| 2019 | $2,870 +3.3% | $495,000 +336.1% |
| 2018 | $2,777 +6.5% | $113,500 |
| 2017 | $2,608 | $113,500 |
| 2016 | $2,608 | $113,500 +3.2% |
| 2015 | $2,608 | $110,000 |
Find assessor info on the county website
Neighborhood: 28451
Nearby homes
- $415,0004 bd3 ba2.1k sqft2302 Compass Pointe South Wynd NE, Leland, NC 28451Sold
- $615,0004 bd3 ba2.2k sqft2302 Compass Pointe South Wynd, Leland, NC 28451Sold

- $--0.29 Acres2288 Compass Pointe South Wynd NE, Leland, NC 28451Off Market
- $769,5004 bd2 ba2.5k sqft2288 Compass Pointe South Wynd NE, Leland, NC 28451Off Market
- $661,0003 bd3 ba2.4k sqft2308 Compass Pointe South Wynd Wynd NE, Leland, NC 28451Off Market
- $649,2703 bd3 ba2.5k sqft2308 Compass Pointe South Wynd NE, Leland, NC 28451Sold
- $760,9004 bd3 ba2.4k sqft2282 Compass Pointe South Wynd NE, Leland, NC 28451Off Market
- $1003,920 Square Feet2250 Compass Pointe South Wynd, Leland, NC 28451Off Market
Nearby schools
GreatSchools rating
- 5/10Lincoln ElementaryGrades: PK-5Distance: 2.9 mi
- 3/10Leland MiddleGrades: 6-8Distance: 4.3 mi
- 4/10North Brunswick HighGrades: 9-12Distance: 4.5 mi
Get a cash offer in 3 minutes
Find out how much your home could sell for in as little as 3 minutes with a no-obligation cash offer.
Estimated market value
$863,300
Get a cash offer in 3 minutes
Find out how much your home could sell for in as little as 3 minutes with a no-obligation cash offer.
Estimated market value
$863,300
- North Carolina
- Brunswick County
- Leland
- 28451
- 2296 Compass Pointe South Wynd NE
Nearby cities
Nearby zip codes
Other Leland Topics
